Palace of Antiochos: A Byzantine Palace and Church Complex in Istanbul
Site at a Glance
- Rating
- 4.2
- Popularity
- Very Low
- Country
- Turkey
- Primary era
- Medieval
- External website
- Open
- Eras represented
- Classical, Medieval
- Civilizations
- Byzantine, Roman
- Site type
- Domestic
- Remains
- Elite Residence
On this page12 sections
History
The Palace of Antiochos is an early fifth-century Byzantine palace in Istanbul, Turkey, built in Constantinople as the residence of Antiochos, a eunuch of Persian origin who became an influential court official under Theodosius II. The complex later became imperial property, and its principal hexagonal hall was converted into the Church, or martyrion, of Saint Euphemia, a shrine associated with the relics and memory of the Christian martyr.
Antiochos and the Court of Theodosius II
Antiochos reached the Byzantine court around 404. He first served as a cubicularius, or chamberlain, and then became tutor to the young Theodosius. Theodosius II ruled the Eastern Roman Empire from 408 to 450. Antiochos later held the office of praepositus sacri cubiculi, a senior position within the imperial household, and received the rank of patricius.
His authority declined after Pulcheria, the emperor’s sister and a powerful figure at court, opposed his influence over the young ruler. The date of this reversal is uncertain. Antiochos was nevertheless permitted to return to his palace, where he continued to live and remained active in the political life of Constantinople.
Around 439, Antiochos finally lost imperial favor, entered the clergy, and had his property confiscated by the emperor. The palace consequently passed into imperial ownership. Its construction is generally placed in the first half of the fifth century, although its precise date remains debated. Brick stamps from the site led J. Bardill to argue that construction could not have begun before about 430.
From Palace to Shrine
In the early seventh century, probably after the Church of Saint Euphemia at Chalcedon was destroyed during the Sassanid Persian invasions, the palace’s hexagonal hall was transformed into a church and martyrion for Saint Euphemia. Her relics were transferred to Constantinople for safety, giving the former palace hall a new religious purpose.
The building was secularized during the Byzantine Iconoclasm, a series of imperial policies and religious conflicts over the use and veneration of Christian images. It was allegedly used to store weapons and manure. Tradition relates that Leo III or his son Constantine V ordered Saint Euphemia’s bones to be thrown into the sea. Two devout brothers rescued them and carried them to Lemnos, from where Empress Eirene brought them back in 796 after the first period of Iconoclasm.
The church survived until the end of the Byzantine Empire and continued in use during the Palaiologan period, the final imperial dynasty that ruled until 1453. It was redecorated in the late thirteenth century with frescoes in the Palaiologan style.
Rediscovery and Excavation
The site came to archaeological attention in 1939, when frescoes depicting the life of Saint Euphemia were found northwest of the Hippodrome. Excavations directed by Alfons Maria Schneider in 1942 exposed the hexagonal hall and its semicircular portico. Work under R. Duyuran in 1951 and 1952 uncovered a column base carrying the inscription “of the praepositus Antiochos,” which enabled the complex to be identified.
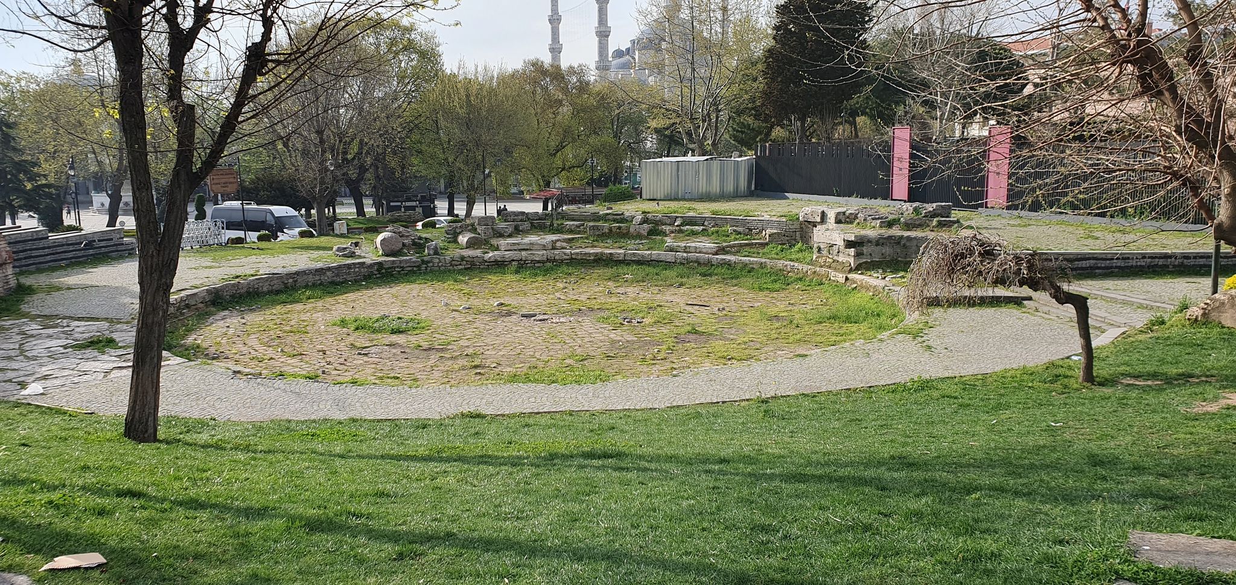
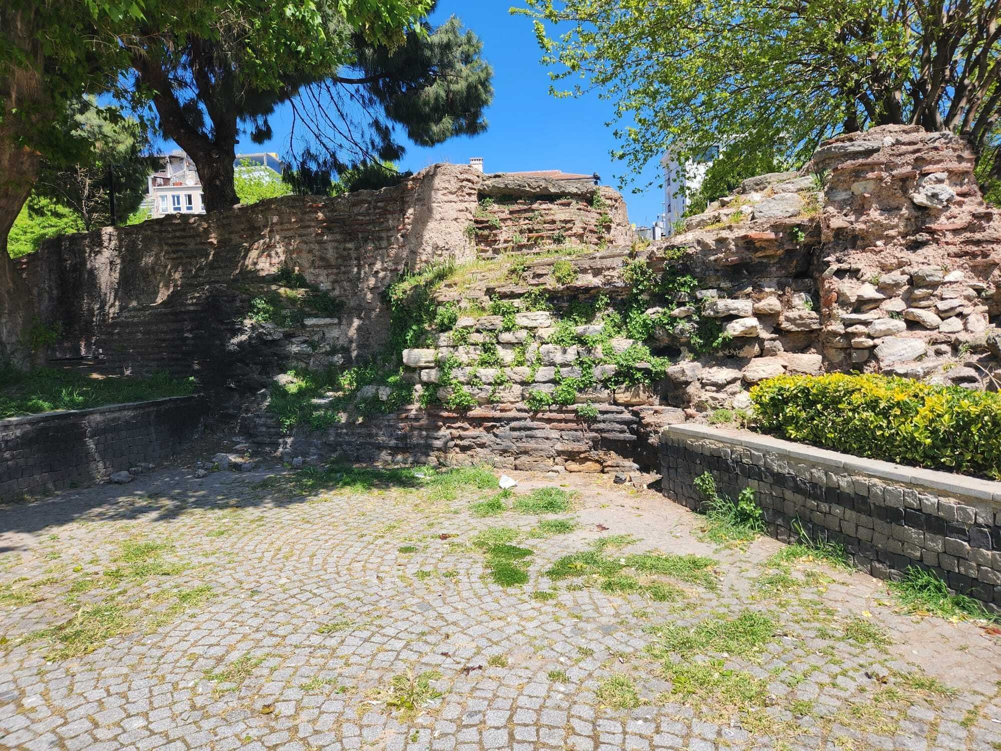
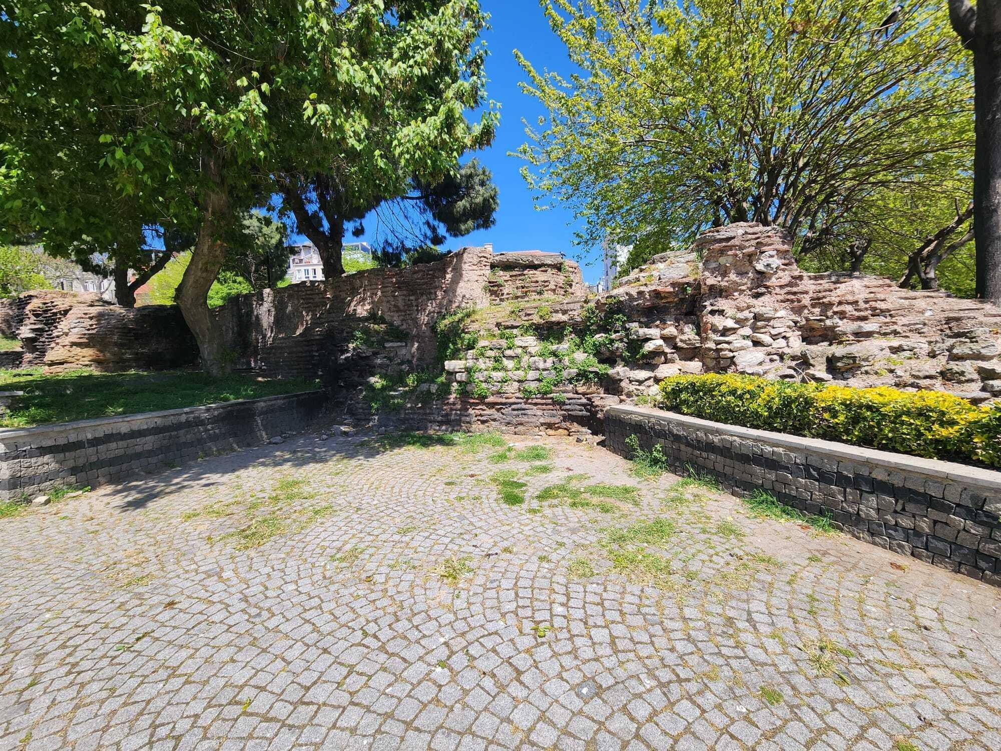
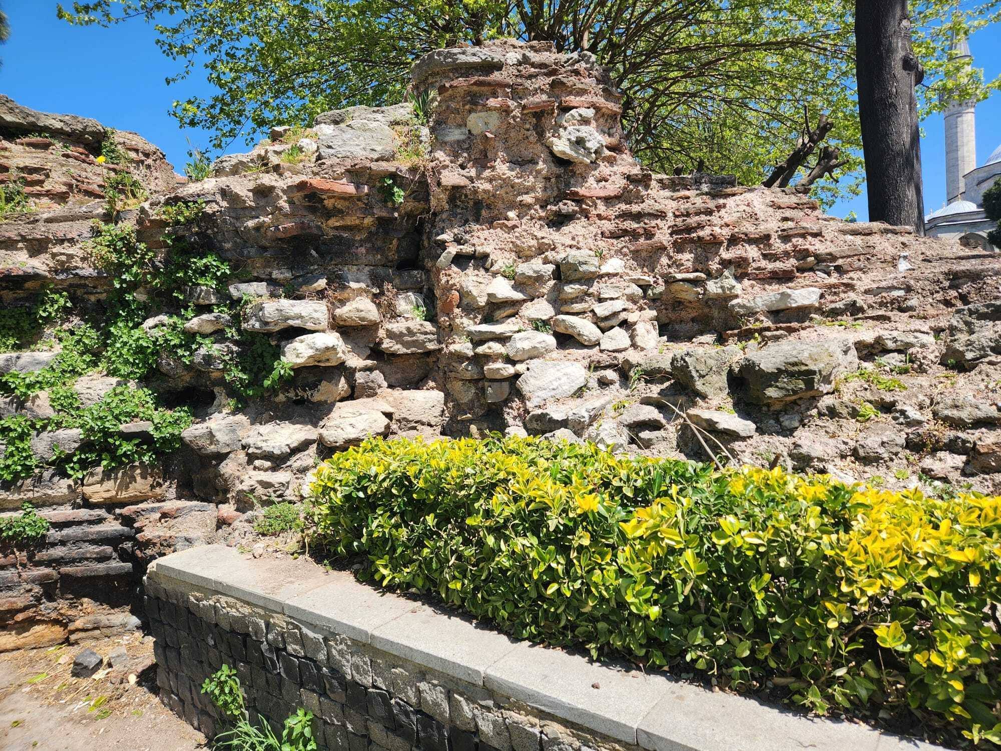
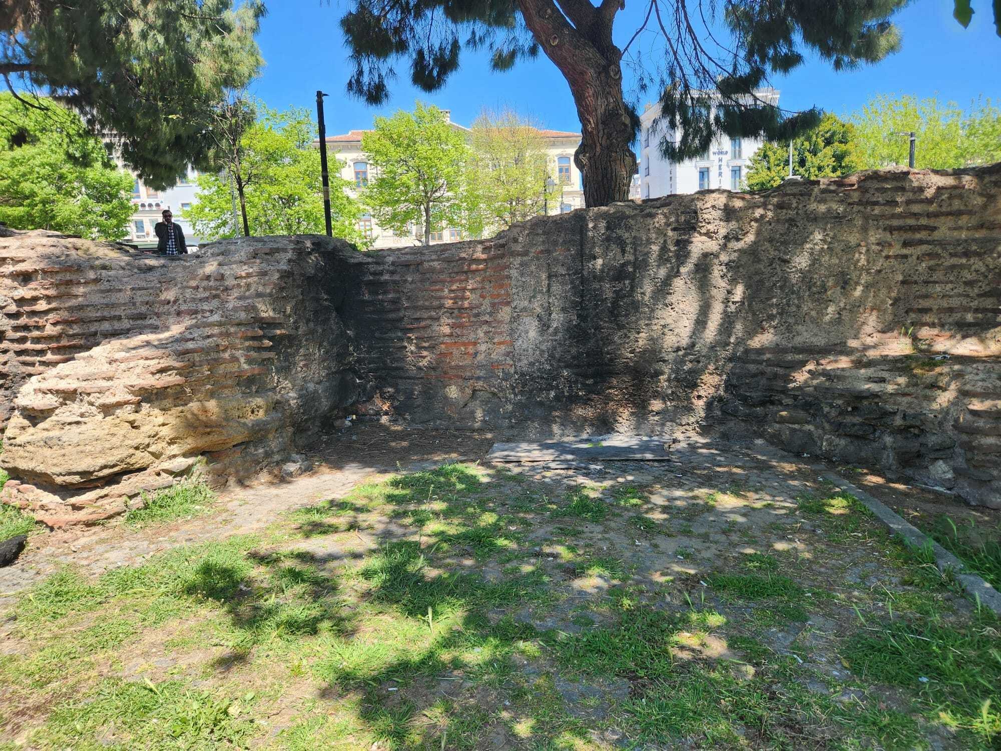
Parts of the palace and church were excavated during the 1940s and 1950s and remain visible. A later hotel was built over part of the ruins, with some remains preserved beneath a glass floor in its dining hall.
Remains
The palace stood west of the Hippodrome and south of the Mese, Constantinople’s principal ceremonial and processional thoroughfare. Its plan had northern and southern sections. The surviving complex includes palace halls, curved porticoes, a later church, architectural fittings, and wall paintings associated with Byzantine architecture.
The Palace Complex
Southern Section
The southern section centered on a large apsed hexagonal hall, approximately 20 meters across, with sides measuring about 10.4 meters. Each side contained an apse-like niche, polygonal on the exterior and semicircular inside, about 7.65 meters wide and 4.65 meters deep. The niches held semicircular dining benches, or stibadia, and tables, indicating that the hall probably served as a triclinium, a formal dining or banquet room. Doors from the apses opened into small circular rooms between them.
A marble pool occupied the middle of the hexagonal hall. The building connected with a broad semicircular portico approximately 60 meters in diameter, enclosing a courtyard paved with marble slabs. Rooms followed the outer curve of the portico, including an elaborate vestibule with a circular central room. Other small rooms may have served as bedrooms or private dining rooms.
The portico was associated with a garden and was approached from a street running approximately perpendicular to the Hippodrome’s northern side. Pavilions with complex geometric plans opened symmetrically onto the portico. The southern section is not currently accessible to the public.
Northern Section
The northern section included a rotunda approximately 20 meters in diameter, with niches in its walls. Its form suggests that it served as Antiochos’s audience hall. A southeast-facing, C-shaped semicircular portico connected the rotunda with the street beside the Hippodrome. A small bathhouse, accessible from the street, stood beside the southern side of this portico.
After the palace became imperial property in the fifth century, an elongated hall was added west of the rotunda. It was entered through a vestibule with two apses and probably functioned as another triclinium. The hall measured approximately 52.5 meters long and 12.4 meters wide, ended in an apse, and received six apses along each long side during the sixth century.
Church of Saint Euphemia
Converted Hexagonal Hall
When the hexagonal hall became the Church of Saint Euphemia, the raised sanctuary area, or bema, was placed to the right of the original entrance, in the southeast-facing apse. A second entrance was opened in the opposite apse. The original doorway remained in use but was later narrowed, while two further entrances were cut through the northern circular rooms. These rooms were eventually connected to two mausolea.
Church Fittings
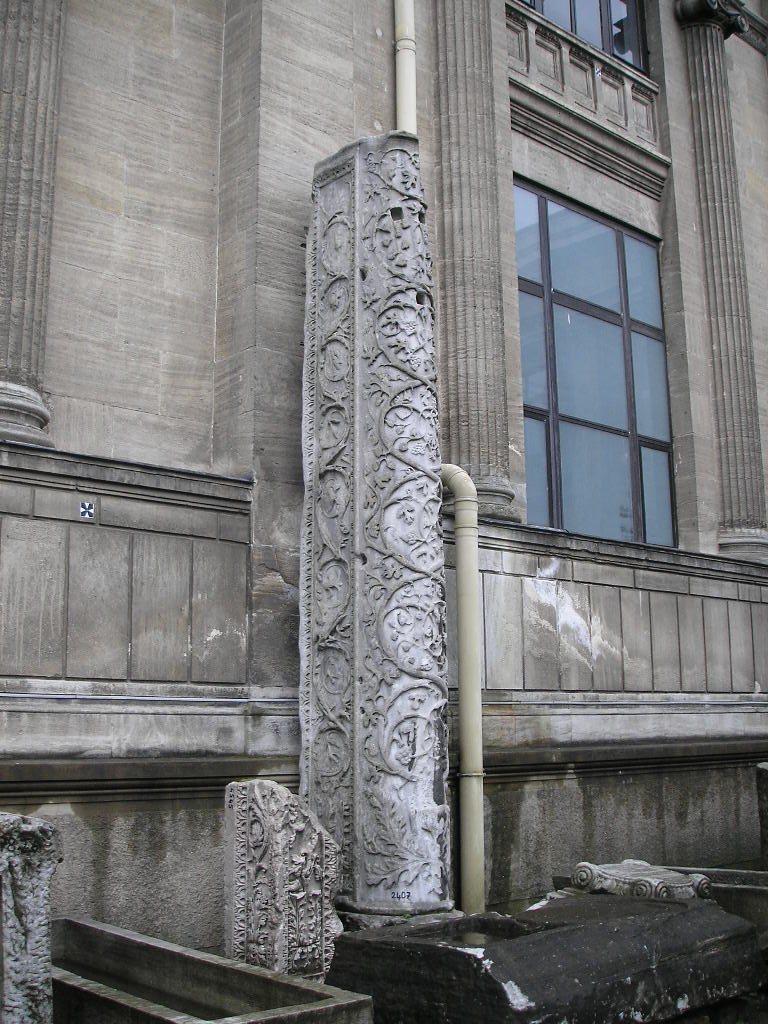
Excavations revealed the remains of the synthronon, the semicircular seating for clergy, along with the altar foundation, the chancel barrier separating the sanctuary from the congregation, and the solea, a raised platform extending from the sanctuary. An ambo, a raised reading platform, may also have existed. Most surviving sculptural elements have sixth-century characteristics and include marble decorated with glass inlay. The surviving epistyle, the horizontal beam resting on columns, belongs to the church’s restoration in 797.
Frescoes
Frescoes survive on the church’s southwestern wall behind protective glass. Fourteen panels form a cycle showing the life and martyrdom of Saint Euphemia. Another fresco depicts the martyrdom of the Forty Martyrs of Sebaste, a subject described as unique among the churches of Constantinople.