Dorchester Abbey: An Augustinian Abbey Church in England
Site at a Glance
- Rating
- 4.7
- Popularity
- Low
- Country
- United Kingdom
- Primary era
- Medieval
- External website
- Open
- Eras represented
- Medieval, Early Modern
- Civilizations
- Anglo-Saxon, English
- Site type
- Religious
- Remains
- Church
On this page12 sections
History
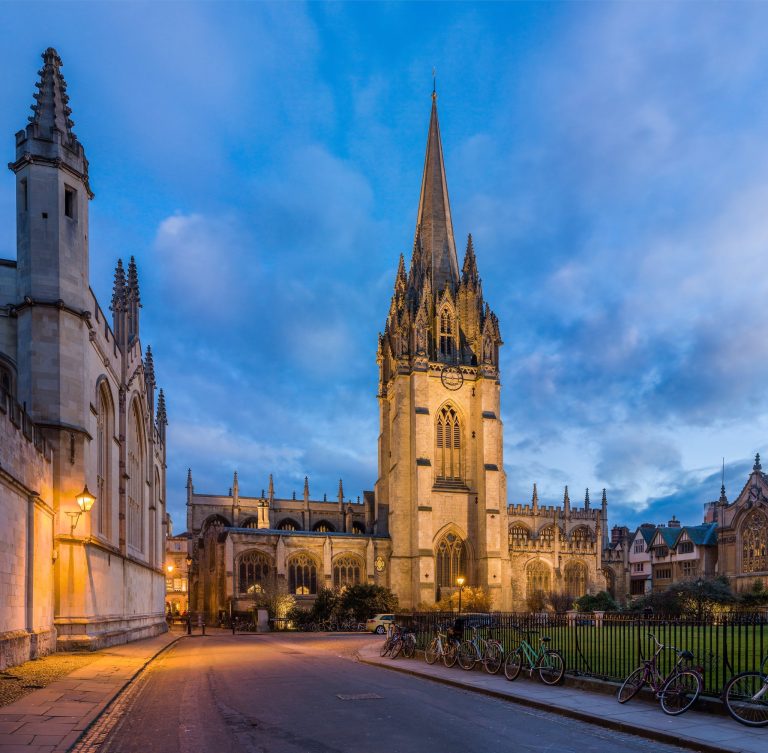
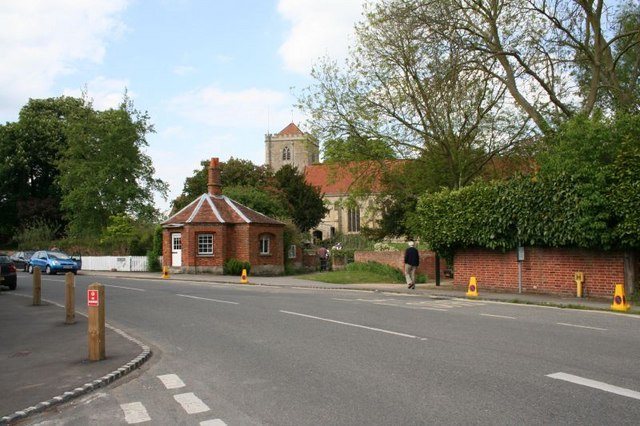
Dorchester Abbey is a former Augustinian monastery and present parish church in Dorchester, United Kingdom, founded in 1140 in the Romanesque and Gothic traditions of medieval England. The church was built by the Augustinian Canons on the site of a Saxon cathedral and was dedicated to Saints Peter and Paul and to Birinus, the seventh-century missionary and first bishop of Dorchester.
From Roman town to medieval abbey
Dorchester had earlier been a Roman town before coming under Mercian control. In AD 634, Pope Honorius I sent Birinus to the region, and he became the first bishop of Dorchester. The bishopric remained there until 1085, when the Mercian see was transferred to Lincoln.
In 1140, Alexander, Bishop of Lincoln, established the abbey for the Arrouaisian Order of Augustinian Canons Regular. This branch of the order was associated with the abbey of Arrouaise, and its canons were distinguished by their white habits. The new foundation received lands and tithes formerly attached to the bishopric. It exercised authority over twelve parishes, which together formed the Peculiar of Dorchester, an ecclesiastical jurisdiction administered outside the ordinary authority of the diocesan bishop.
Alured appears to have been the first abbot, with his name recorded in 1146 and 1163. The final abbot, John Mershe, was elected in 1533. In 1534, he acknowledged the authority of Henry VIII, who had established royal supremacy over the English church, together with five canons.
Dissolution and survival
The Dissolution of the Monasteries, the programme through which Henry VIII’s government suppressed England’s monasteries and appropriated their property during the 1530s, brought the abbey’s monastic life to an end in 1536. The monastic buildings were lost, and the shrine of Birinus was destroyed. Henry VIII reserved most of the property for a proposed college dedicated to the Holy Trinity, intended to house a dean and prebendaries, but the college was dissolved during the first year of his successor’s reign.
The church survived when Richard Beauforest paid £140 to the Crown and later gave the building to the people of Dorchester parish in 1554. The tower was rebuilt in 1602. The abbey site and grounds subsequently passed through several private ownerships, beginning with Edmund Ashefeld as the first lay owner.
Parish church and conservation
Dorchester Abbey is now a Church of England parish church in the Diocese of Oxford. Its later history includes intermittent restoration over approximately forty years from 1845, with work associated with James Cranston, William Butterfield, Sir George Gilbert Scott, and Joseph Maltby Bignell. Bignell served as clerk of works at Dorchester from 1859 and directed work there between 1878 and 1883.
From 1998 to 2006, the Church Council and the Dorchester Abbey Preservation Trust carried out conservation work that restored medieval and Victorian wall paintings, improved the heating system, and treated the Cloister Gallery. The building also serves as a venue for concerts and other cultural events.
Remains
Church structure and medieval fabric
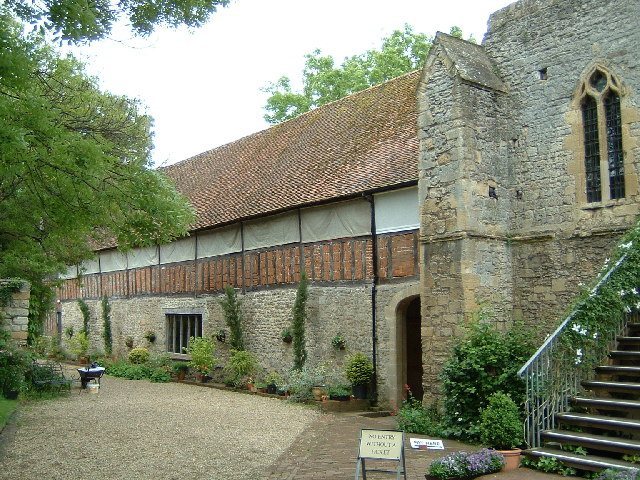
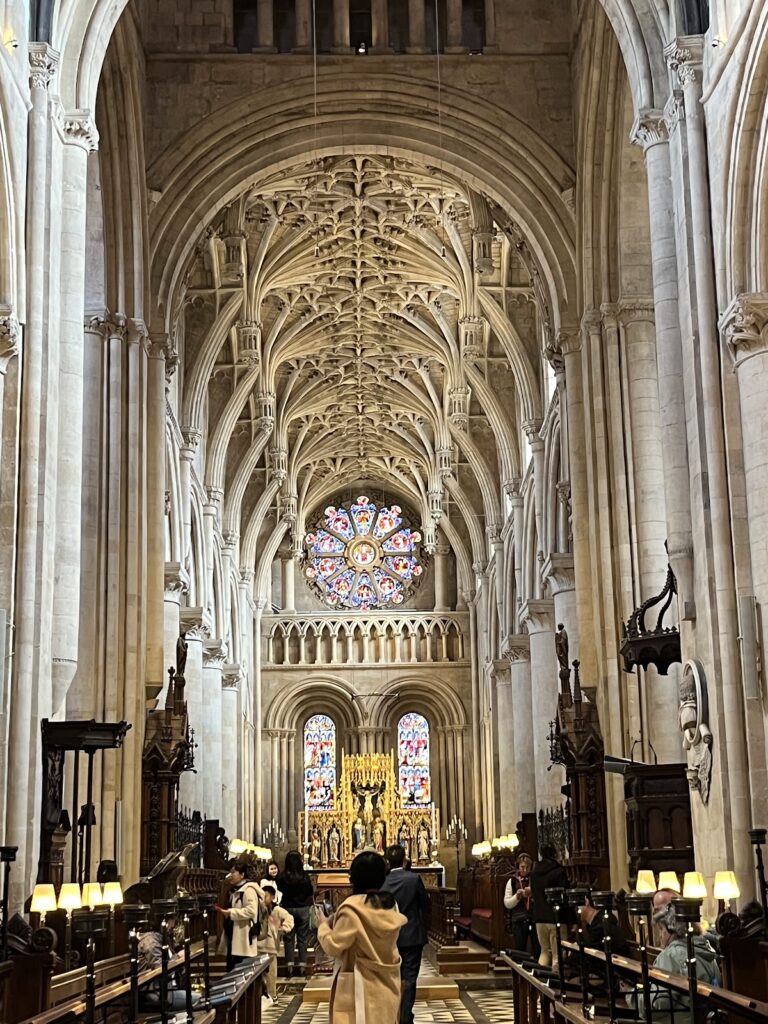
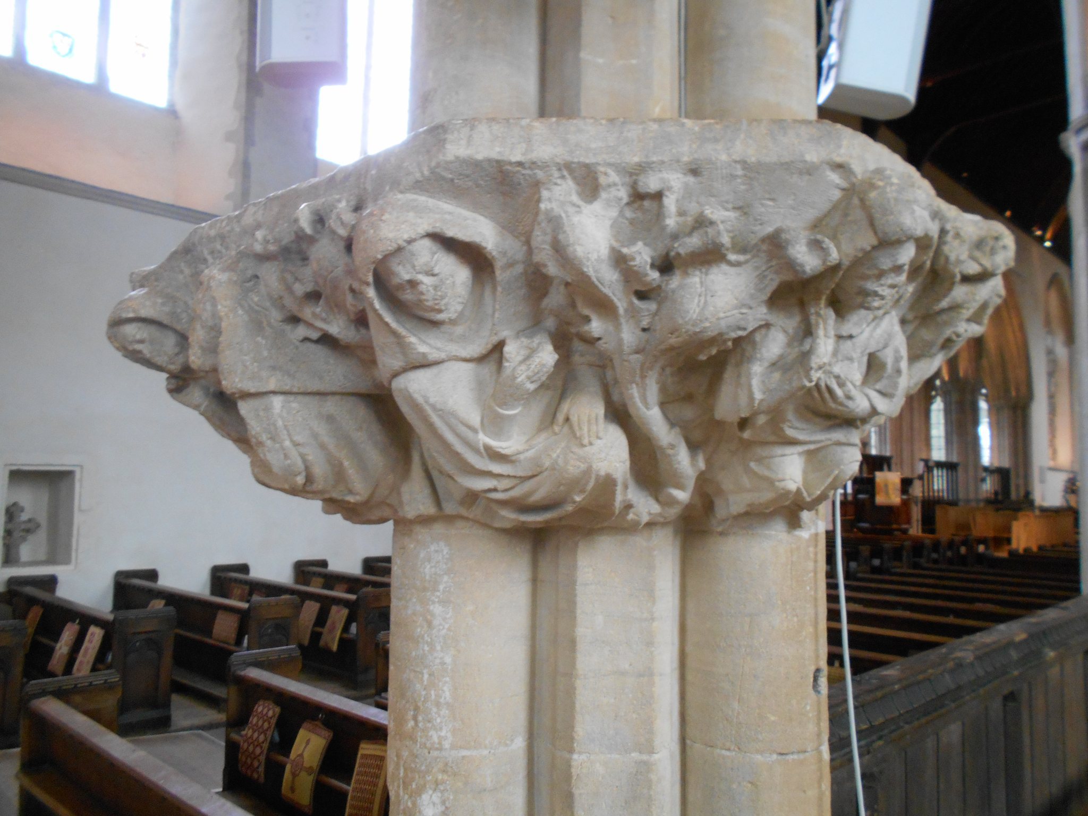
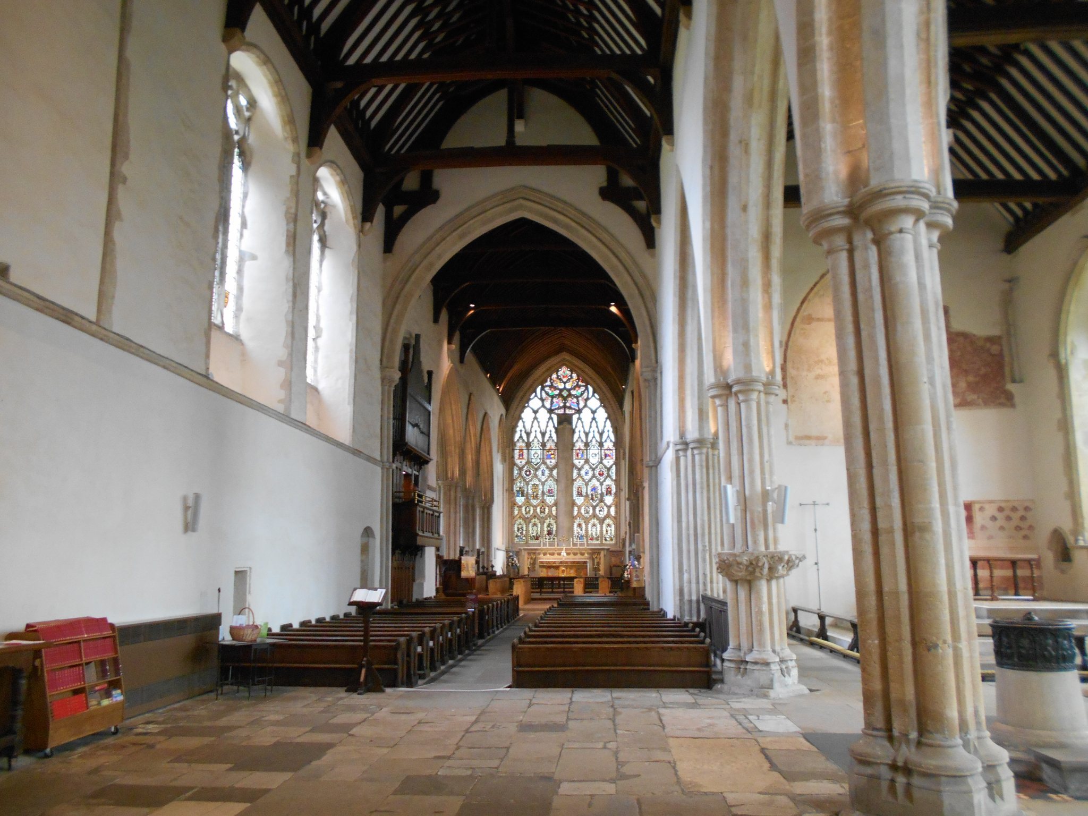
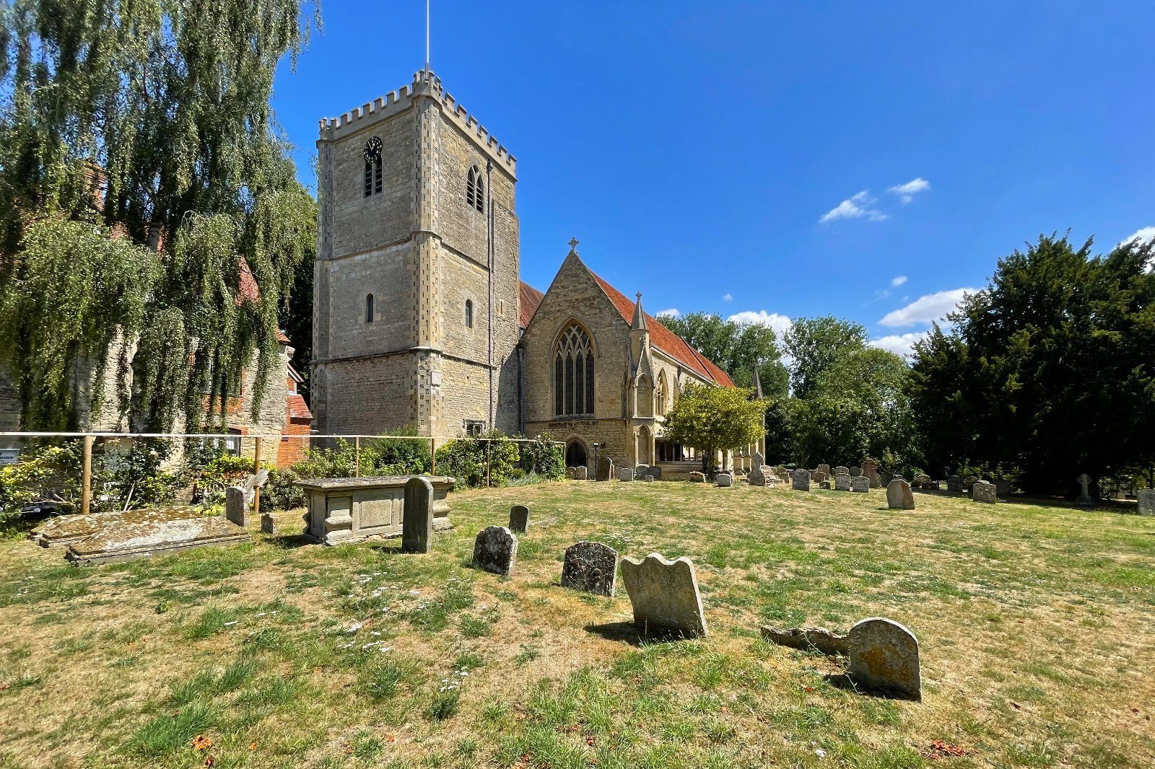
The Abbey Church of St Peter and St Paul is approximately 230 feet (70 metres) long, 70 feet (21 metres) wide, and 55 feet (17 metres) high. Its fabric preserves several phases of medieval architecture. Traces of Saxon masonry survive on the north side and probably belonged to the earlier cathedral on the site.
Norman and Early English work
The north transept and its doorway are Norman, a Romanesque style associated with the Norman period in England. The north side of the nave and the chancel arch belong to the Early English phase of Gothic architecture. Together, these elements preserve the church’s earlier medieval constructional phases.
Decorated and Perpendicular additions
The choir, south side of the nave, and south aisle are Decorated Gothic. The south porch is late Perpendicular Gothic, a later phase of English Gothic architecture. The sanctuary dates from 1330 and contains highly decorated windows, including the east window known as the Jesse Tree window. The Jesse Tree is a Christian image tracing the genealogy of Jesus through Jesse, the father of King David. The sanctuary also contains carved sedilia, which are seats for clergy beside the altar, and a piscina, a basin for washing sacred vessels.
Interior features and memorials
Font and wall paintings
The church contains one of the few surviving lead fonts in England. A font is a basin used for Christian baptism. Frescoes dating from 1340 form part of the surviving interior decoration, alongside the medieval and Victorian wall paintings treated during the late twentieth-century conservation programme.
Effigy and burials
The abbey contains the burials of Saint Birinus, Wulfwig, John Stonor, Hugh Segrave, and Sir John Drayton of Nuneham Courtenay, who died in 1417. Drayton is represented by a funerary brass. A well-known effigy of a swaggering knight was once thought to portray Sir John Holcombe, who died in 1270, but is now more likely to represent William de Valence the Younger, an Anglo-French nobleman and military figure who died during the Welsh campaign at the Battle of Llandeilo Fawr in 1282.
Memorials from Batu Lintang
In 1993, the abbey received a Union Jack that had covered the coffins of prisoners of war at Batu Lintang camp in Sarawak, Borneo. Two wooden memorial plaques formerly kept at All Saints’ Church in Oxford were placed there at the same time.