Taragarh Fort: A Hada Chauhan Rajput Fort and Palace in Bundi
Site at a Glance
- Rating
- 4.3
- Popularity
- Medium
- Country
- India
- Primary era
- Medieval
- Eras represented
- Medieval, Early Modern
- Civilizations
- Rajput
- Site type
- Military
- Remains
- Castle
On this page15 sections
History
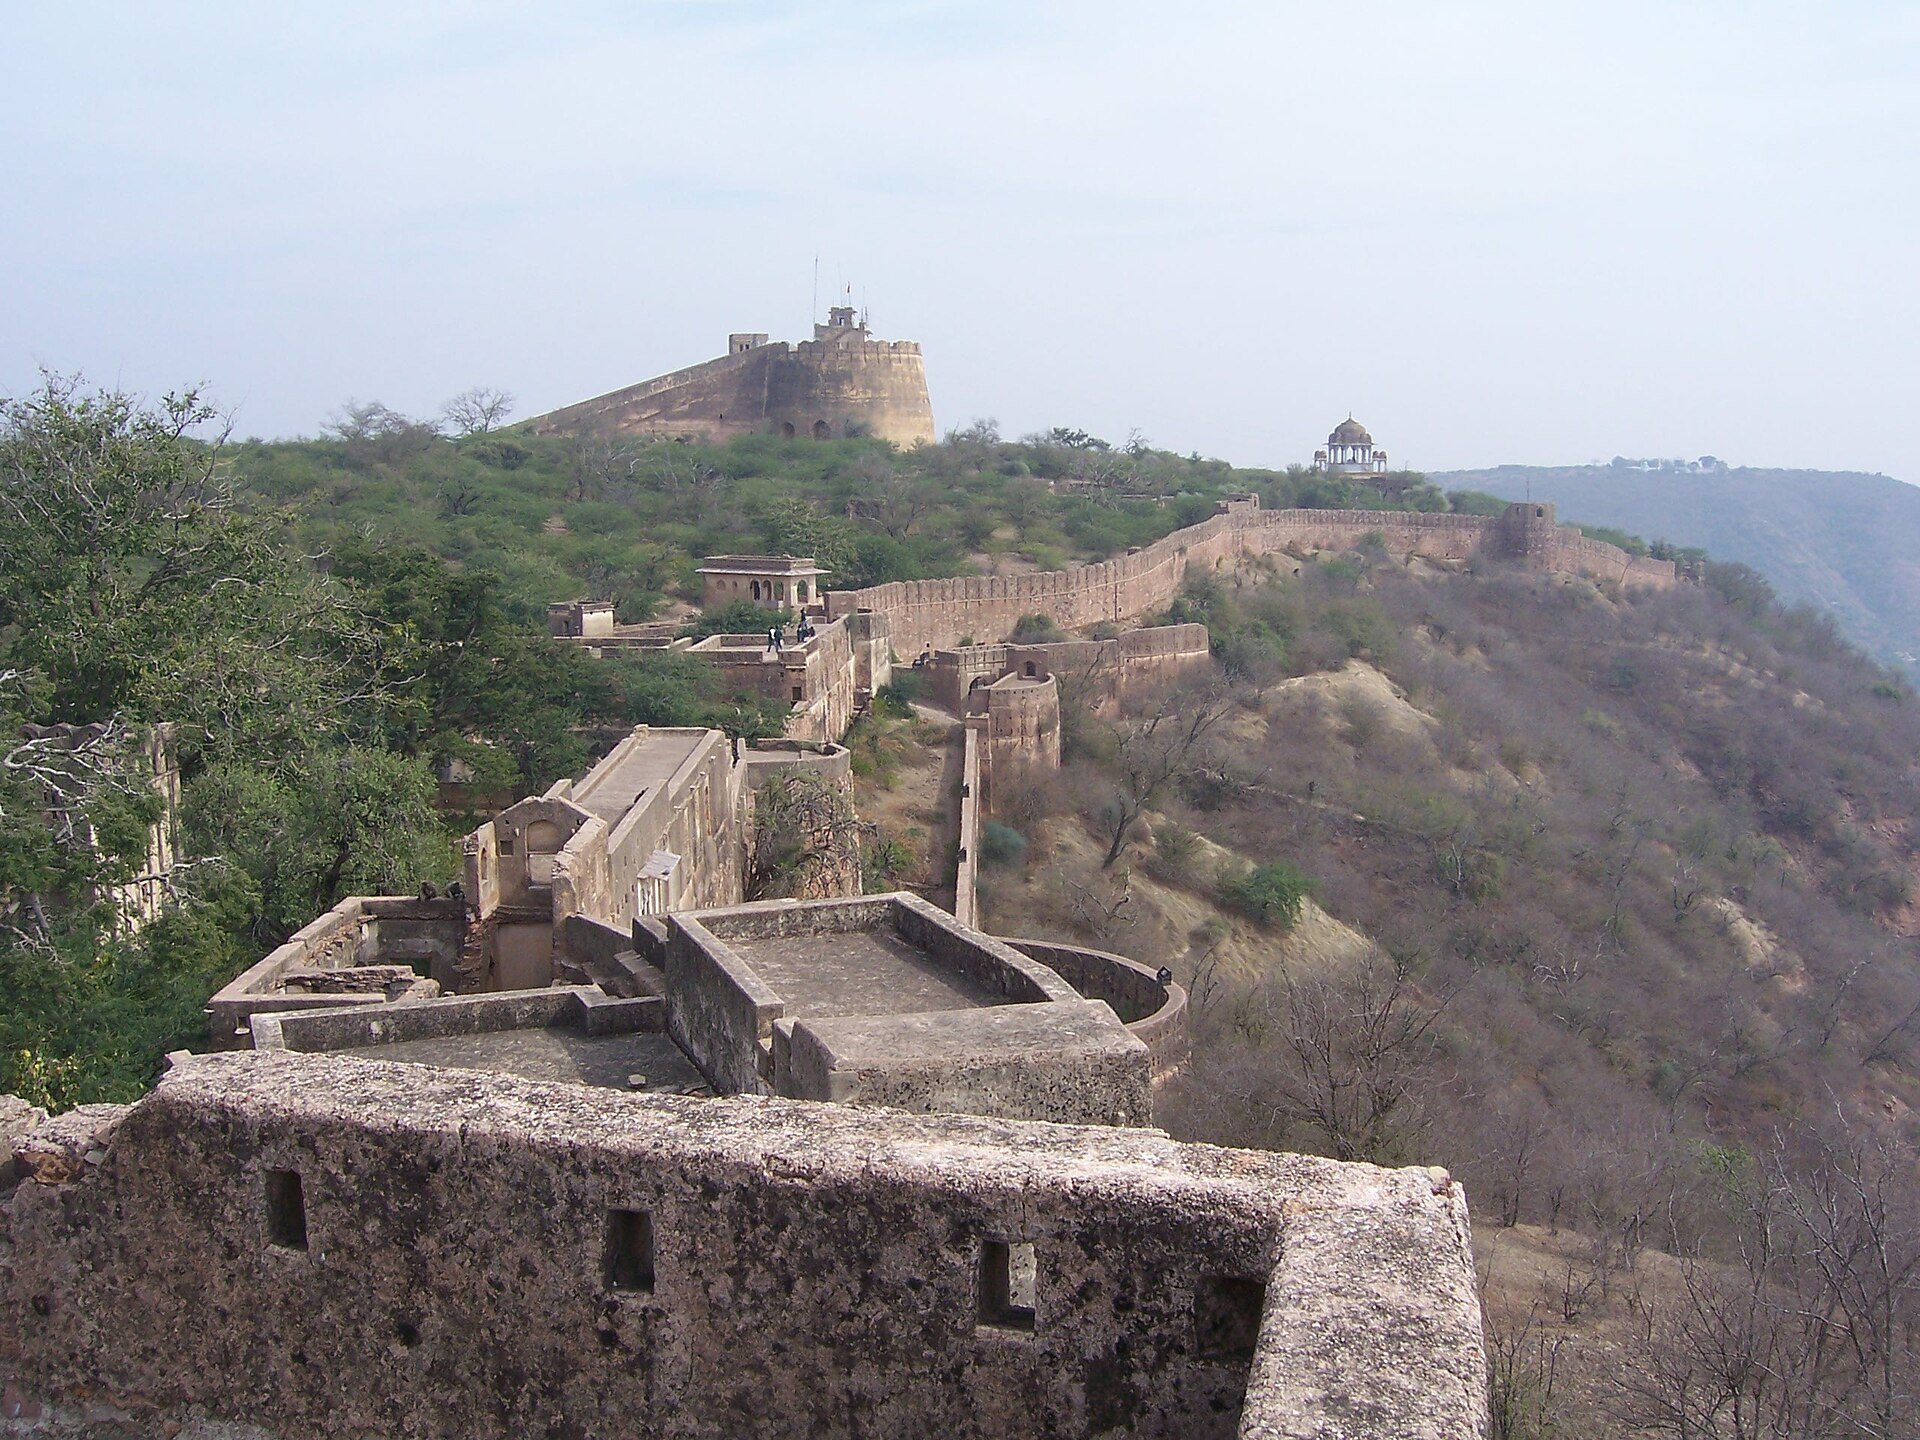
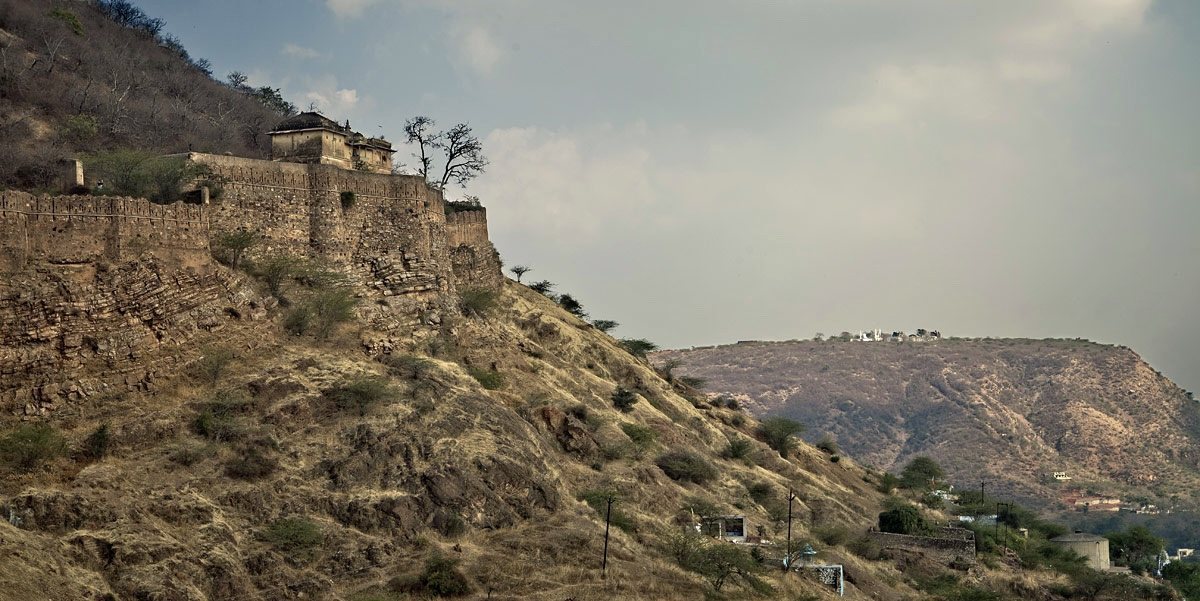
Taragarh Fort is a Hada Chauhan Rajput fort-and-palace complex in Bundi, India, commissioned by Rao Deva Hada in 1298 and built further by Rao Raja Bar Singh Hada in 1354. It developed on a steep forested hill of the Aravalli Range and became the residence of the Hada Chauhan Rajput maharajas and their families.
Formation and Expansion
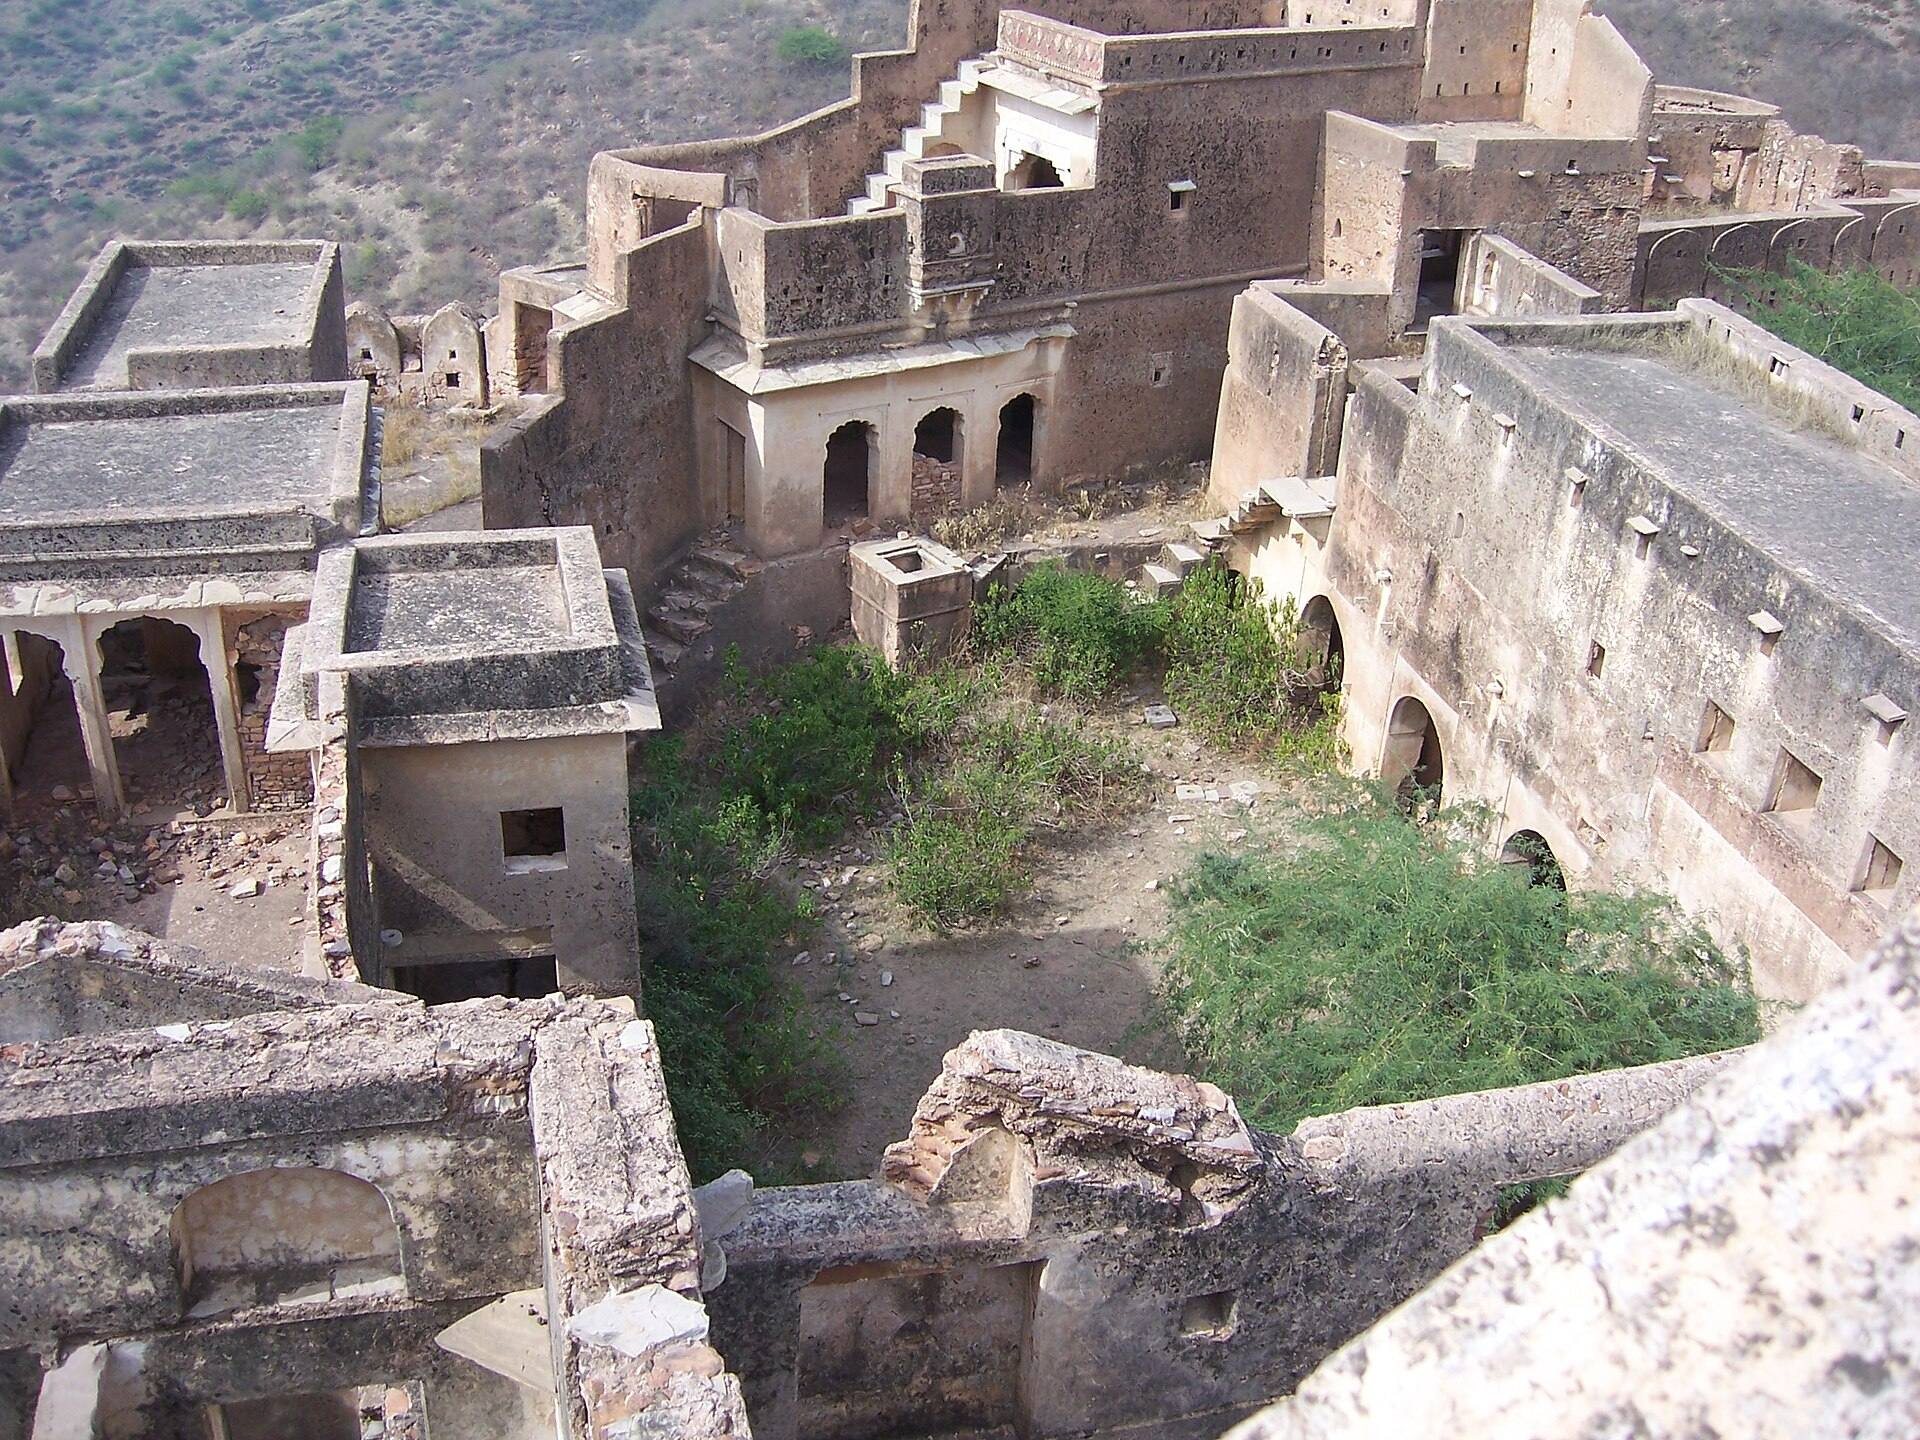
Over the following two centuries, successive rulers added rooms and suites at different levels of the hillside. These additions formed a large palace complex whose buildings were arranged around separate courtyards and entrances. The fort also contained tunnels intended to provide escape routes during battles, with many passages extending through the surrounding mountains.
Rao Chhatrasal Singh, who ruled from 1631 to 1658, built Chattar Mahal, while Badal Mahal is attributed to Rao Bhoj. The fort’s cannon was used several times during the sixteenth century, linking the complex’s royal and residential functions with its military role.
Rajput Architectural Tradition
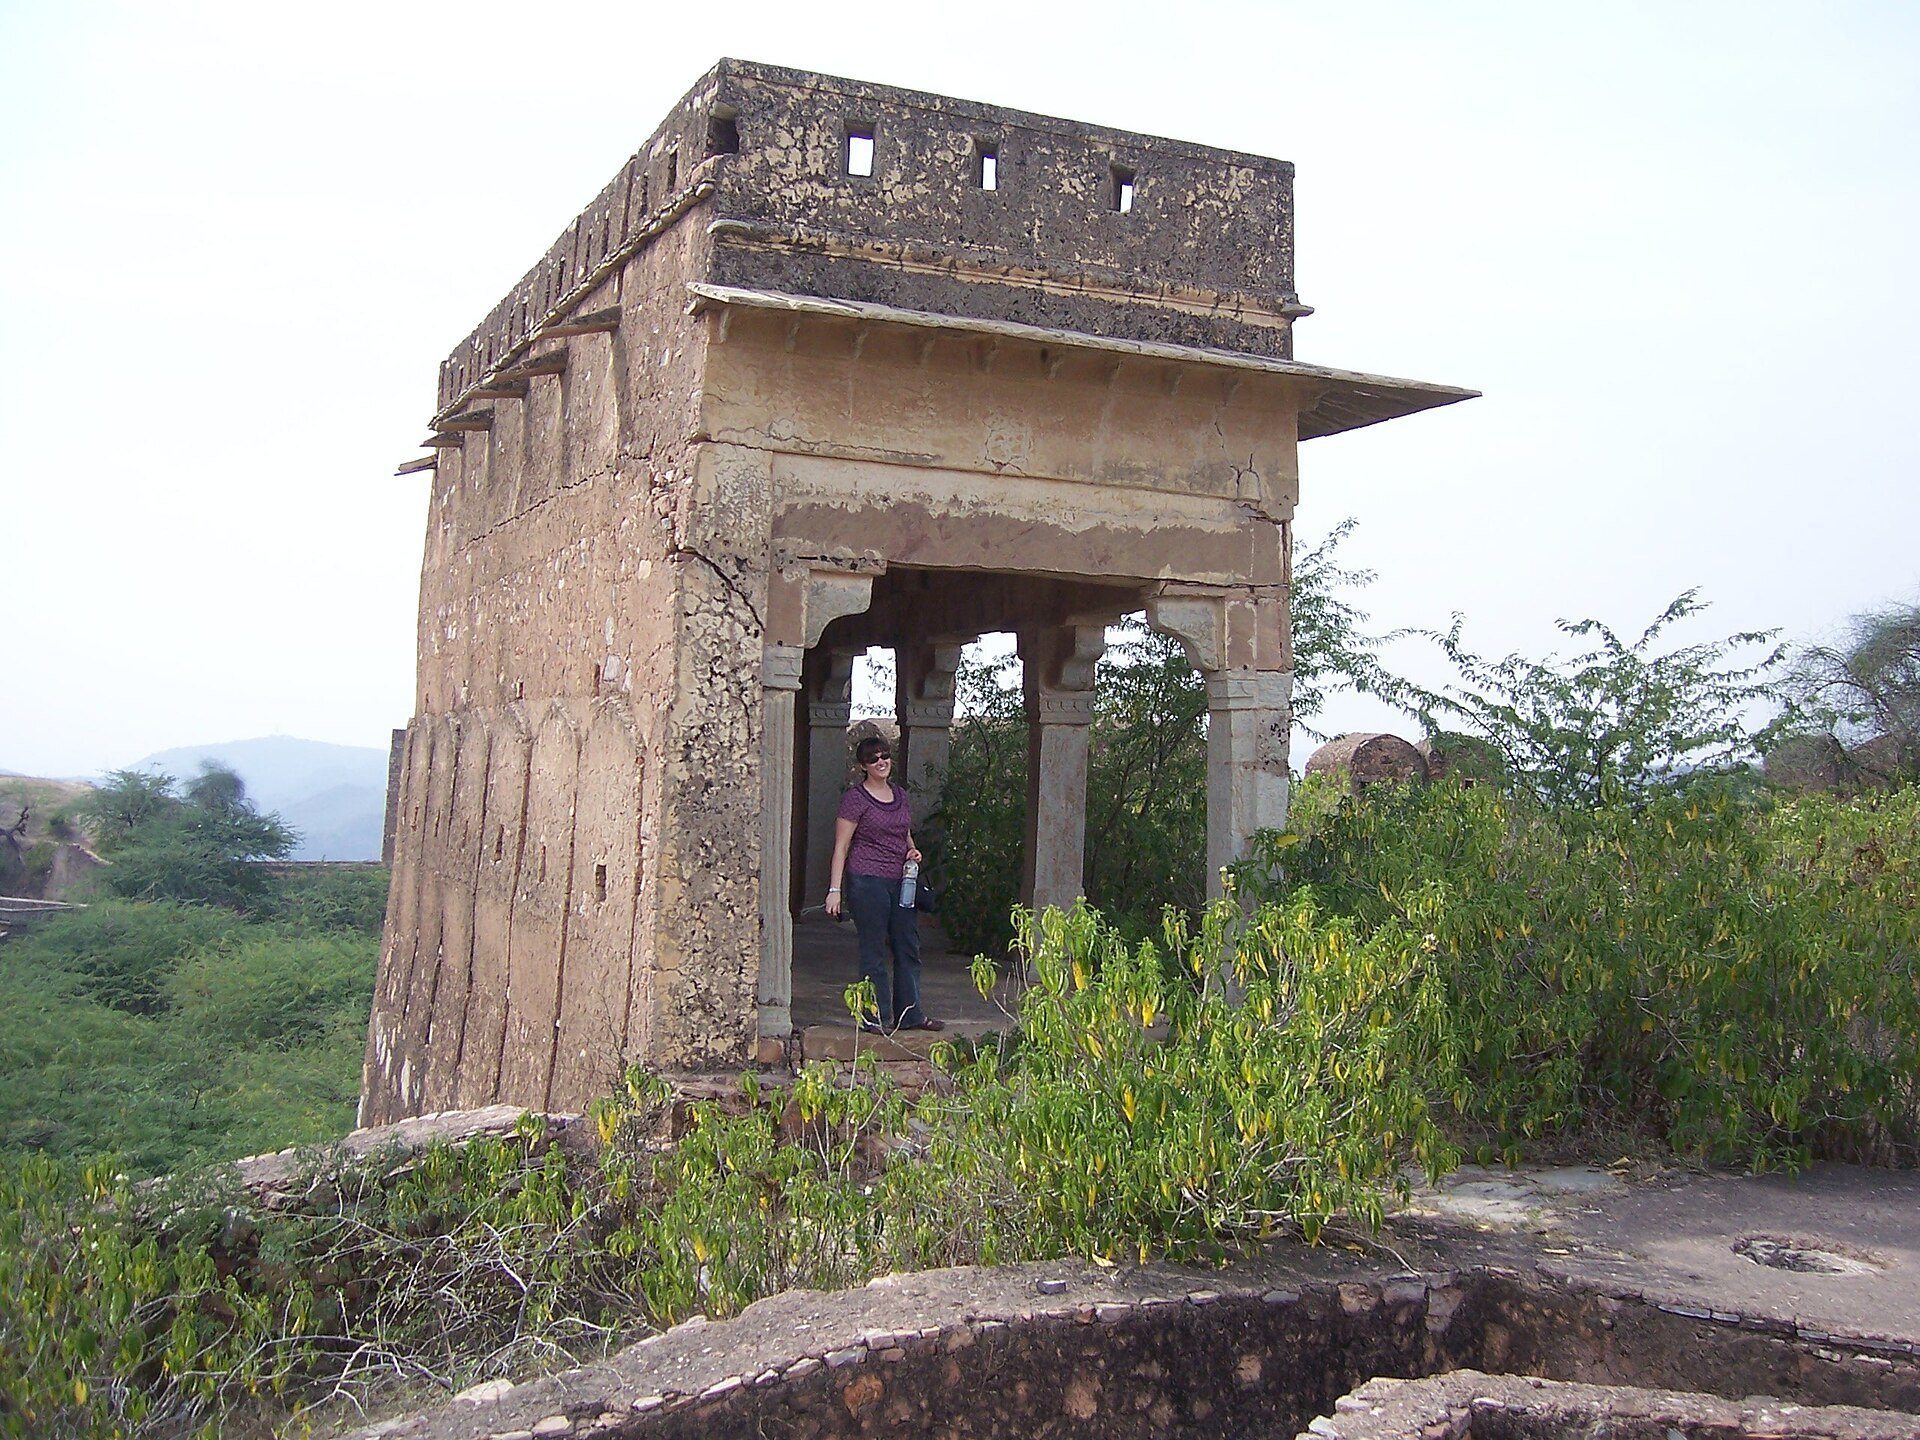
Taragarh Fort is regarded as a notable example of Rajput architecture, the building tradition associated with Rajput ruling houses of northern and western India. Its design incorporates pavilions and kiosks with curved roofs, temple columns with carved brackets, and carved elephant and floral decoration, with comparatively little Mughal influence.
Remains
Hilltop Palace and Courtyards
The fort occupies a steep, forested hill at an elevation of about 1,426 feet. Its palace is divided into five principal sections, each with its own entrance gate and courtyard. The buildings use locally quarried green-tinged stone from Bundi rather than the sandstone common in many Rajput palaces. Because the stone was extremely hard and unsuitable for fine carving, walls and ceilings were richly decorated with paintings.
Hathia Pol
Hathia Pol, also called Hathi Pol or Elephant Gate, is the principal entrance and leads into the first main courtyard. Its names identify the gateway with elephants, a motif also present in the fort’s carved decoration.
Ratan Daulat
Ratan Daulat, also known as the Diwan-e-Aam, is a wide public-audience hall where a ruler received people. Wall fittings held torches, and the hall contains a marble throne associated with the Hada kings. A small doorway connects it with Chattar Mahal.
Hathiya Sal Palace and Zenana Mahal
Hathiya Sal Palace has columns with elephant capitals. Above it stands the Zenana Mahal, the women’s residential area of the royal household, whose interiors are decorated with murals.
Badal Mahal
Badal Mahal, or Palace of Clouds, stands above the Zenana Mahal at the fort’s highest point. Its walls contain a collection of paintings. A local tradition holds that rain clouds floated through its courtyards during the monsoon.
Painted Interiors
Chitrashala
Chitrashala, within Ummed Mahal, contains Bundi murals depicting ragamala paintings, love stories, and court processions. Ragamala painting represents musical modes through associated moods, poetic themes, and human or natural scenes. The murals also display Mughal and Mewar artistic influence.
Defensive Works and Water Systems
Bhim Burj
Bhim Burj is a large tower higher up the hill from the fort. Weapons were stored there, and it houses the cannon Garbh Gunjan, a name meaning “Thunder from the Womb.”
Ponds and Reservoirs
Three drinking-water ponds formed part of the fort’s water system. Rainwater was collected in reservoirs and supplied during times of need, while rock at their bases helped retain water throughout the year.
Tunnels
Numerous tunnels run through the fort and the mountain. Built as escape routes during battles, they remain visible at several points around the complex and in the surrounding mountains.