St Margaret’s Church, Leicester: A Medieval Prebendal Parish Church
Site at a Glance
- Rating
- 4.4
- Popularity
- Very Low
- Country
- United Kingdom
- Primary era
- Medieval
- External website
- Open
- Eras represented
- Medieval, Early Modern, Modern
- Civilizations
- Anglo-Saxon, British, English, Norman
- Site type
- Religious
- Remains
- Church
On this page25 sections
History
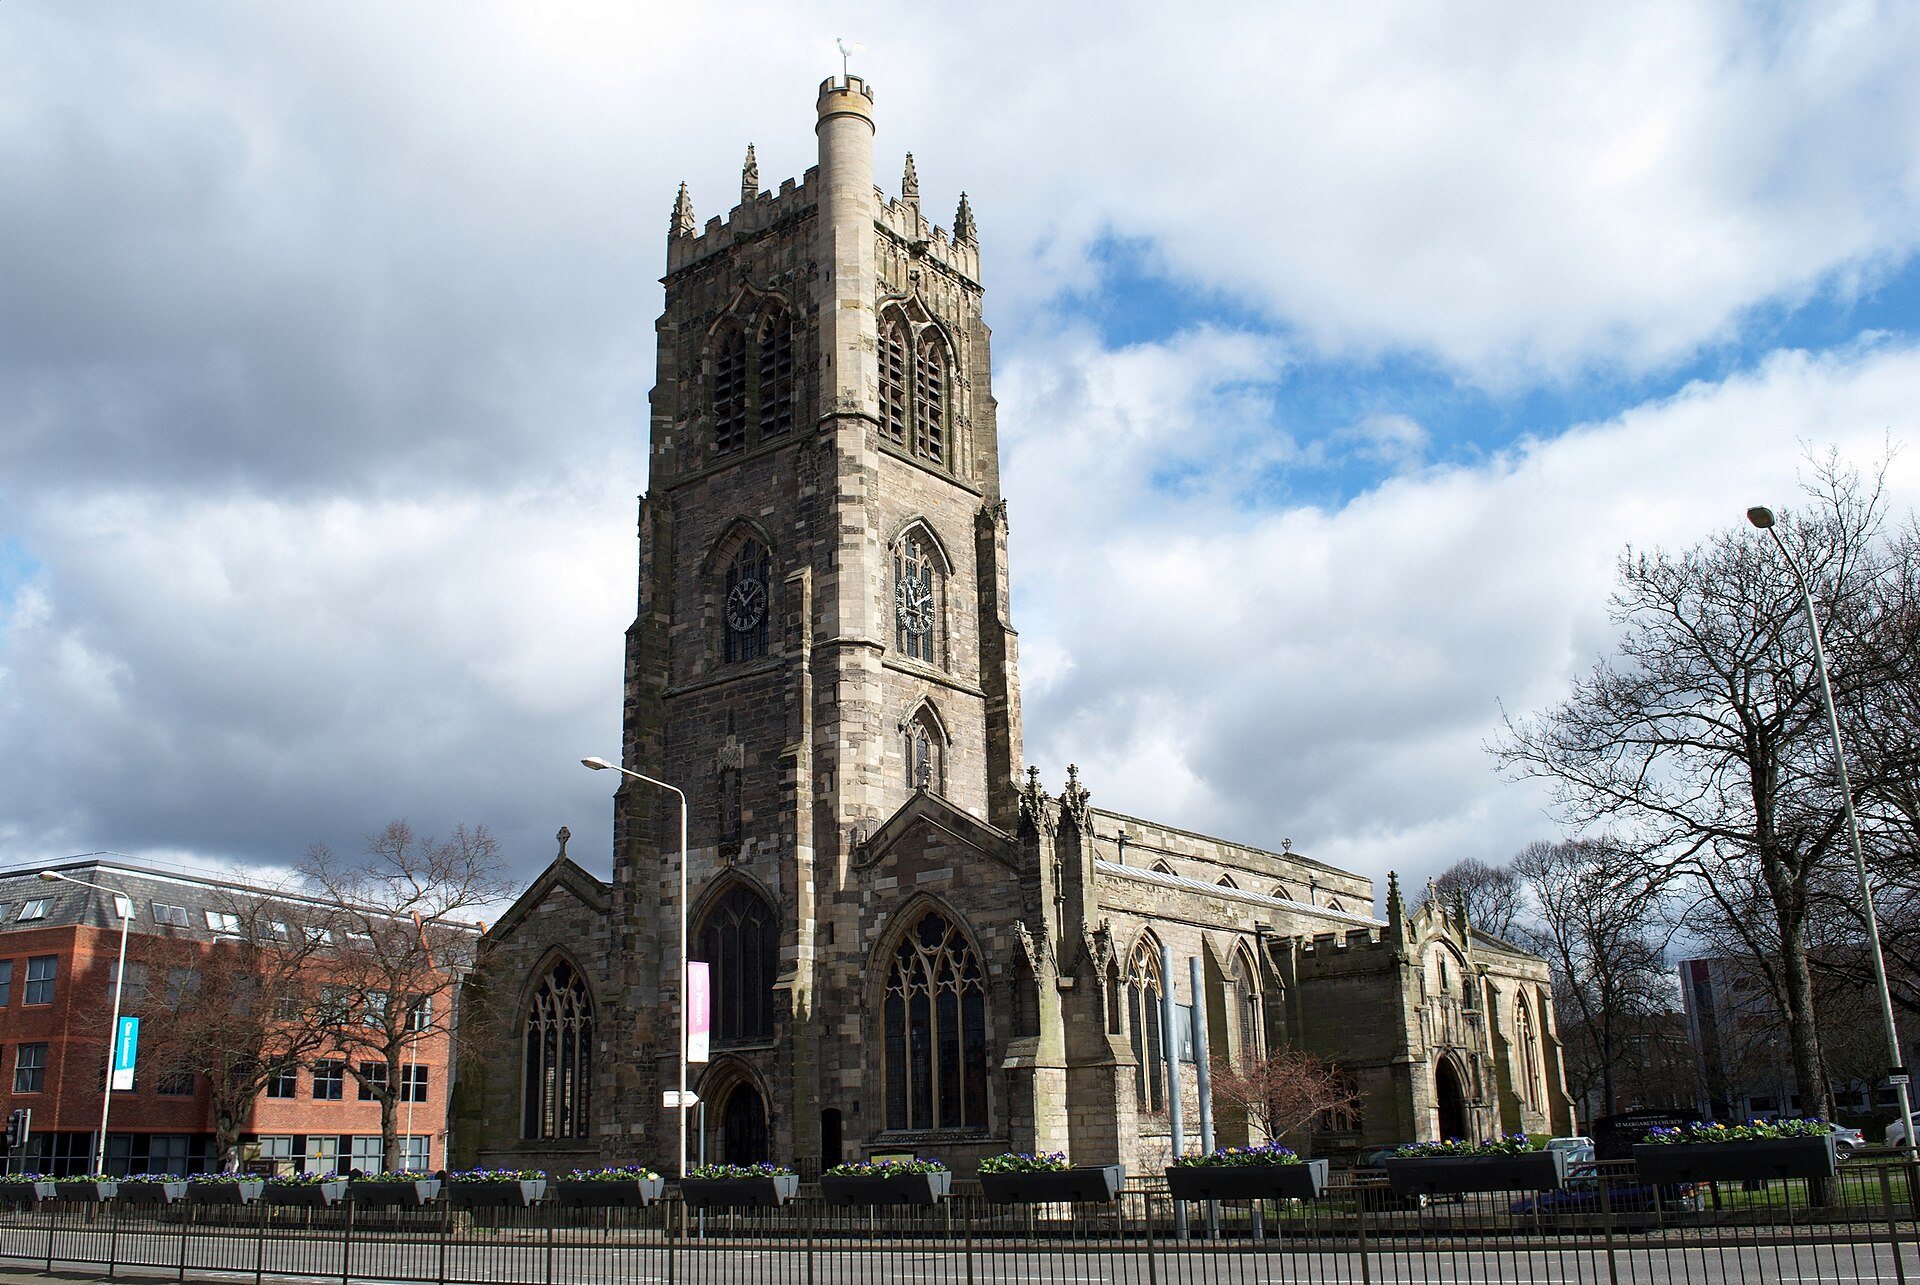
St Margaret’s Church, Leicester, in the United Kingdom, is an Anglican parish church built on earlier foundations outside the Roman walls of Ratae Corieltauvorum and largely reconstructed in the fifteenth-century Perpendicular style. Dedicated to Margaret of Antioch, a widely venerated Christian virgin martyr, it is traditionally known as a prebendal church because it was once attached to a prebend, a church office with its associated income assigned to a senior cathedral clergyman.
Pre-Conquest origins
The church stands beyond the northern and eastern walls of Roman Leicester, in an area that had been used as a cemetery during the Roman period. It is traditionally associated with Leicester’s oldest Christian community. Medieval tradition regarded St Margaret’s as the mother church of the borough and possibly the cathedral or minster of the Anglo-Saxon bishops of Leicester between 679 and the departure of the last bishop in 874.
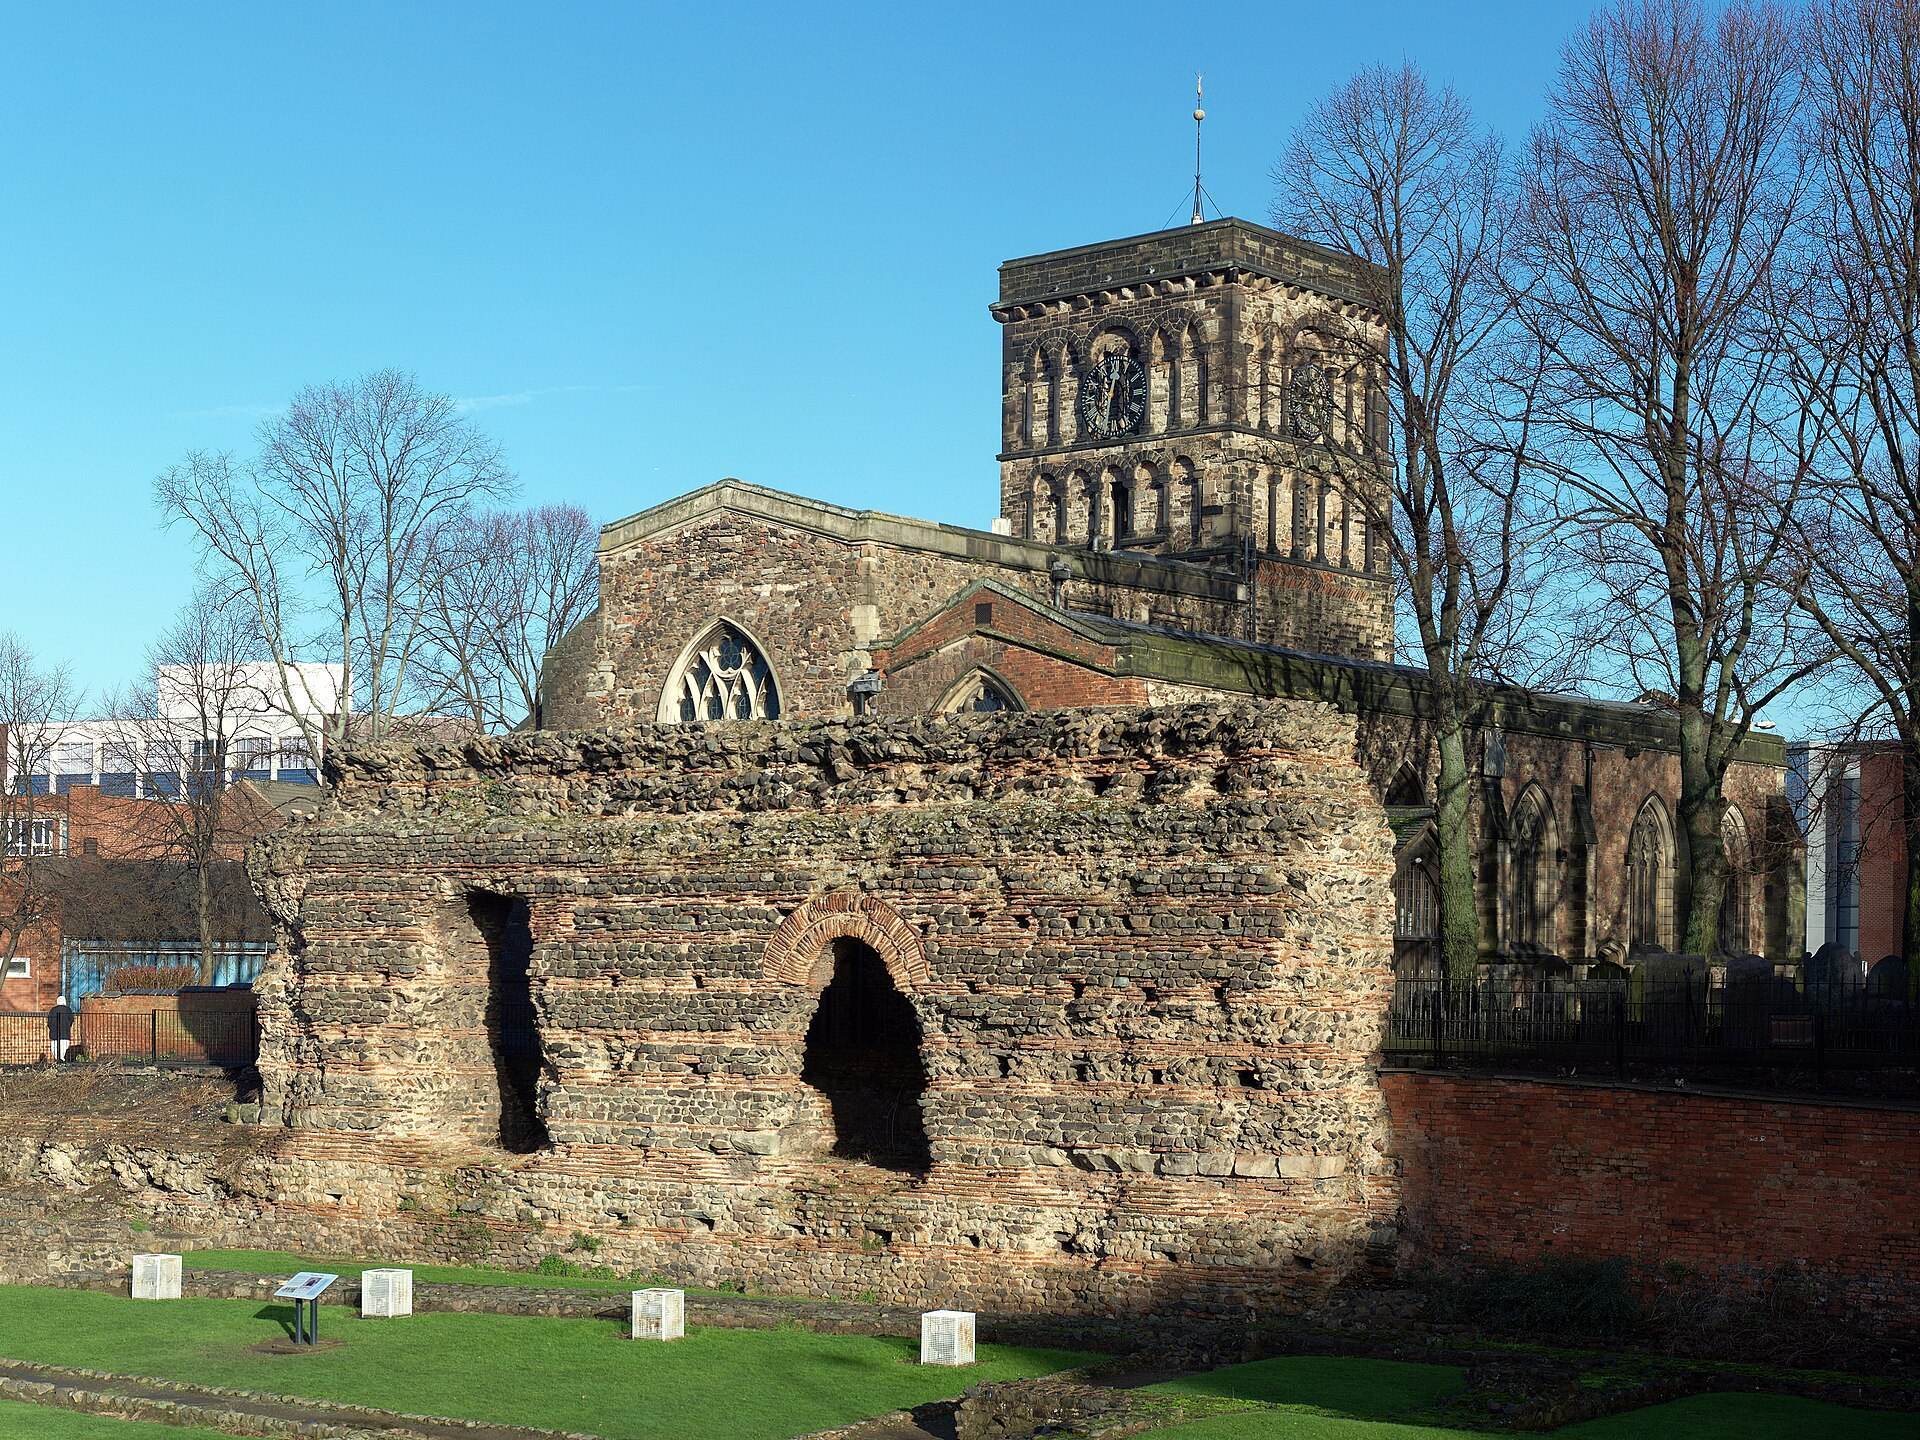
The traditional foundation date of 679 remains unconfirmed, and the claim that St Margaret’s was Leicester’s earliest surviving Christian site has increasingly been challenged in favour of St Nicholas Church. Excavation has nevertheless established that the church’s history began before the Norman Conquest. The earliest foundations found so far have been cautiously dated to around 1010, although they may not represent the first church built here.
Several theories have been proposed for the site’s earliest religious use. One suggests that the church developed over the grave of a Romano-British Christian whose cult attracted local devotion. Another connects its origin with the Norse-speaking population that settled in Leicester after the Viking invasion of about 874 to 877. Neither explanation is established, although the many local street names containing “gate”, derived from the Old Norse word for street, reflect the importance of Viking settlement in the historic parish.
The Bishops Fee and the medieval prebend
After the Norman Conquest, St Margaret’s remained under the Bishop of Lincoln, while most churches within Leicester’s walls came under different patrons. The church served the Bishops Fee, the historic estate administered by the Bishop of Lincoln around Leicester. This extensive territory included the eastern and northern suburbs as well as a large rural area. A chapel of ease, intended for worshippers who lived too far from the principal church, was maintained at Knighton, now St Mary Magdalene’s Church.
In 1199 St Margaret’s became a prebend of Lincoln. Its prebendal peculiar was exempt from the ordinary authority of the Archdeaconry of Leicester and placed under the direct authority of its prebendary. The prebendary appointed the vicar, exercised authority over the benefice, and controlled a church court. The unusually large parish covered about 2,650 acres, including approximately 100 acres of glebe land assigned to the vicar.
The first recorded senior parish priest was Ranulph, appointed in 1092 and also the first recorded Archdeacon of Leicester. William of Blois, later Bishop of Lincoln, was the first recorded prebendary. Robert Grosseteste served as vicar from 1225 and held the prebend from 1229 to 1235 before becoming Bishop of Lincoln.
St Margaret’s and its estate became an important institutional centre in Leicester. Its prebendal court dealt with ecclesiastical matters, while the prebend and its vestry later helped administer poverty relief, street paving, lighting, sewage provision, care for abandoned children, and the workhouse.
Rebuilding and medieval religious life
A major rebuilding probably took place before or shortly after the death of Robert, 2nd Earl of Leicester, known as Robert Le Bossu, in 1168. Tradition connects the work with his patronage, but the attribution is uncertain. The church was reconstructed or substantially altered several more times, particularly during the fifteenth century.
The parish suffered heavily during the Black Death in 1349. An account associated with Leicester Abbey gives approximately 700 deaths in the parish, although the exact number cannot be established. In 1355 the Guild of St Mary and St Katherine was founded or refounded to provide burial and chantry services, mutual aid, social fellowship, and religious observance. The Guild of St Margaret was recorded from 1392.
Leicester became a centre of Lollardy in the late fourteenth and early fifteenth centuries. Lollardy, a reform movement associated with the teachings of John Wycliffe, criticised aspects of established church doctrine and authority and was treated as heresy by the medieval Church. In 1389 Archbishop William Courtenay held an inquisition into Lollard activity. The resulting excommunication and interdict, a prohibition on specified religious rites in a community, were proclaimed at St Margaret’s and the town’s other churches. Leicester rebels, possibly including residents of the Bishops Fee, later took part in the Oldcastle Revolt of 1414.
The principal rebuilding campaign began in 1444. Part of its cost was met by the “smoke farthing”, or Lincoln farthing, a hearth tax assessed according to the number of fireplaces in each household. Work probably continued in stages for several decades and may have been considered complete after Thomas Wolsey’s visit around 1508 to 1509. The campaign produced most of the present church, including the west tower, clerestories, south porch, broad chancel, and other major elements. Its scale may have expressed the authority of the Bishop of Lincoln and may also have represented a Catholic response to religious dissent in Leicester.
St Margaret’s was the destination of Leicester’s principal medieval Whit Monday procession. Parishioners and religious communities from across the borough entered through the west door, after which a large church ale, a parish feast or fair often connected with communal celebration and fundraising, was held in the churchyard. The Feast of the Assumption in August was also marked by major religious observances and church ales.
Devotion to the Virgin Mary was especially strong and reflected the church’s association with Lincoln Cathedral. The south aisle was serving as a Lady Chapel by about 1300. The choir’s blue cassocks preserve a tradition connected with the cult of Our Lady of Lincoln.
Reformation and religious change
The English Reformation brought a sharp change to St Margaret’s religious life. Processions were prohibited in 1547, greatly reducing the church’s traditional civic importance. The reforms of 1549 introduced worship in English and led to the destruction or removal of statues, rood screens, books, relics, and wall paintings. The stone altars were removed in 1552.
Catholic worship was temporarily restored under Mary I. Church accounts for 1553 record repairs to altars, images, vestments, banners, censers, and the rood, together with preparations to restore the Whit procession. The Elizabethan religious settlement transformed the interior again. Under Prebendary John Lounde, the rood loft was removed in 1565, and the remaining altars and images were probably stripped.
In 1556 part of a heresy trial involving Thomas More, unrelated to the better-known man of that name, took place in St Margaret’s prebendal court. More was convicted of denying the doctrine of the Eucharist and was executed in Leicester in June that year, although the precise place of execution is unknown.
Later parish history
During the English Civil War, Leicester’s northern and eastern suburbs were pillaged during the siege of May 1645. St Margaret’s survived the attack and rang its bells when King Charles visited Leicester in February 1647. After the Restoration of the monarchy in 1660, the church continued to use the Book of Common Prayer. The Great Ejection of 1662 removed nonconforming clergy, and some parish residents subsequently joined Leicester’s growing nonconformist congregations.
The church remained linked to the Diocese of Lincoln until Leicester entered the Diocese of Peterborough in 1837. It joined the re-established Diocese of Leicester in 1926. The prebend was abolished in 1879, although the church retained the title “prebendal” by convention. The prebendal court continued in a largely ceremonial form until about 1950.
Nineteenth-century urban growth changed the parish from a partly rural territory into an industrial and residential district. New daughter parishes were created from its historic area, while later reorganisations enlarged St Margaret’s by incorporating All Saints and St Leonard’s. St Margaret’s Works, established in 1855 by N. Corah and Sons, employed many parishioners and became a major part of the surrounding industrial landscape until its closure in the 1990s. Members of the Corah family supported the church and are commemorated by monuments and stained glass. A statue of Margaret of Antioch from the works was moved into the church in 2006.
The construction of Leicester’s inner ring road in the 1960s, along with the demolition of much local housing, separated the church from a large part of its historic congregation. The church has also experienced repeated vandalism, particularly after the surrounding population declined. It is a Grade I listed building, designated in 1950, and belongs to the Major Churches Network.
Restoration and repair
Extensive restoration took place during the nineteenth century. William Firmadge replaced deteriorated fifteenth-century tracery early in the century, the chancel was restored in 1846, and George Gilbert Scott reconstructed the chancel arch in 1860. George Edmund Street directed further work in 1880 to 1882. These interventions included new roofs, replacement exterior stonework, and new paving in the nave and tower.
A clock and clock faces were installed in 1899. Wooden inner porches were added in the 1930s, when the choir stalls also date. The north-aisle pews were removed in 1993, changing the use of that part of the interior.
Remains
Overall form and medieval fabric
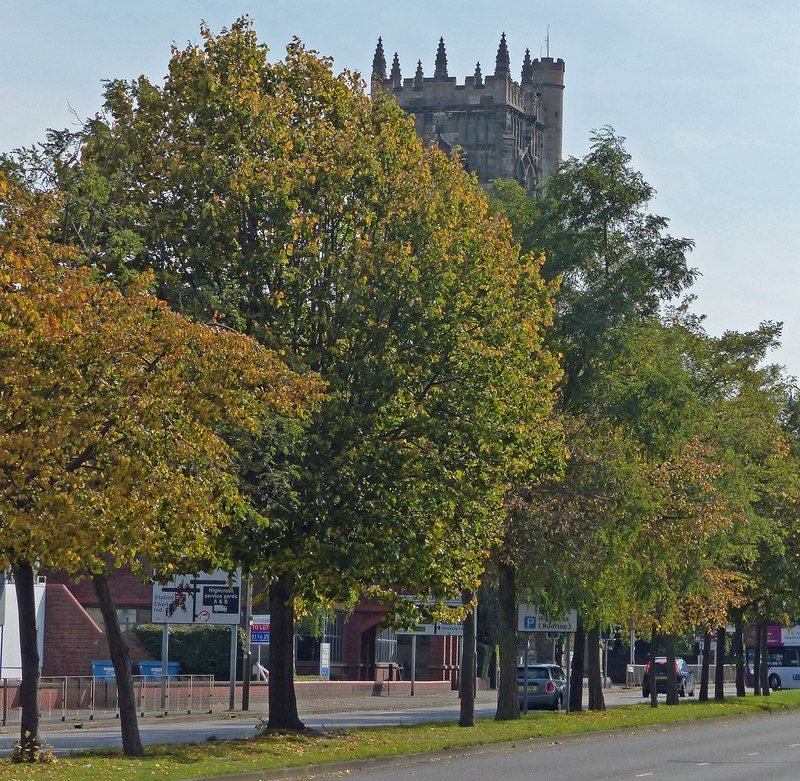
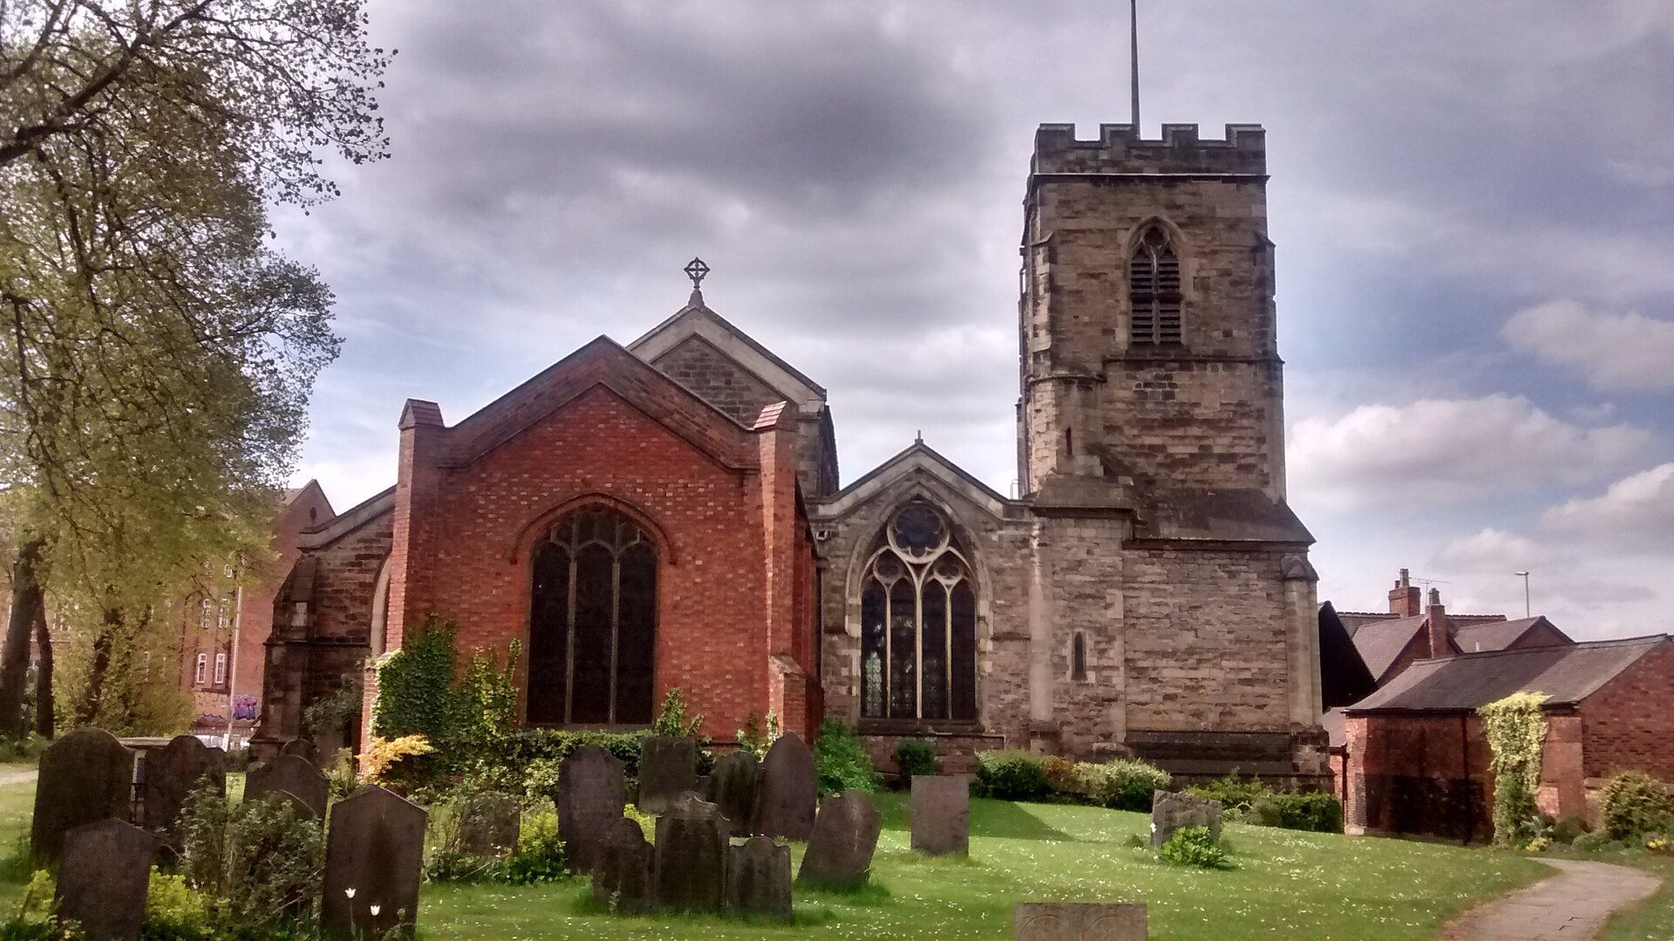
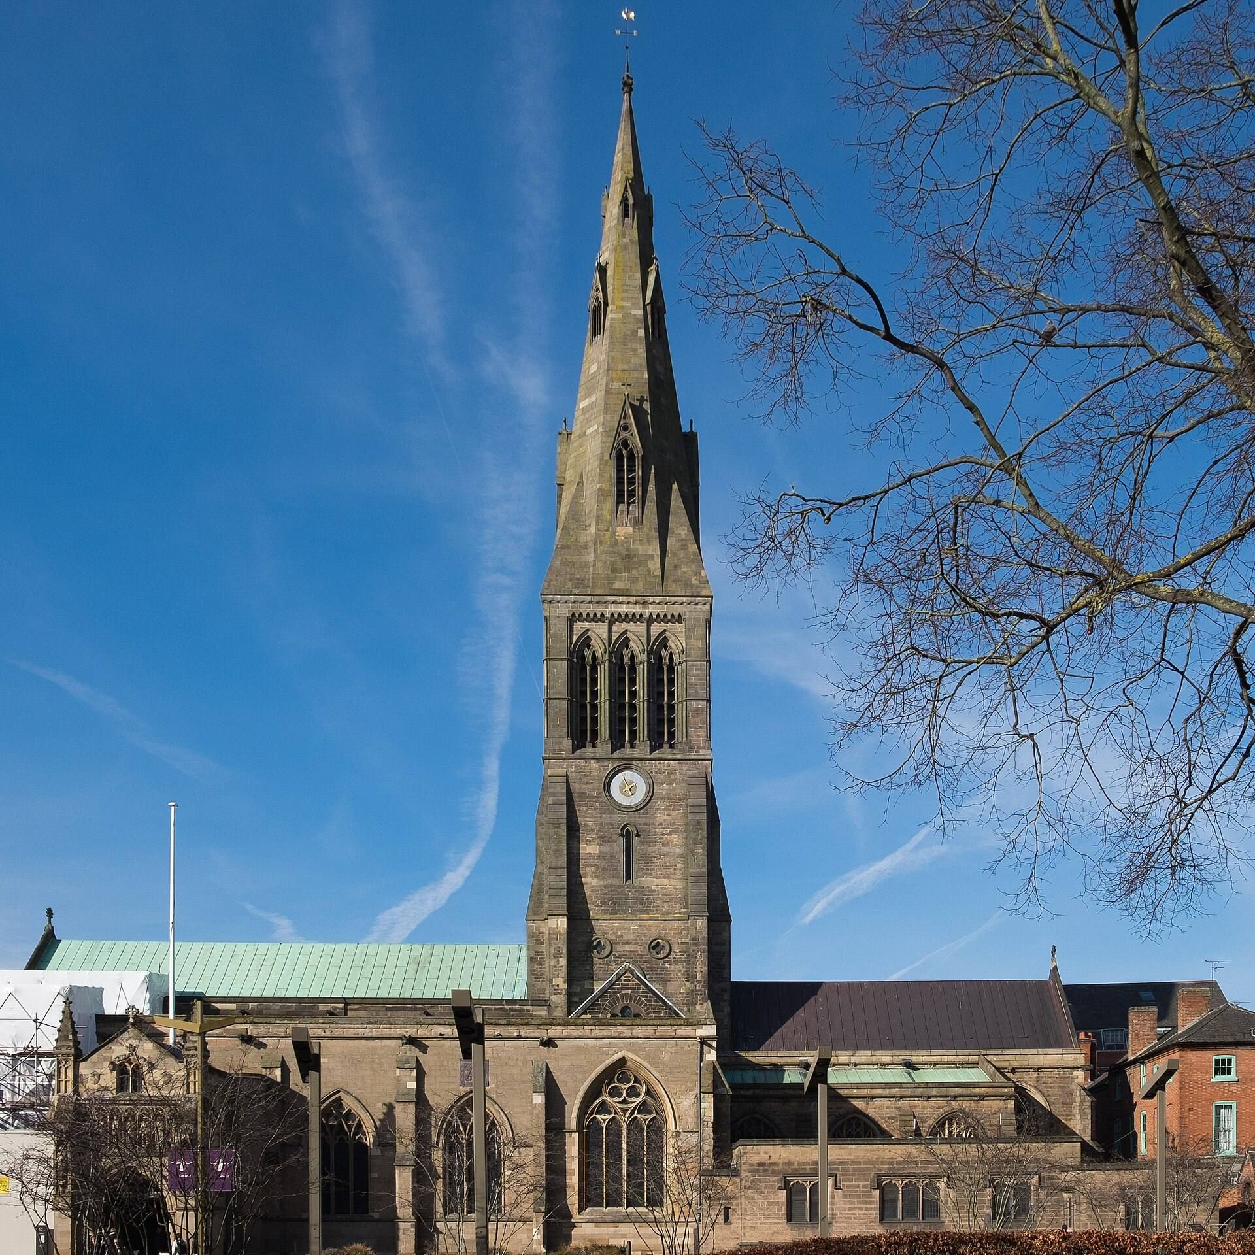
St Margaret’s is one of five surviving medieval parish churches in Leicester Old Town and the only one of them outside the former Roman walls. Its present building combines twelfth-, thirteenth-, fourteenth-, and predominantly fifteenth-century fabric. The exterior is an architecturally unified example of the Perpendicular style, characterised by strong vertical lines, large windows, elaborate vaulting, and rectilinear tracery. A 33-metre west tower, prominent south porch, and broad four-bay chancel dominate the building. The churchyard is the largest in Leicester Old Town.
West tower and south entrance
West tower
The west tower has a castellated corner stair turret, seven pinnacles, large grotesques, a processional west door, and a large west window. A niche on the west front formerly held a statue of Margaret of Antioch, whose medieval imagery commonly included a dragon, a martyr’s crown, a palm, or references to shepherding and wool work.
Two massive internal piers support the tower and carry three arches, of which the eastern arch is the largest. The ground floor has a tierceron vault, a vault whose ribs branch from points toward the central area, with a central opening known as the Holy Ghost hole. Its original purpose is uncertain. Possible ritual uses include dropping petals or holy water onto processions entering through the west door, or staging representations of the Ascension or Assumption.
South porch
The south porch is a two-storey, double-height vaulted structure dating from the middle of the fifteenth century. Its tierceron vault is an exceptional example in Leicestershire. Eroded carving above the entrance may show the Holy Spirit as a dove or a pelican. The upper room has served different purposes and is now unused.
South door
The south door is probably thirteenth-century and therefore older than the porch. It retains the remains of a brass disc that formed the base of a sanctuary knocker. The broken ring recalls the medieval practice of claiming ecclesiastical sanctuary by grasping the knocker, a practice that had ended by 1623.
Nave and aisles
Nave
The five-bay nave preserves evidence of several building phases. The south arcade is probably partly thirteenth-century and has an especially early eastern bay associated with the former twelfth-century transept crossing. The north arcade may have originated in the fourteenth century but was substantially reconstructed in the nineteenth century.
The nave clerestory and its ten windows were added in the fourteenth century. Naturalistic carvings of lilies and roses in the south arcade express the aisle’s association with the Virgin Mary. The nave also retains the blocked entrance and stairway of the former rood loft. The present nineteenth-century chancel screen occupies the position of the medieval rood screen, which separated the nave from the chancel and commonly supported a cross or rood.
A small excavated section of the earlier Anglo-Saxon church can be seen beneath reinforced glass in the eastern part of the nave. The exposed foundation stones belong to a longer wall excavated in the early twentieth century and show that the earlier building was narrower than the present nave. Other furnishings include 1853 pews, a board commemorating Leicester’s mayors, a painting of the Holy Family, a nave altar, a pulpit, and a brass lectern.
North aisle
The north aisle is six bays long, including the tower, and is approximately as broad as the nave. Its eastern end formed part of the twelfth-century transept. The date of the rest is uncertain, with both thirteenth- and fourteenth-century phases proposed. It may have served as the chapel of the Guild of St Katherine, although that identification remains conjectural.
An exposed, shallow thirteenth-century well lies at the east end. Its limited depth reflects the area’s high water table. Tiles used to fill it date from the early thirteenth century, and the well may have supplied water for mixing mortar during later construction. The aisle also contains several windows, a small statue of a mother and child, and a memorial to Robert Grosseteste above the choir-vestry door. Its pews were removed in 1993, and the space was adapted for post-liturgical refreshments.
South aisle and Lady Chapel
The south aisle is approximately as broad as the north aisle and contains lancet windows, carved arcade capitals, stained glass, an early funerary monument, the Lady Chapel, and the baptismal font. The eastern part remains the Lady Chapel. Two arched niches behind its altar may have been used in the Easter Sepulchre ritual, and church records from 1553 mention two sepulchre watchers. The carved lilies and roses reinforce the aisle’s Marian association.
At the west end of the aisle stands the fifteenth-century baptismal font, probably made for the major rebuilding campaign. It is octagonal, a form associated with baptismal symbolism, and faces the tower arch.
Chancel and liturgical features
Chancel
The four-bay chancel was built during the later fifteenth-century rebuilding and is nearly as long as the nave. Its large windows were designed to provide enough light for reading Latin texts and musical notation during early services. The chancel includes a disused priest’s door, an east window, carved human heads around the roof, decorated niches beside the high altar, a sedilia, and a piscina in the south wall. A sedilia is a set of seats for officiating clergy beside the altar, while a piscina is a basin for washing sacred vessels and liturgical hands.
The niches beside the high altar contain elaborate carvings. The northern niche depicts the sleeping Olybrius, the Roman governor in the legend of Margaret of Antioch, with what is probably a dragon’s head on the adjoining corbel. The southern niche contains a lion. Statues of Margaret and Mary Magdalene were restored to the niches during the twentieth century.
Numerous Green Man carvings appear around the sedilia and on the window corbels. The sedilia, beneath the final south window bay, is decorated with two Green Men and an angel. This foliage-associated human face is a common feature of medieval church decoration and could evoke vegetation, renewal, or Christian ideas of resurrection, although its meaning was not fixed. The adjacent piscina served its practical liturgical purpose during Mass.
Chancel opening and tomb
A squint in the north wall of the chancel is directed specifically toward the centre of the high altar. A squint is an opening through a wall that allows a view toward an altar or another part of a church. Its original user and purpose are uncertain. Suggested uses include observation by an anchoress, a viewing point for lepers, or a way for a sacristan to watch the altar from the vestry.
On the north side of the altar is the alabaster effigy of John Penny the younger, dating from the early sixteenth century. Penny was Abbot of Leicester from 1496 to 1509 and later Bishop of Bangor and Bishop of Carlisle. He is shown in episcopal vestments, including a chasuble, dalmatic, maniple, crosier, and mitre. The tomb base is a Victorian reconstruction, and the tomb is believed to have remained at St Margaret’s rather than being transferred from Leicester Abbey.
Choir stalls
The choir stalls date from the 1930s. Their panel heraldry refers to Christian theology, the former prebend, Lincoln Cathedral, and the Diocese of Leicester.
Stained glass and furnishings
Stained glass
The church contains seven complete stained-glass windows and fragments in most of the others. The largest is the east window, erected in memory of members of the Jones family. Its subjects include the Adoration of the Magi, scenes from the Passion, the Resurrection, the Good Samaritan, the Ascension, the Last Supper, and the raising of the widow of Nain’s son.
An east-end window in the south aisle contains panels apparently intended for the east window, including duplicates. Beneath the tower vault, an Edwin Corah memorial window depicts Christ’s agony, Crucifixion, Deposition, and Resurrection. A north-aisle window commemorating Joshua Cook and Elizabeth Cook shows the Resurrection with angels, banners bearing a verse from the First Epistle to the Corinthians, and soldiers guarding the tomb.
Another north-aisle window commemorates Timothy Jones and his wife, Mary Louisa. It depicts Christ as the Light of the World with Margaret of Antioch and Mary Magdalene, together with scenes from Christ’s life and episodes involving the apostles. A south-aisle window commemorating Mary Cook, who died in 1857 aged eight, shows Christ as the Good Shepherd and John the Baptist, the raising of the widow of Nain’s son, and Christ welcoming children.
A further south-aisle window, erected in memory of Anna Maria Jackson in 1855, depicts John the Apostle, the healing at the Beautiful Gate, Stephen the Protomartyr, and his martyrdom. It also includes a pelican symbol. Near the south door, a window commemorating Ernest Morris, a verger and tower master who died in 1967, depicts the church, its tower, chancel, and porch, as well as the sanctuary knocker, octagonal font, change ringing, and Morris’s interest in collecting horse brasses.
Organ and bells
The organ dates from 1773 and has since been enlarged. The tower contains fourteen bells, including a flat sixth, and ten of the bells have been in the tower since the seventeenth century. They are used for change ringing, the organised ringing of bells in mathematically varied sequences rather than the performance of a fixed melody.
Churchyard monument
The churchyard contains the 1765 tomb of Andrew Rollo, fifth Lord Rollo. It is a Doric structure faced with slate relief sculptures and is listed at Grade II*.