Shahi Qila: A Tughlaq-Era Fort in Jaunpur, India
Site at a Glance
- Rating
- 4.2
- Popularity
- High
- Country
- India
- Primary era
- Medieval
- Eras represented
- Medieval, Early Modern
- Civilizations
- Delhi Sultanate, Mughal
- Site type
- Military
- Remains
- Fort
On this page12 sections
History
Shahi Qila is a fourteenth-century fort in Jaunpur, India, built in 1362 under the Tughlaq dynasty of the Delhi Sultanate by Ibrahim Naib Barbak, a chieftain of Firoz Shah Tughlaq. Standing on the north bank of the Gomti River, it was constructed with material taken from earlier Rathore structures and formed part of the changing political history of Jaunpur.
Early Fortifications
An earlier stronghold called Kerar Kot occupied the same site. It included a mosque and large baths installed by Barbak, the brother of Firoz Shah Tughlaq, a fourteenth-century ruler of the Tughlaq dynasty. The later Shahi Qila therefore incorporated a location with established defensive and religious functions.
Destruction and Mughal Rebuilding
The fort was destroyed several times, including during the rule of the Lodhis, a later dynasty of the Delhi Sultanate, and during British rule. It underwent major repair and renovation under the Mughals, who established an empire across much of the Indian subcontinent. The fort was rebuilt in 1576 and 1577.
During the reign of Akbar, the Mughal emperor from 1556 to 1605, Jaunpur governor Min’im Khan sponsored an additional outer gate in the sixteenth century. Much of the earlier complex is now buried or ruined. The Government of India owns the site, which is described as being in good condition.
Remains
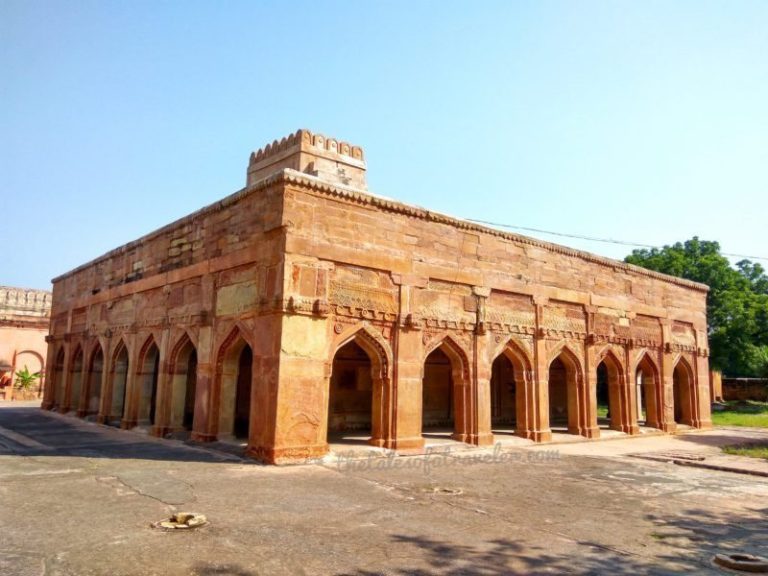
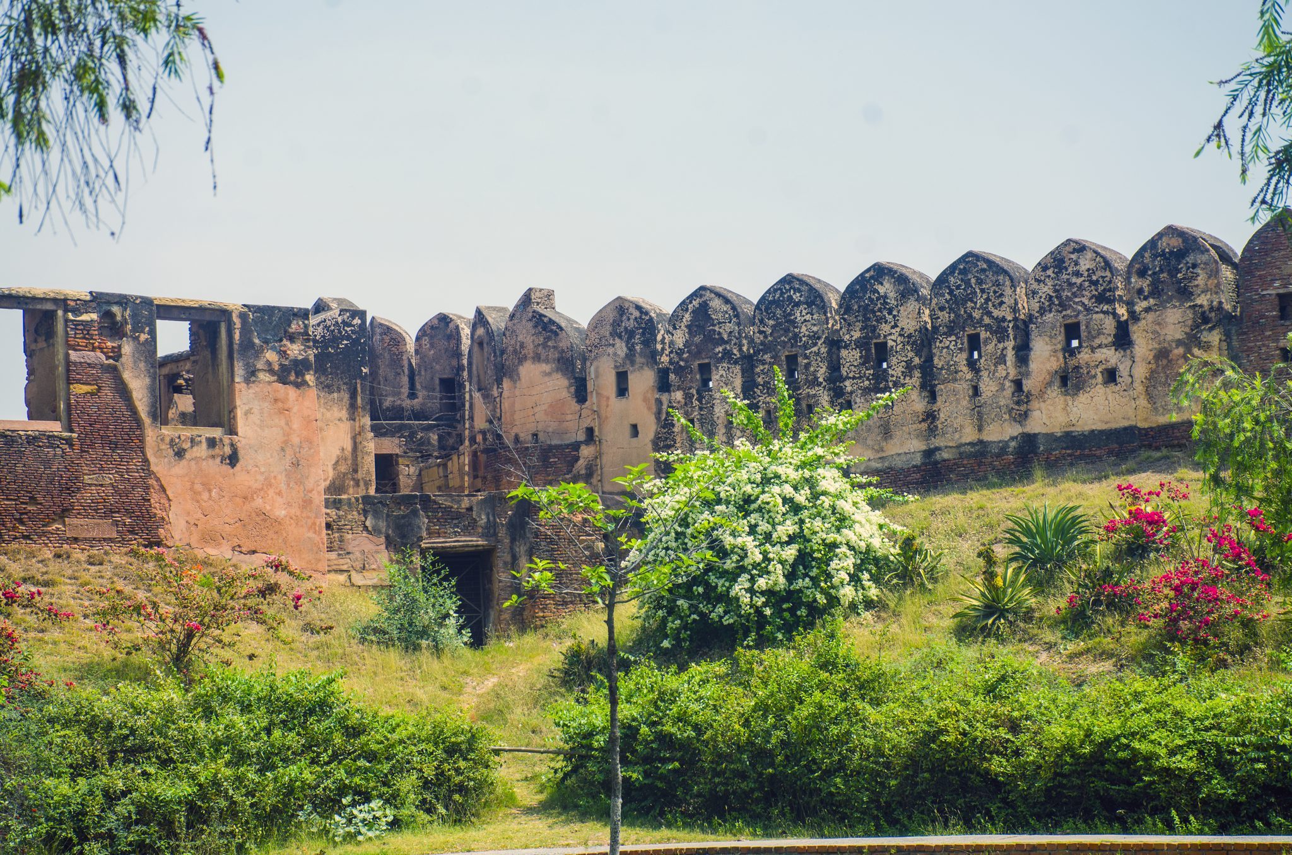
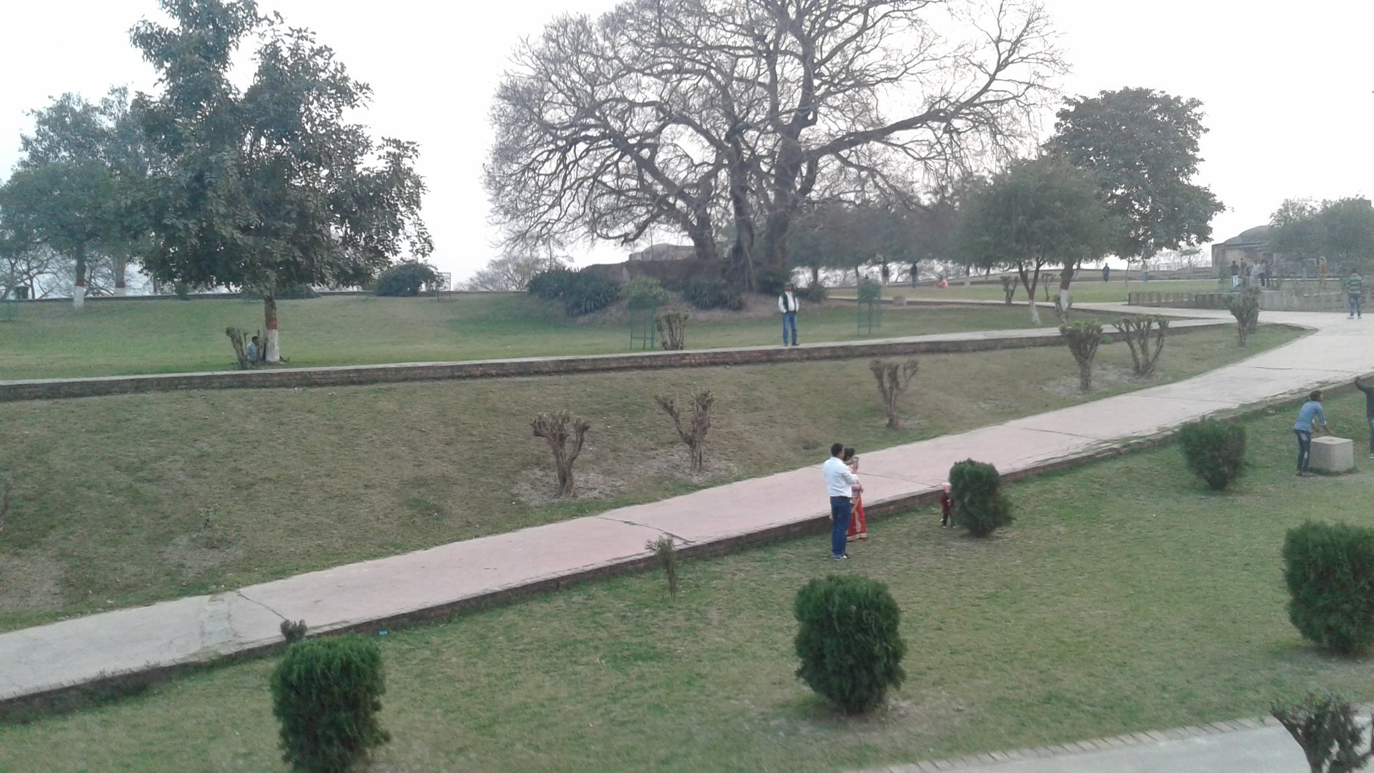
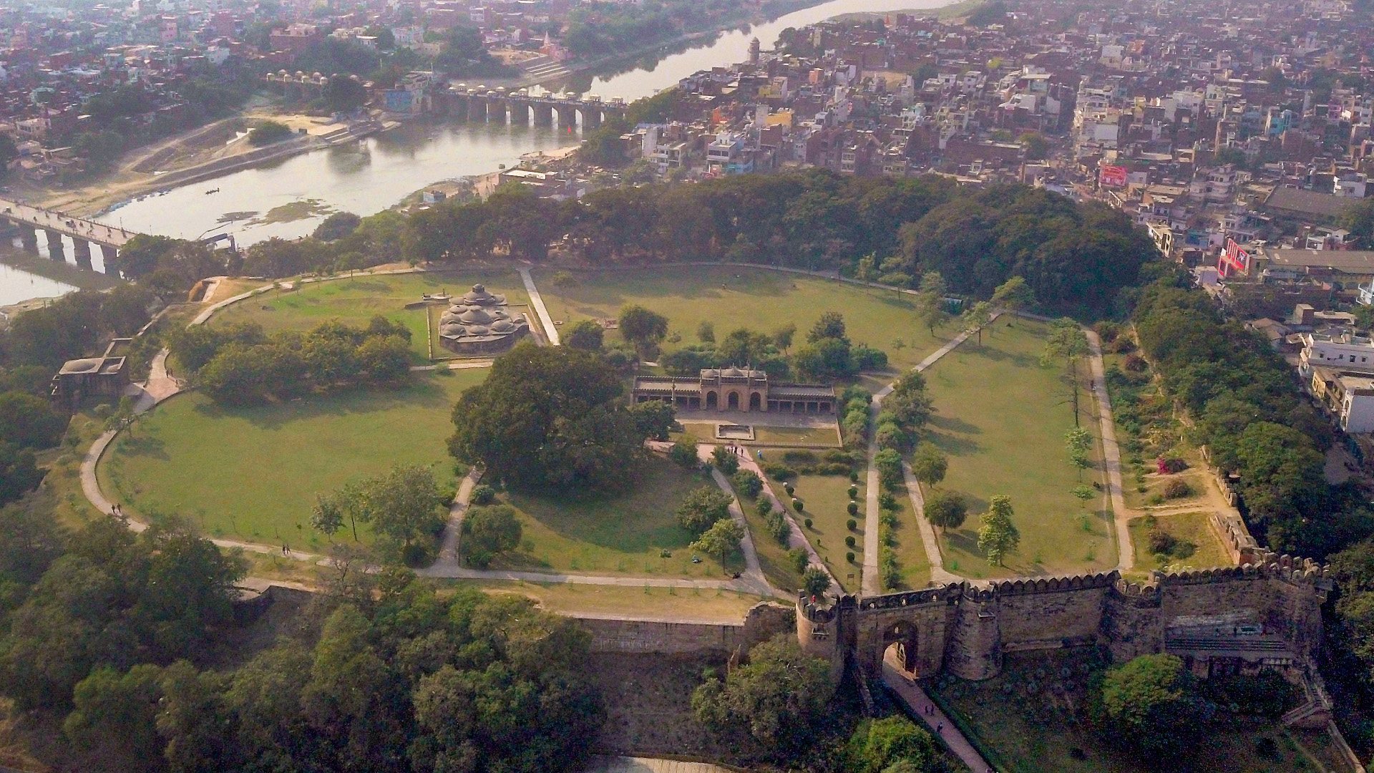
Shahi Qila occupies an irregular quadrangular plan beside the Shahi Bridge and the Gomti River. Stone walls enclose raised earthworks, while the principal gates face east. The surviving complex combines defensive structures with religious, residential, and bathing buildings from different phases of its history.
Walls and Gates
Main Inner Gate
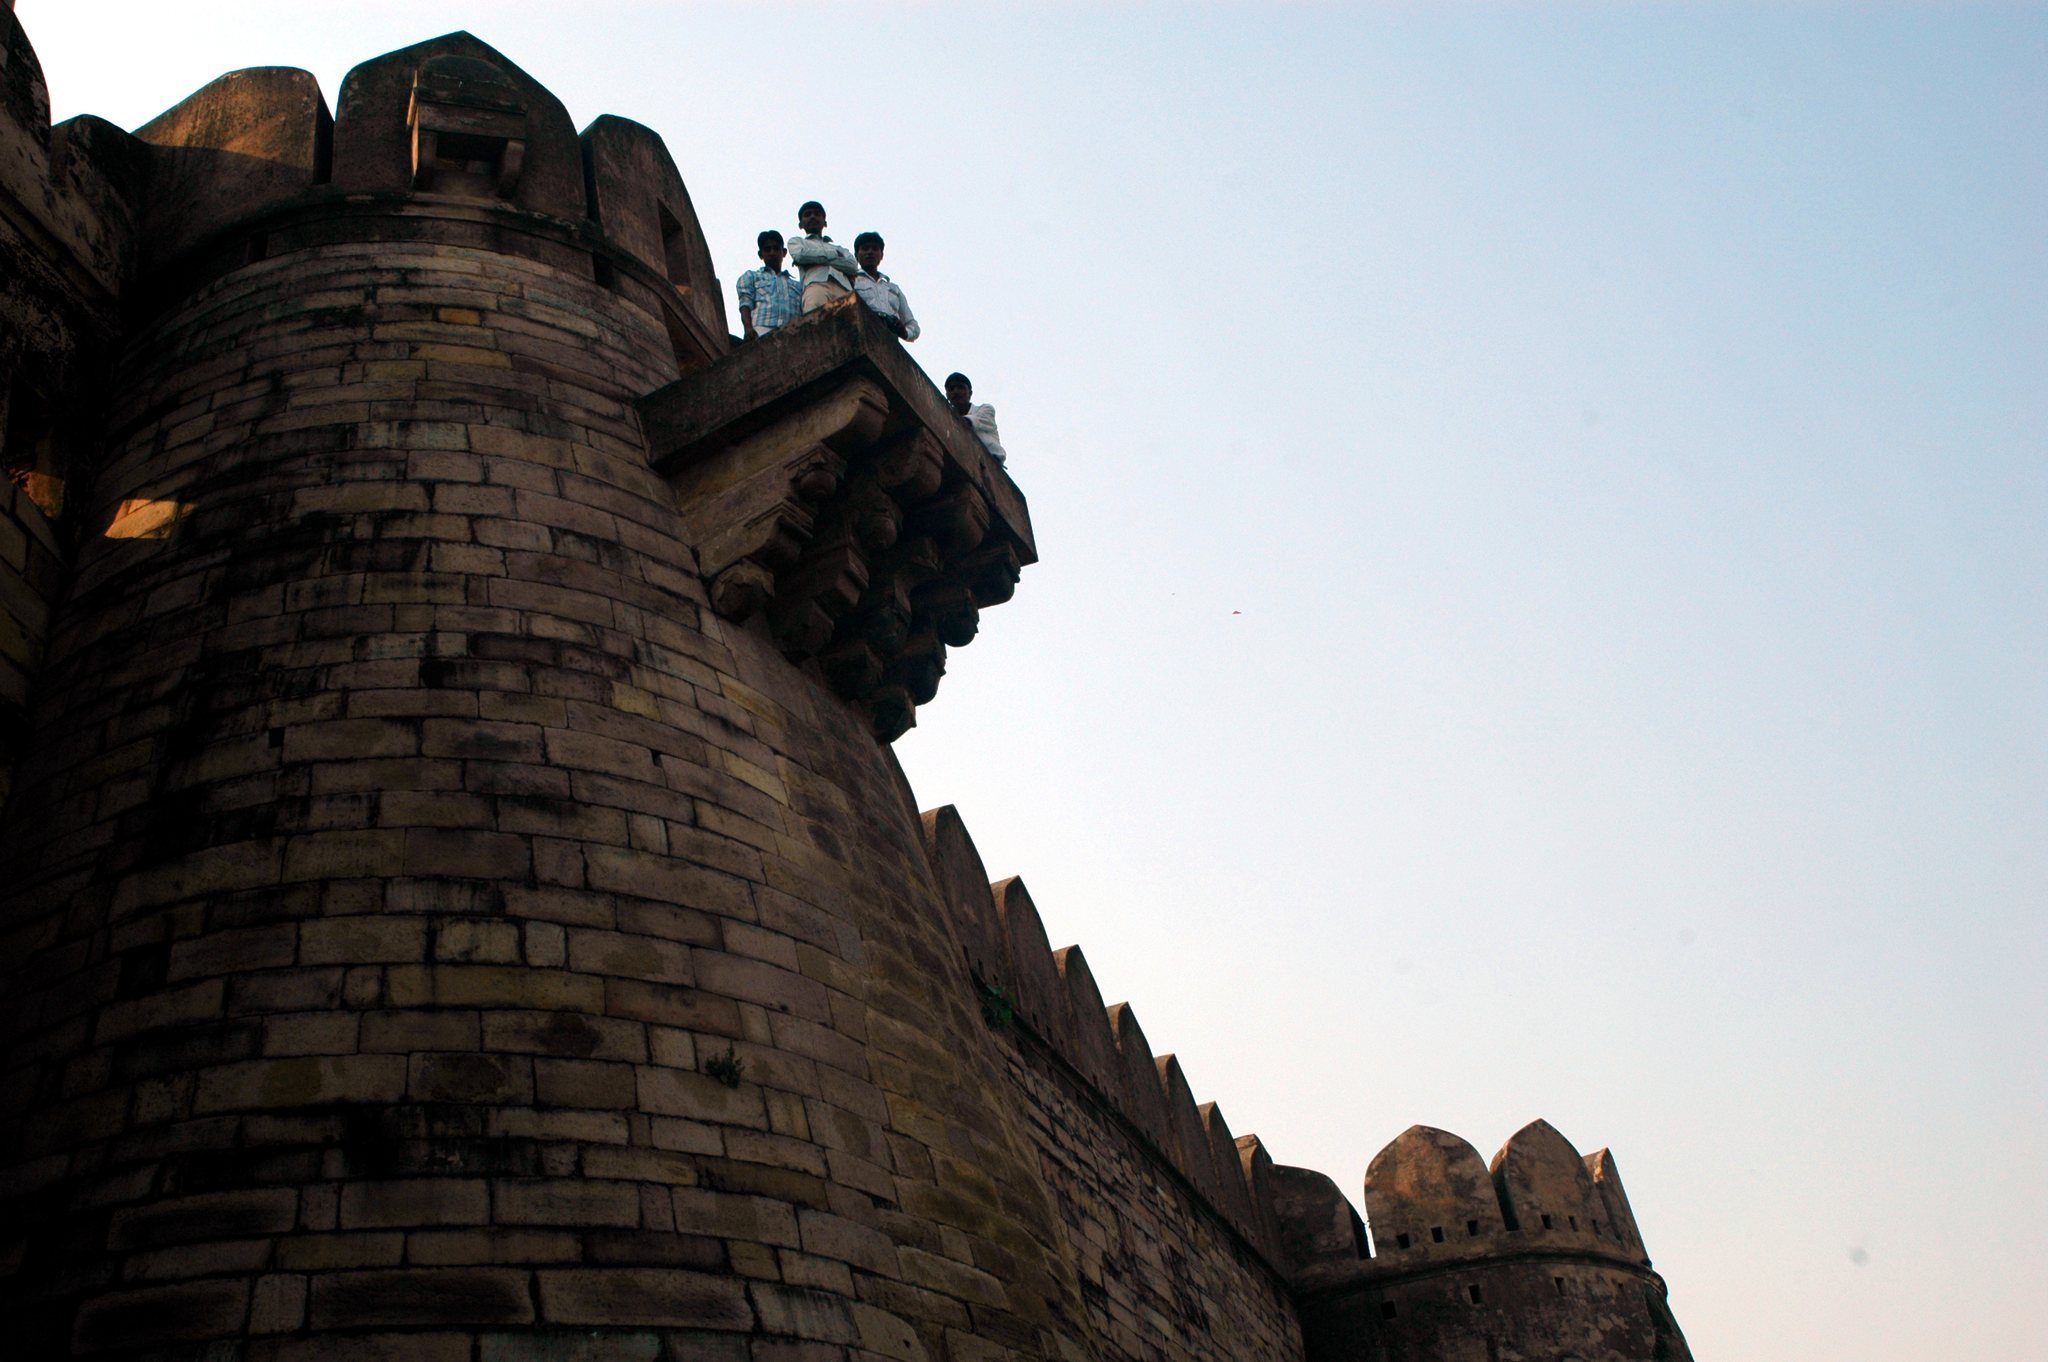
The largest inner gate rises 14 metres and has an exterior faced with ashlar, masonry made from regularly cut stone blocks. Its scale and solid construction form the principal surviving expression of the fort’s defensive architecture.
Outer Gate
The additional outer gate commissioned during Akbar’s reign is shaped like a flanking bastion, a projecting defensive structure. Its spandrels, the roughly triangular spaces between an arch and its surrounding frame, carried blue and yellow tiles. Ornamental niches are set into its walls.
Residential and Religious Buildings
Palace
A two-storey residential and administrative building, described as a palace, had a square plan. On the upper level, an interior pillared aiwan, a roofed hall or veranda open on one side, overlooked the ground floor.
Mosque
The mosque is probably the oldest building in Jaunpur township. It has a rectangular plan measuring 39.40 by 6.65 metres, a frontage with three arches, and three low domes at the centre. A stone pillar stands beside it.
Bathhouse
The complex’s hammam, or bathhouse, is an intricate structure of interconnected rooms, water channels, and tubs. Several domes have openings at their tops, admitting light into the interior, while passageways connect the different parts of the bathing complex.
Shrine and Additional Structures
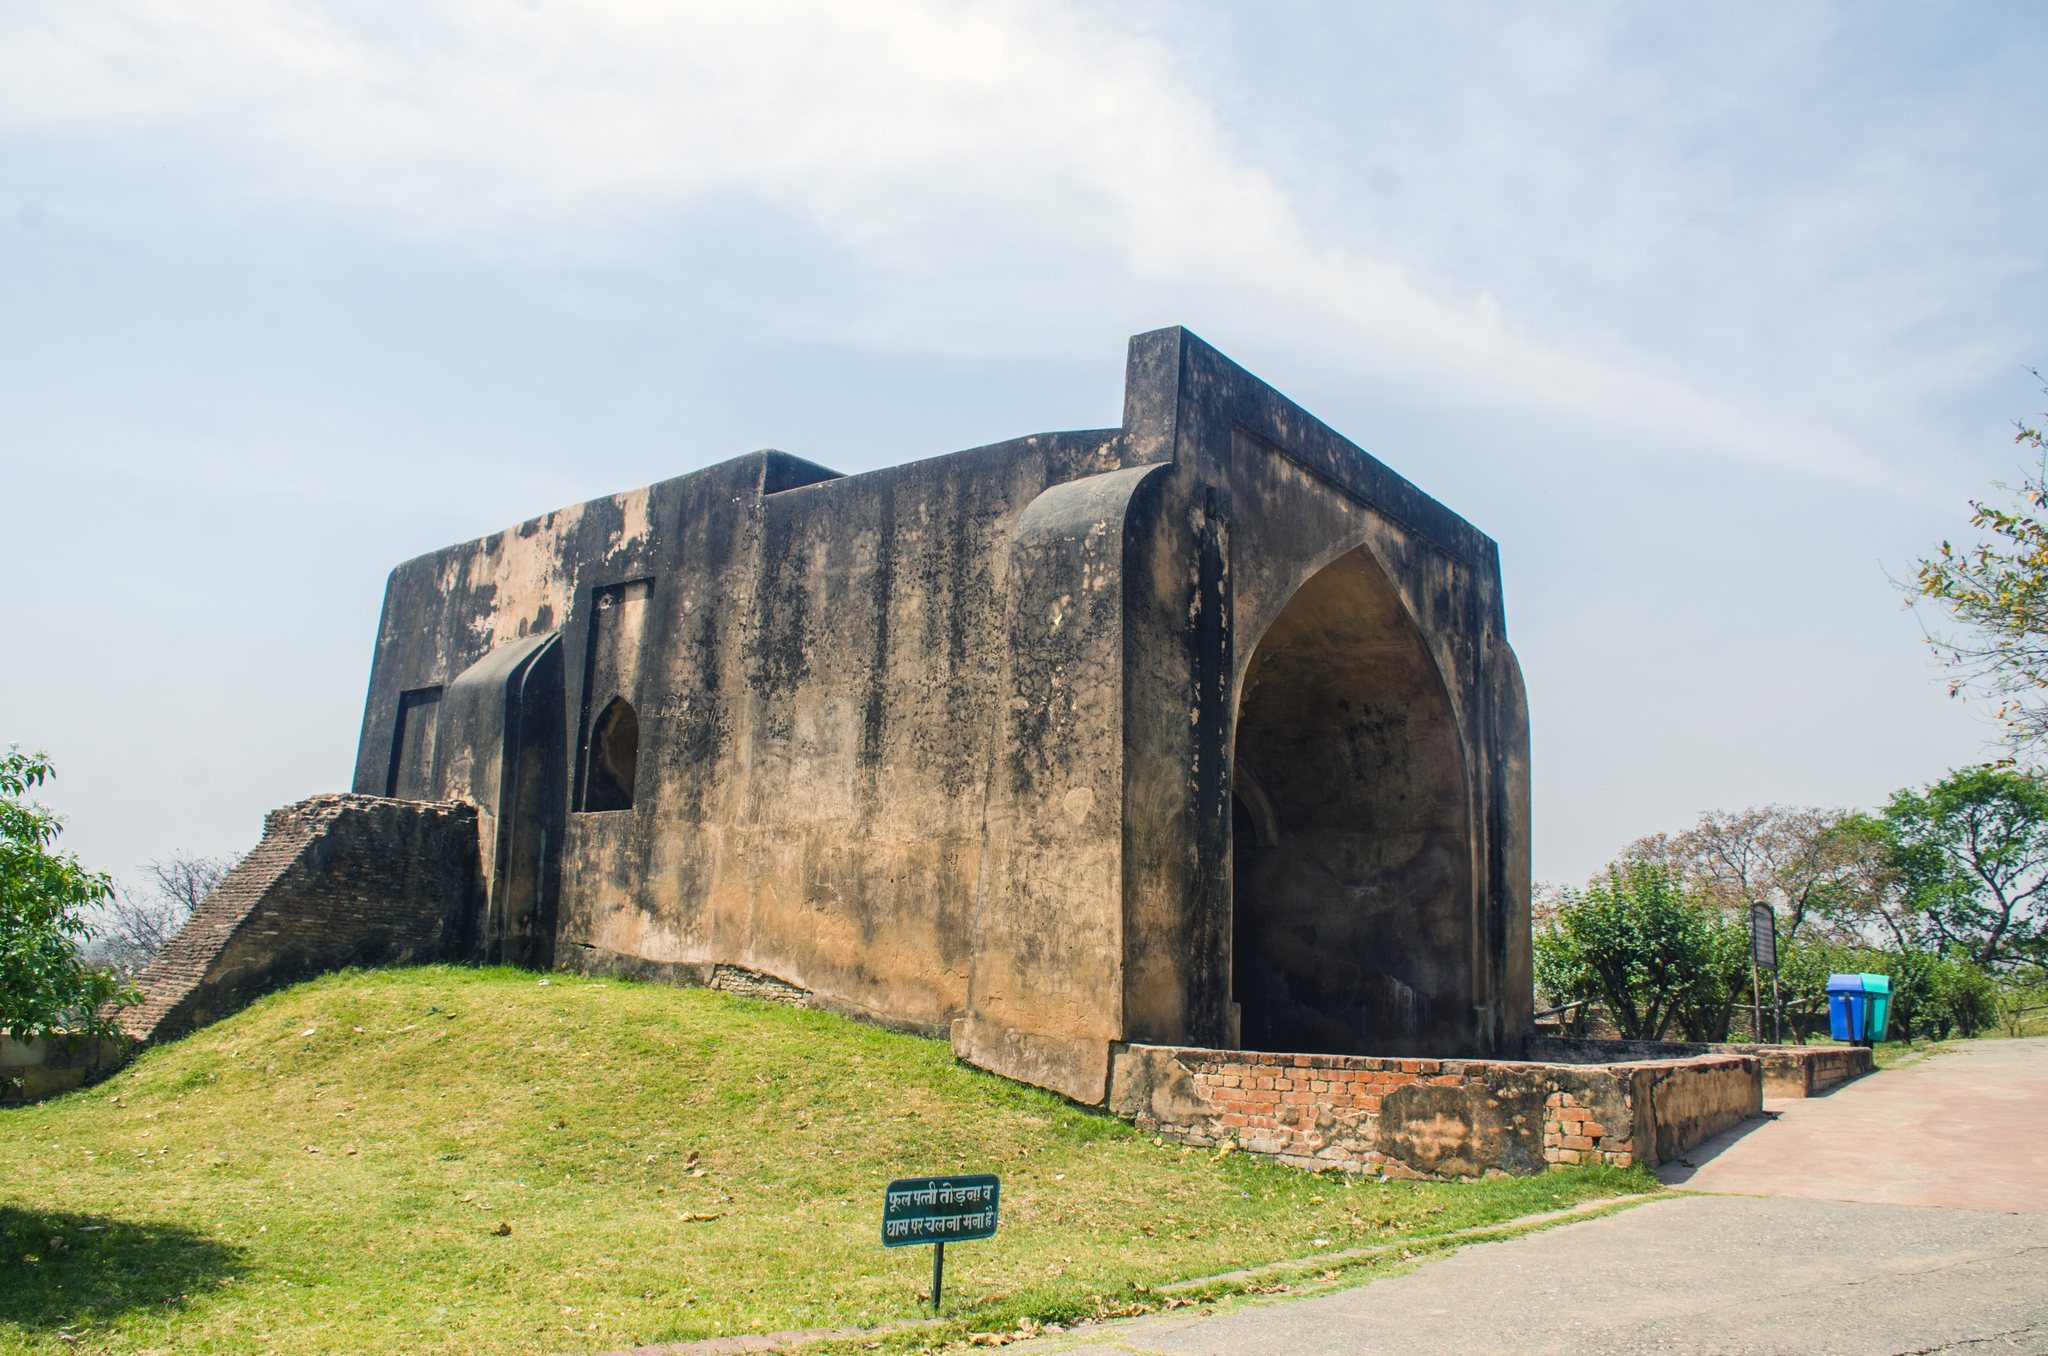
The fort complex also contains a gate-like structure and a dargah, a shrine commonly associated with the tomb of a Muslim saint or revered religious figure. The mosque and bathhouse are the two prominent surviving structures within the complex.