Kostrčany Castle: A Baroque Chateau in Czechia
Site at a Glance
- Rating
- 4.3
- Popularity
- Very Low
- Country
- Czechia
- Primary era
- Early Modern
- Eras represented
- Early Modern, Modern
- Civilizations
- Holy Roman Empire, Kingdom of Bohemia
- Site type
- Domestic
- Remains
- Manor House
On this page7 sections
History
Kostrčany Castle is an eighteenth-century Baroque chateau in Kostrčany, Czechia, near Valeč in the Karlovy Vary District. It replaced an earlier stronghold whose first written record dates to 1521, and the surviving building later served as an administrative office before returning to private ownership.
Early Residences and the Sixteenth-Century Stronghold
The early history of Kostrčany’s manorial residences remains uncertain. A residence may have originated around the turn of the thirteenth and fourteenth centuries, although a record from 1387 mentions only a manorial farm, an agricultural estate operated for a lord. Written evidence points to at least two such residences in the village, but neither can be securely identified with the Gothic and Renaissance stronghold known from the sixteenth and seventeenth centuries. An earlier residence may also have stood outside the village.
In 1521, Asman Štampach of Štampach bought the stronghold, the manorial farm, and peasant farms from Václav Valečský of Doupov for 200 kopy of Czech groschen. He soon acquired another manorial farm, together with peasant farms, meadows, forests, streams, ponds, and a mill, from Václav Hora of Ocelovice for 100 kopy of Czech groschen. These purchases united the Kostrčany estate.
Confiscation and the End of the Stronghold
Arnošt Hasištejnský of Lobkovice acquired Kostrčany, its stronghold, and the manorial farm in 1571, but transferred them two years later to Vít of Hartenberk. Vít’s son Petr inherited the property, which was confiscated after his participation in the Bohemian Estates’ uprising of 1618–1620, a revolt against Habsburg rule. In 1623, Jan Hegner of Rösselfeld, secretary of the Bohemian Court Chancellery, a central administrative office of the Bohemian lands, bought the estate for 1,378 kopy of Meissen groschen.
The stronghold probably fell out of use during Jan Hegner’s ownership and then disappeared from later written records. In the eighteenth century, it was replaced by a Baroque chateau. The construction most likely took place before 1725, when the manorial residence was described as a Schlössl, a small chateau or manor house. The chateau itself is explicitly mentioned in written evidence from 1847.
Later Owners and Modern Use
During this period, František Karel Clary-Aldringen bought the indebted estate from Karel Maxmilián Lamotte von Frintrop for 31,000 florins. Either František Karel or his descendant Karel Ignác also became indebted. Adam František Hartig acquired the estate in 1755, when it comprised Kostrčany, Libkovice, and one other village. Ownership later passed to Ludvík Hartig, Antonín Josef Clement, and, from 1772, Karl von Nikelsberg, who cleared the estate’s debts. He sold it to Ignác Schreitter in 1793, after which it passed through several owners.
The Epstein family were the last private owners before the end of the Second World War. The chateau was then confiscated and transferred to a state agricultural estate, which used it as an administrative building. After 1990, a new private owner acquired the chateau and restored it to its original appearance. Kostrčany Castle has been protected as a cultural monument since 2001.
Remains
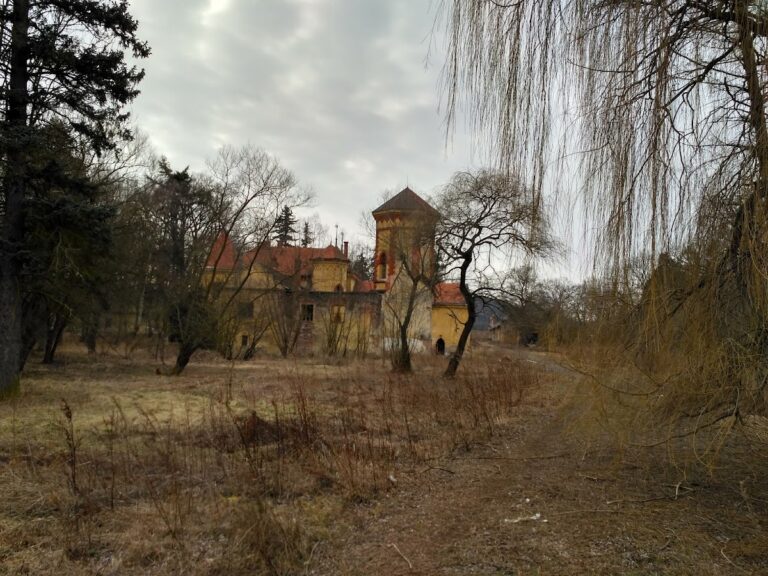
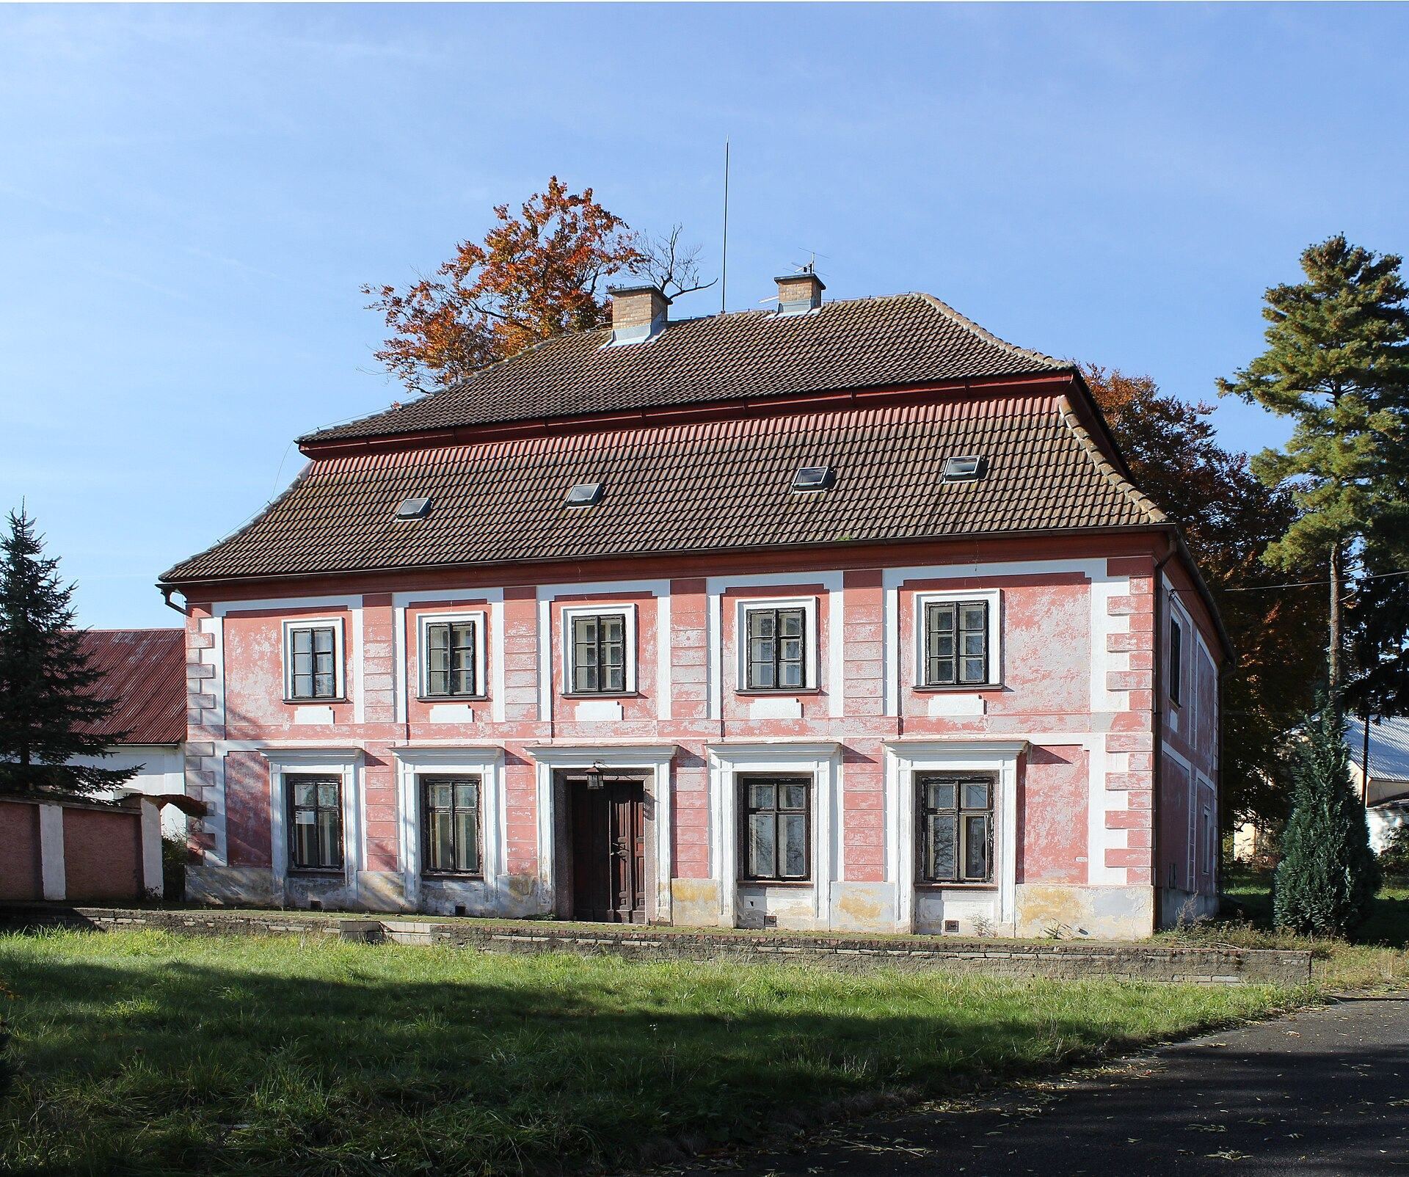
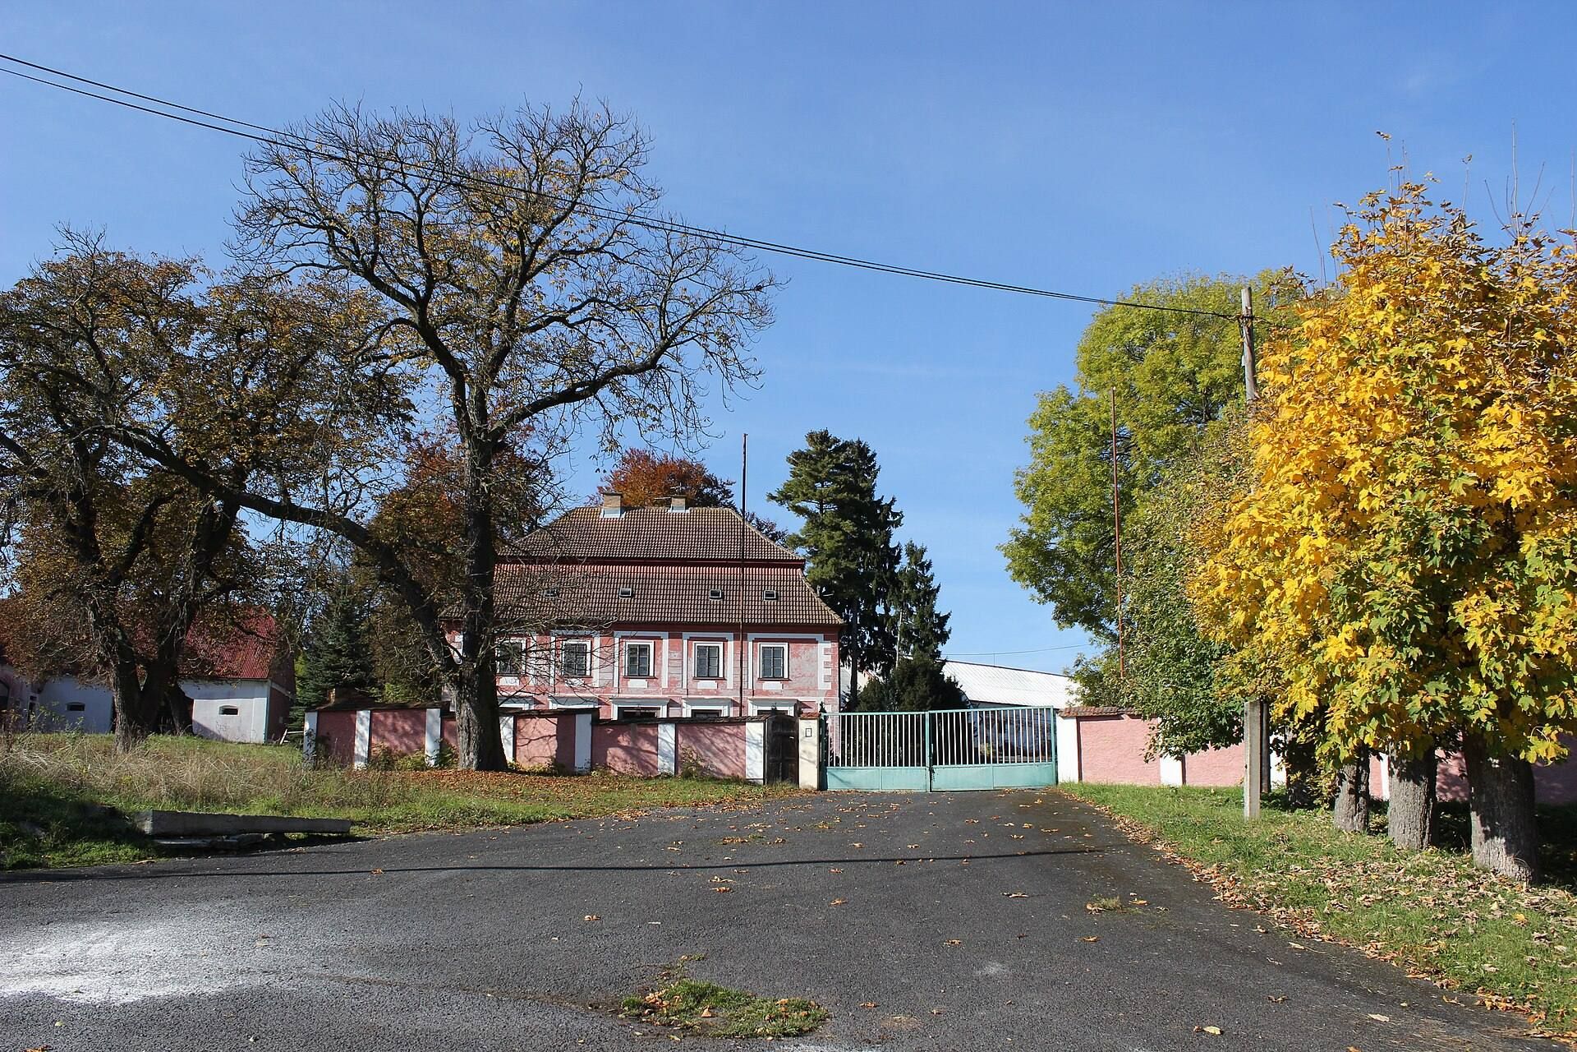
The surviving chateau stands at the edge of an agricultural yard in Kostrčany. It is a one-storey rectangular building measuring 18 by 11 metres, with a mansard roof whose two slopes on each side have a steeper lower section and a shallower upper section. The earlier manorial residences are presumed to have occupied the same site, although their precise locations are unknown.
Building and Interior
The building retains one ground-floor room with a barrel vault, a continuous curved ceiling. This surviving interior feature belongs to the historic fabric of the chateau and reflects its construction as a substantial aristocratic residence rather than an agricultural structure.
Facades and Later Alterations
The east and north facades are articulated by flat pilaster strips and rustication, a treatment that visually emphasizes masonry blocks or their joints. Cornices project above the ground-floor windows. A small annex was added against the west facade during alterations at the beginning of the twentieth century, when a new entrance was also opened in the west wall.