Castle of Castelo Novo: A Medieval Fortress in Portugal
Site at a Glance
- Rating
- 4.6
- Popularity
- Medium
- Country
- Portugal
- Primary era
- Medieval
- Eras represented
- Medieval
- Civilizations
- Portuguese
- Site type
- Military
- Remains
- Castle
On this page9 sections
History
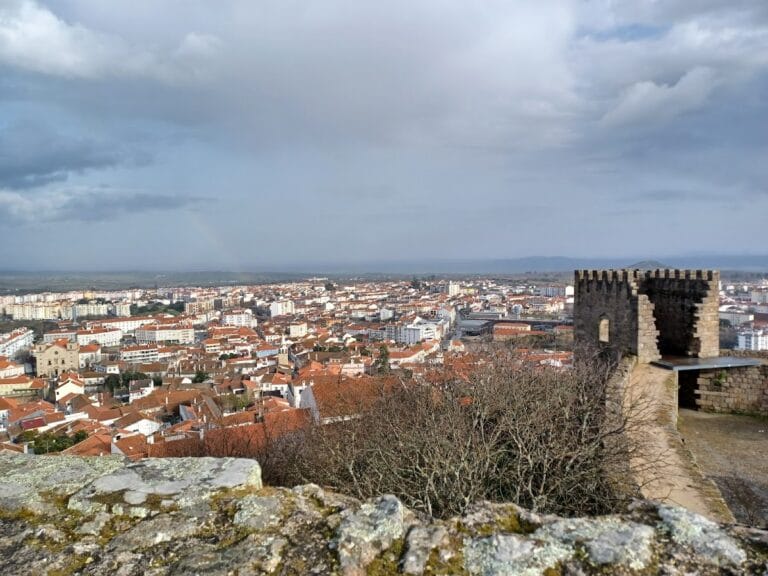
The Castle of Castelo Novo is a medieval fortress in Castelo Novo, Portugal, built on the eastern slope of the Gardunha range and shaped by Portuguese Gothic and Manueline architecture. It formed the military center around which the settlement developed after Castelo Velho, an earlier settlement on the summit of the range. The castle existed before the beginning of the thirteenth century and is mentioned in Pedro Guterres’s testament of 8 January 1221 and in the charter of Lardosa.
Origins and Templar associations
The castle’s early history is linked with the Knights Templar, a medieval military-religious order with religious, military, and territorial responsibilities in the region. Some attributions credit its construction to Gualdim Pais, master of the order, during the reign of Sancho I, which lasted from 1185 to 1211. That attribution remains uncertain. Archaeological excavations later identified traces of medieval occupation extending back to the castle’s construction in the twelfth century.
Medieval strengthening
During the reign of King Dinis, from 1279 to 1325, the defenses were reinforced. Surviving sections of parapet walks, the passages along the tops of defensive walls, and their crenellations, formed by alternating raised sections and openings, are associated with this period. Around the same time, Castelo Velho on the summit of the Gardunha range was apparently abandoned, leaving Castelo Novo as the settlement’s principal fortified center.
Repairs and decline
The stoneworker Luís de Cáceres was working at the castle in 1500. A 1505 inventory of the commandery, the estate administered by a military order, described a collapsed section of the barbican at the entrance, an outer defensive structure protecting the gateway. It also recorded an entrance portal without doors and a collapsed section of the inner enclosure beside the keep. Manuel I ordered improvements in 1510. During the reign of João III, the bell tower already had bells, as recorded in 1537.
By 1704, an official updating the commandery’s property records described the castle as nearly ruined. Parish memoirs from 1758 attributed further collapses to the earthquake of 1755. The Directorate-General for Buildings and National Monuments consolidated and restored sections of the walls in 1938 and 1939, resuming the work in 1942.
Archaeology and present historical context
Three archaeological excavation campaigns took place between 2002 and 2004 under the Historical Villages of Portugal Programme. They exposed hundreds of traces of medieval occupation, covering the period from the castle’s construction in the twelfth century to its abandonment around the seventeenth century. Portuguese coins from the reigns of Sancho I through João III, along with iron and copper objects, ceramics, and other finds, have been displayed since 2005 in the Castelo Novo Museum Centre. The museum occupies the former town hall, converted into a historical-archaeological museum. Castelo Novo is now included in Portugal’s Historical Villages Programme.
Remains
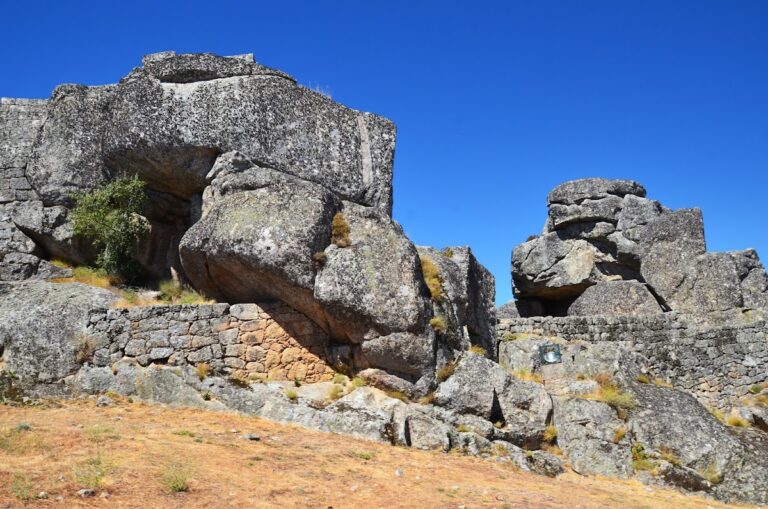
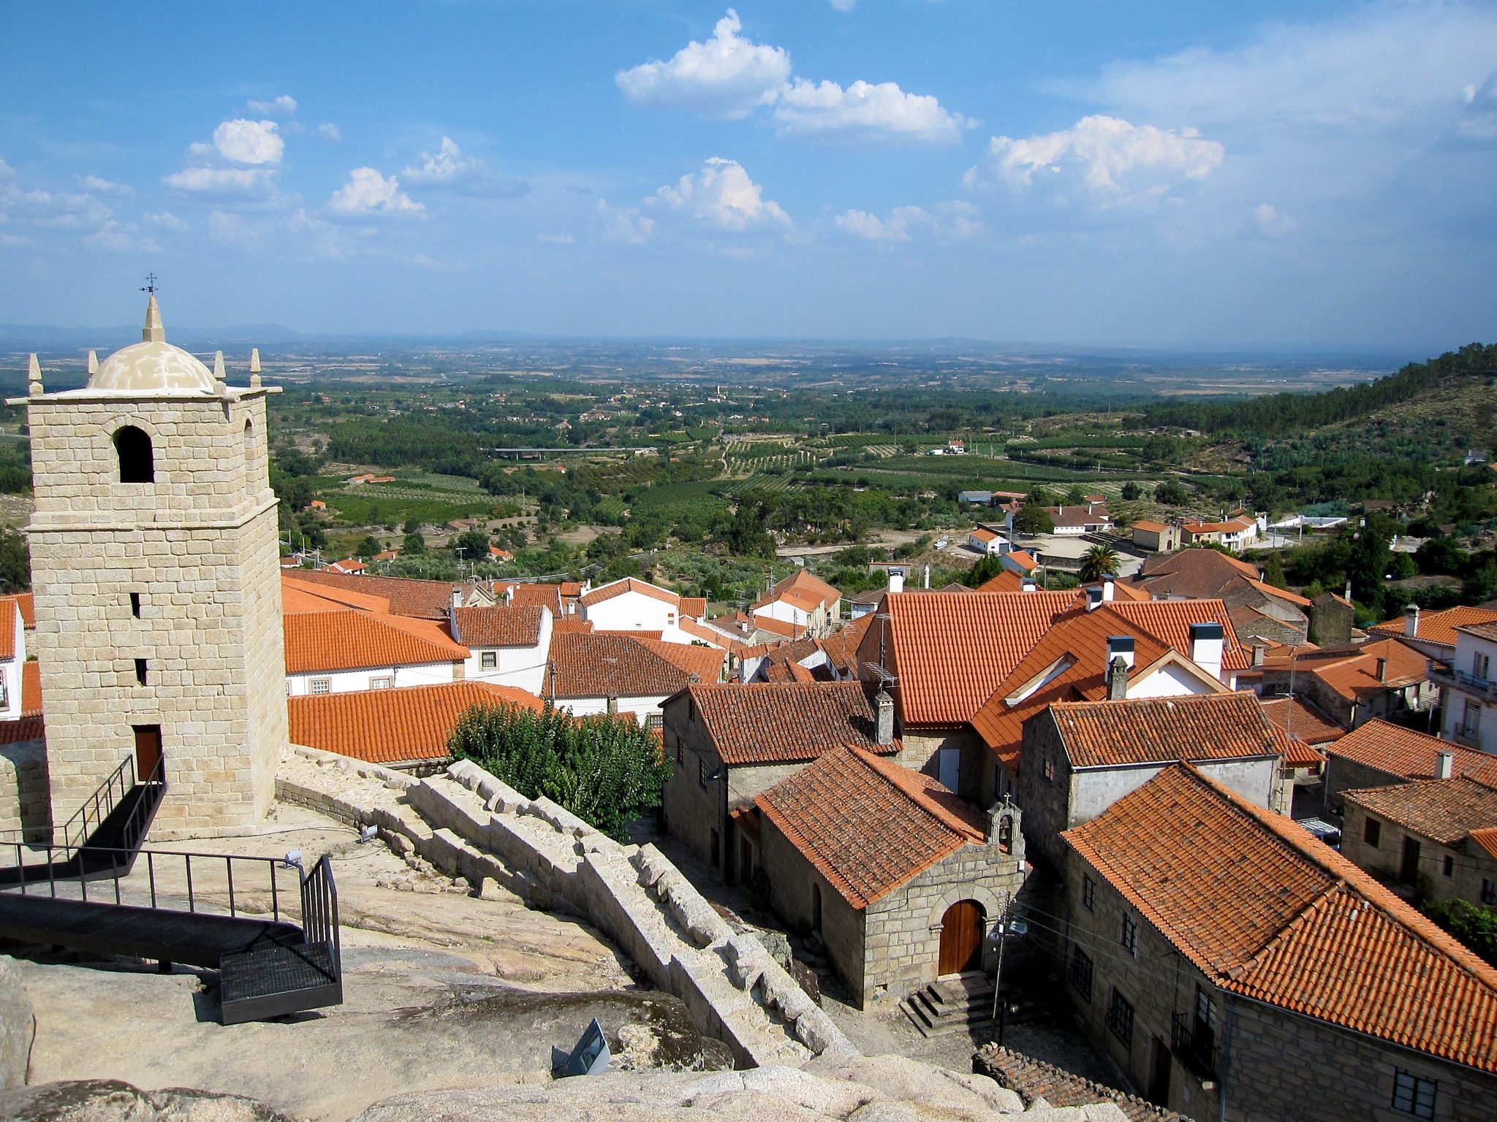
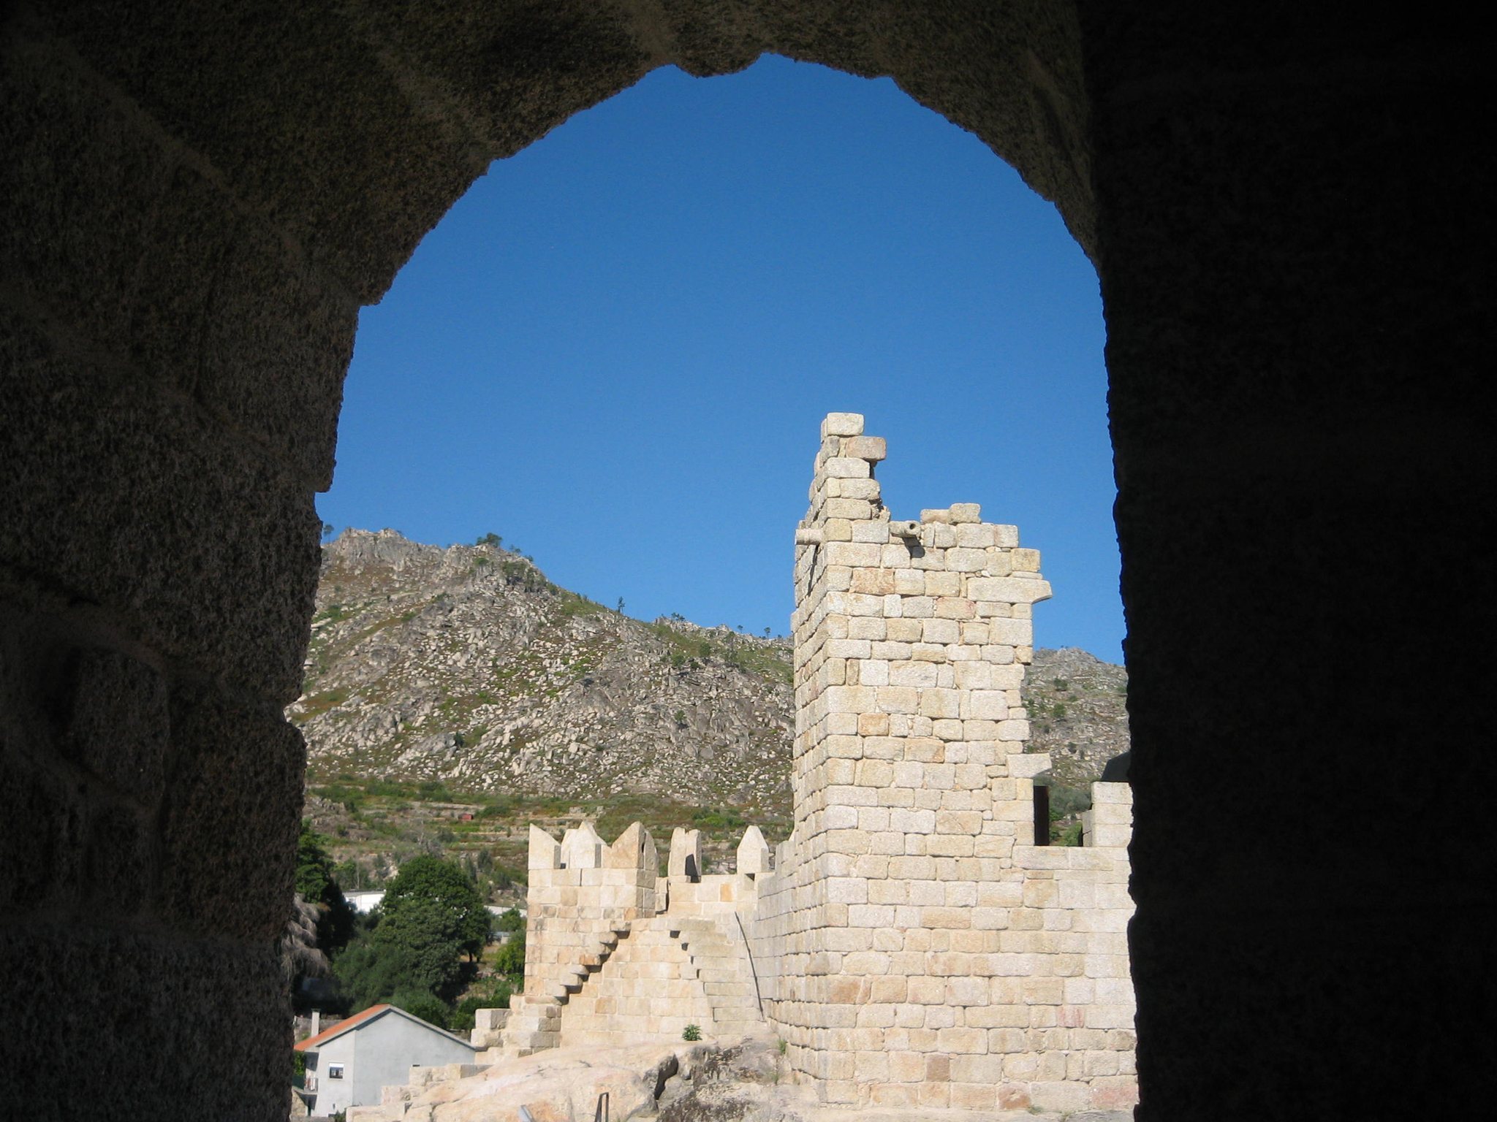
The castle occupies a rocky outcrop at approximately 640 to 650 metres above sea level. Its irregular plan follows the terrain in a longitudinal arrangement. The surviving enclosure combines defensive walls and gateways with a central arms court, the open area within a castle, where the principal internal towers stand separately.
Walls and gateways
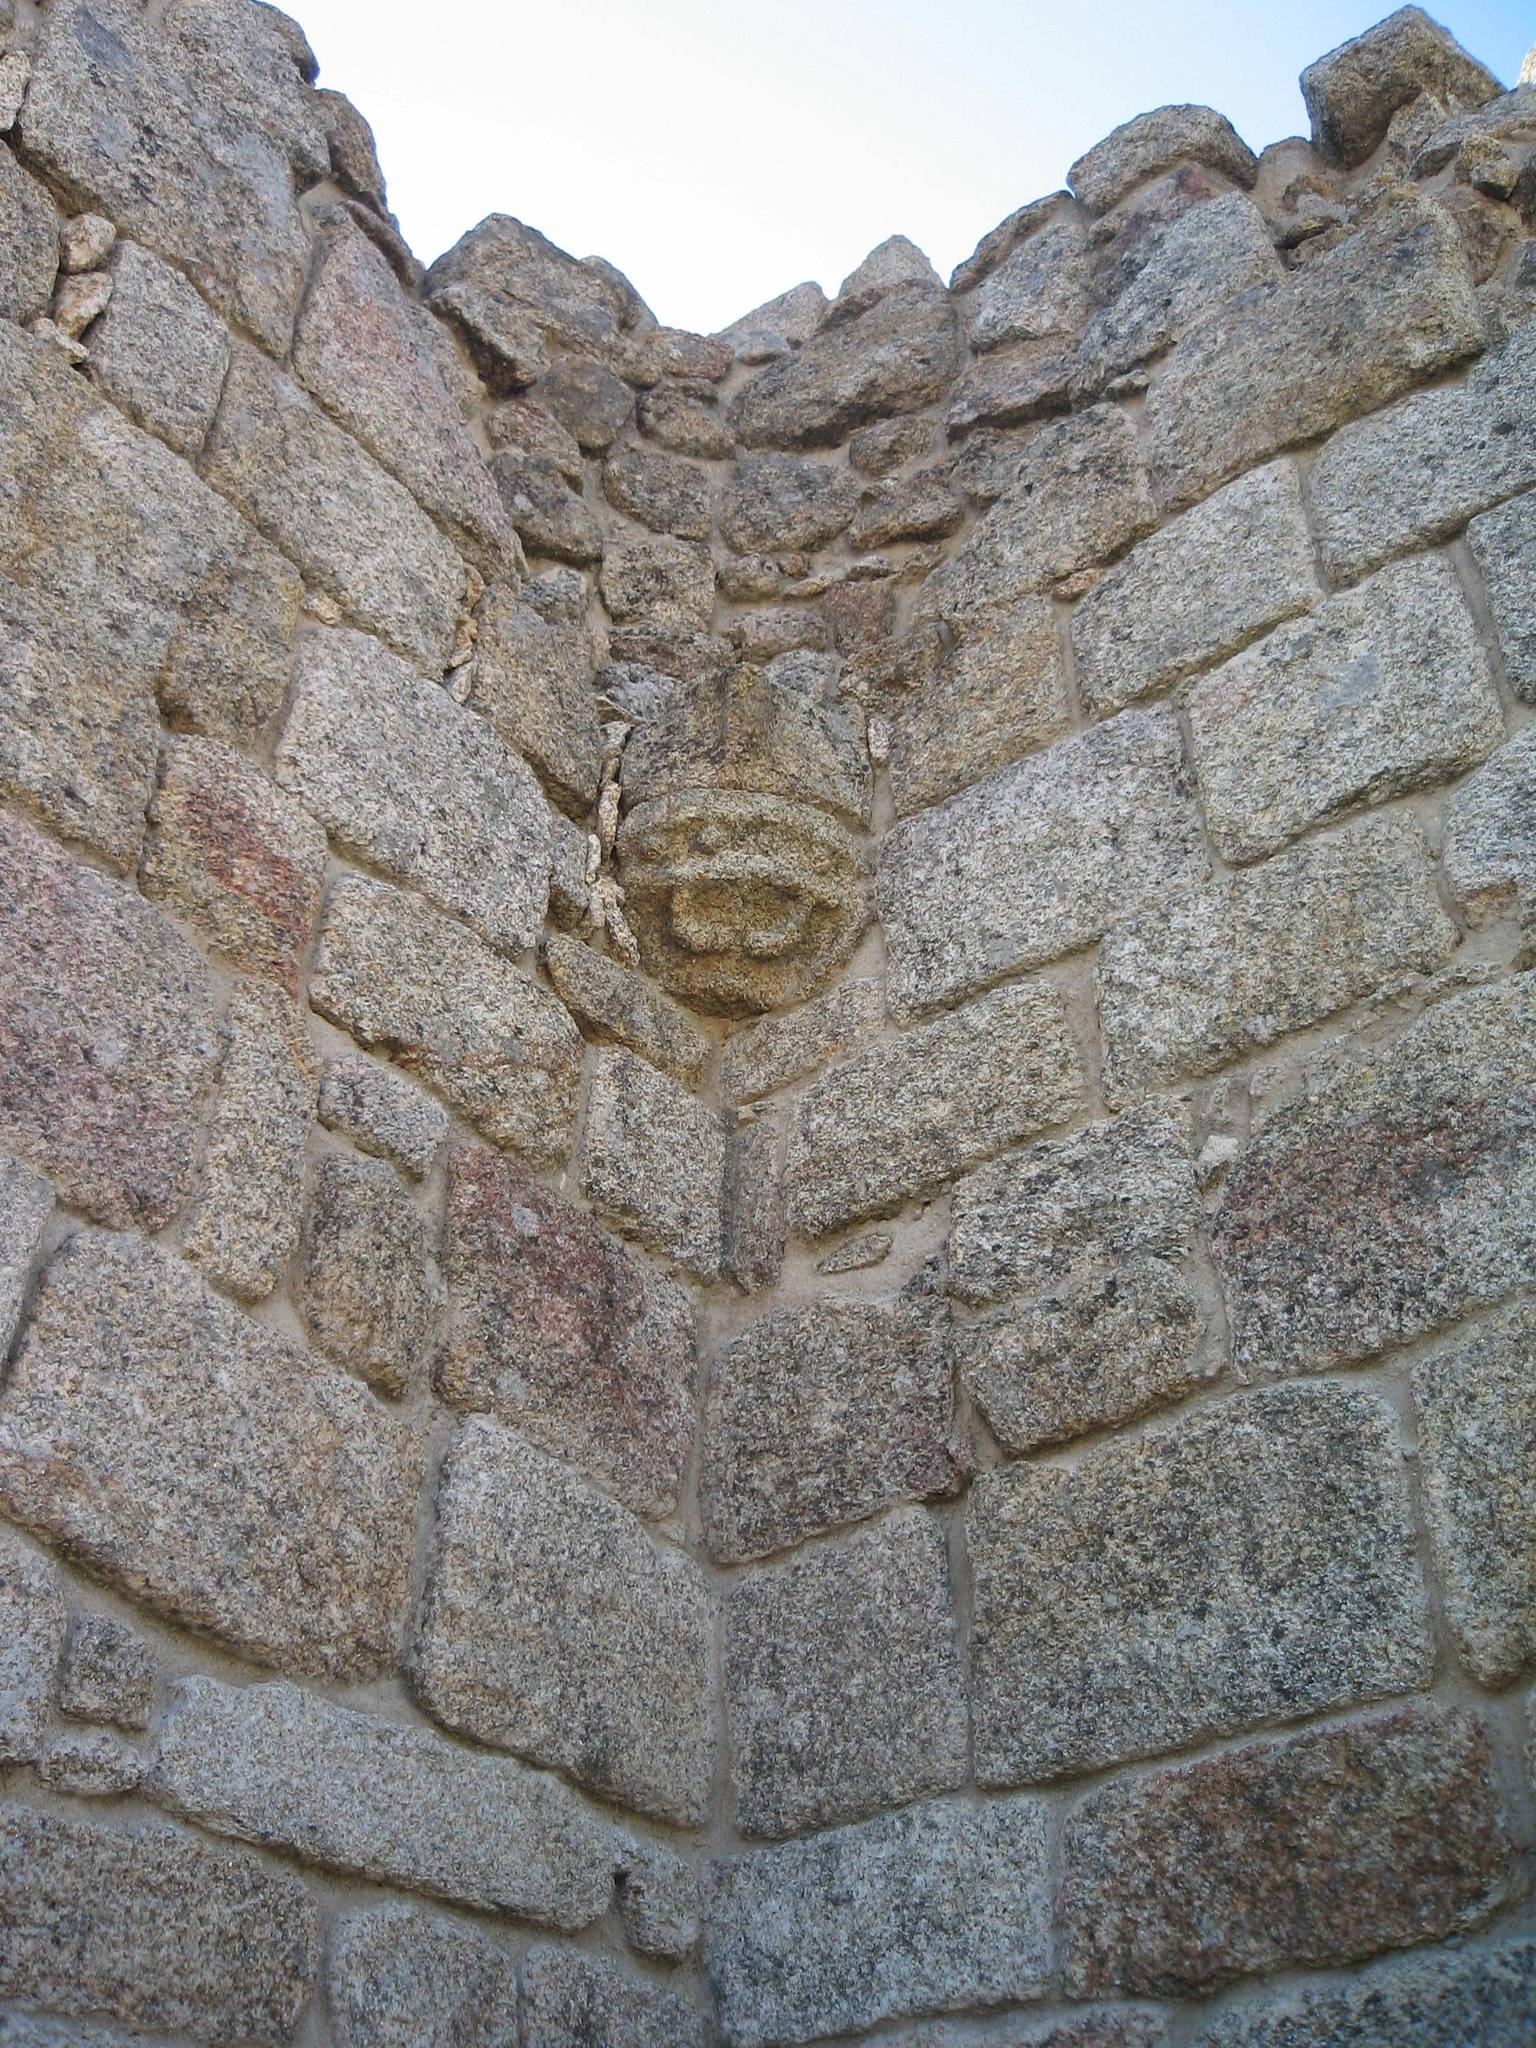
The walls contain an eastern gate and a western gate, while a third entrance is thought to survive concealed by a later building in the northern part of the enclosure. The western section preserves parapet walks, crenellations, and merlons, the raised sections of a parapet, in good condition. Its principal gateway has a pointed arch of dressed granite and is flanked by two towers. One is a small rounded projecting tower with machicolations, openings through which defenders could attack those below the gateway. The eastern entrance has a semicircular arch and is also made of dressed granite.
Central towers
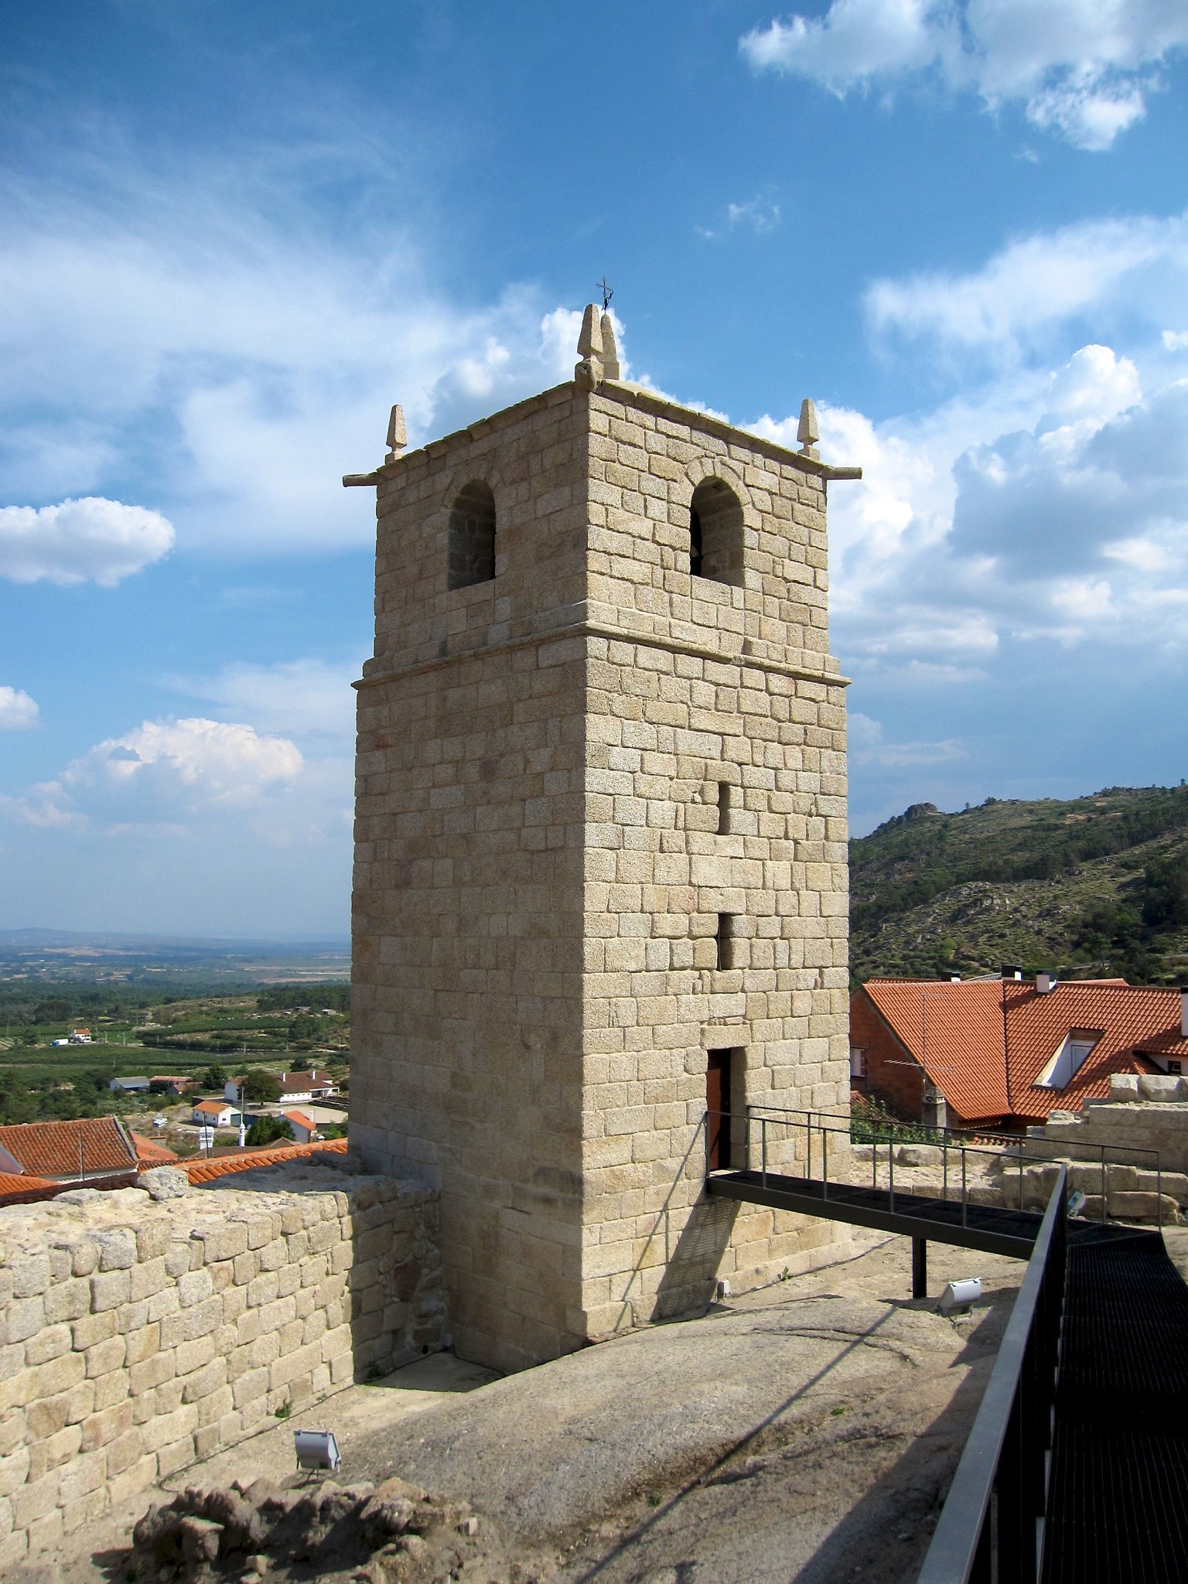
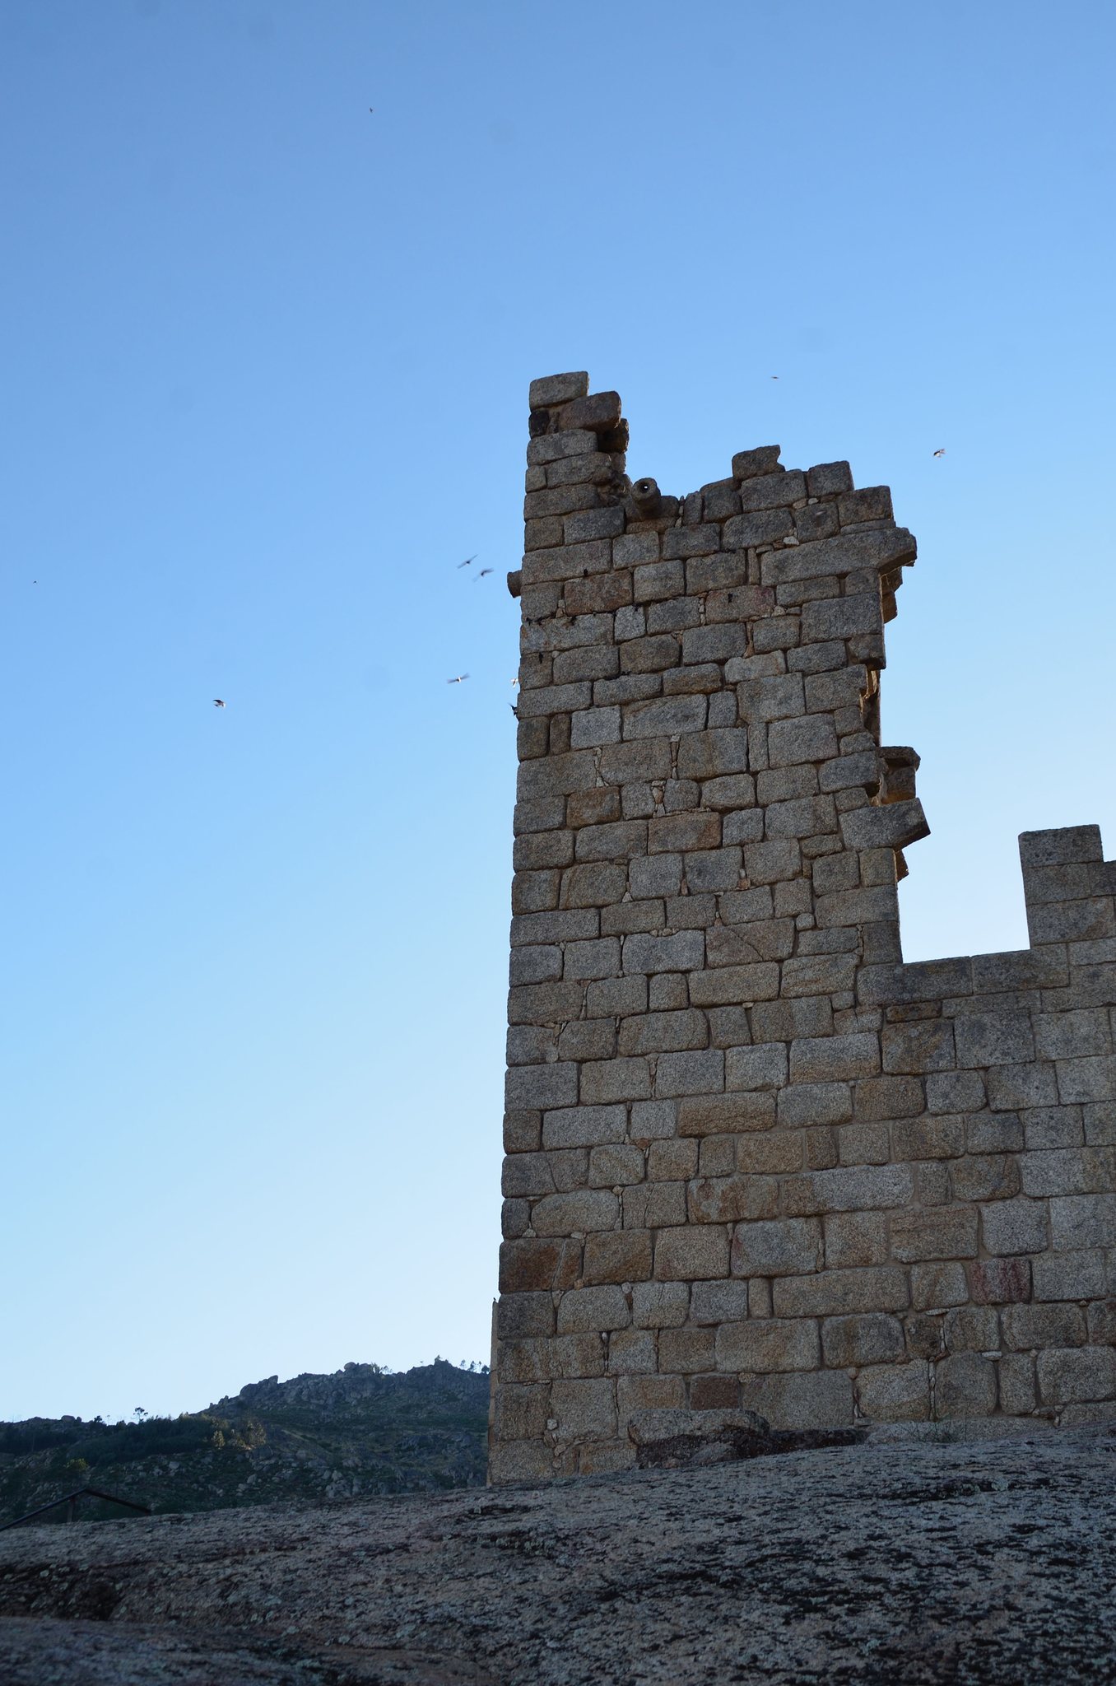
The arms court contains a square bell tower and a square keep, the castle’s principal fortified tower, with no adjoining structures. The keep survives with its upper section in ruins. Gargoyles on its eastern face make it possible to infer its original height. The bell tower has two sections divided by cornices and is capped by additional cornices. Four gargoyles project from its corners, while a false vault, formed by construction that imitates a true vault, covers the tower.
Two straight-linteled doorways with granite surrounds open on the eastern and western sides of the bell tower. Two small openings pierce its western face. Four semicircular-arched openings for bells crown the tower. The eastern opening retains its bell, with a clock positioned below it.
Buildings around the castle
The nearby historic buildings include the former town hall, now containing the Castelo Novo Museum Centre, the Chapel of Saint Anthony, and the parish church. Together with the excavated occupation traces and the surviving castle fabric, these buildings form the immediate historical setting of the fortified settlement.