Church of Saints Simon and Jude: A Baroque Deanery Church in Lipová, Czechia
Site at a Glance
- Rating
- 4.6
- Popularity
- Very Low
- Country
- Czechia
- Primary era
- Early Modern
- Eras represented
- Medieval, Early Modern, Modern
- Civilizations
- Austrian Empire, Habsburg, Holy Roman Empire, Kingdom of Bohemia
- Site type
- Religious
- Remains
- Church
On this page12 sections
History
The Church of Saints Simon and Jude is a Baroque Roman Catholic church in Lipová, Czechia, rebuilt between 1691 and 1695 on the site of an earlier church. Its parish, one of the oldest in the Šluknov region, is mentioned in 1446, when it belonged to the deanery of Bautzen and the Diocese of Meissen and paid an annual levy of 2.5 marks. The church is dedicated to Saints Simon and Jude, the two apostles, with Jude also known in Christian tradition as Jude Thaddeus.
Medieval parish and Reformation
In the medieval period, the parish administered dependent churches in Brtníky and Steinigtwolmsdorf. During the Reformation, its responsibilities extended to Wehrsdorf, whose church path led to Lipová. From the sixteenth century, Lipová was the seat of a local lordship, which increased the importance of the parish church. A priest remained in Lipová continuously even when neighboring villages experienced shortages of clergy.
The Thirty Years’ War, the major European conflict of 1618 to 1648, brought military, political, and religious disruption to the region. Until the complete re-Catholicization of Lipová in 1667, Catholic and Protestant clergy alternated in administering the parish and other surrounding parishes. The estate established a chaplaincy at the church in 1674, although its first chaplain was not appointed until 1707. A chaplain was a priest assisting with the work of a parish or other church.
Baroque rebuilding
Countess Marie Margaretha Slavatová, born Trautsonová, commissioned the present church in 1691. The work was directed by the Neustadt builder Balthasar, or Balzer, Hille, whose name appears on a building stone, while Hans Zimmer of Velký Šenov made the roof framework. The builders retained the walls of the earlier, possibly Gothic, church and raised them by two cubits. They added a new presbytery vault, roof, and tower.
The construction advanced rapidly. The first wedding party entered the new church on 19 January 1693, and the tower was completed on 15 May 1695. On that day Michael Weigel of Bautzen installed the dome and gilded cross, while memorial documents were placed inside the dome. Much of the interior furnishing probably came from the earlier church and was gradually replaced during the nineteenth century. An entrance vestibule was added in the eighteenth century, and the tower was modified in 1781.
The owners of the Lipová estate, first the Slavat family and later the Salm-Reifferscheidt family, provided patronage and financed repairs. Patronage was the historical system through which an estate owner supported a church and commonly held rights connected with its appointment and maintenance. This arrangement ended after the land reform of the First Czechoslovak Republic, leaving the deanery to seek other means of paying for repairs.
Parish changes and wartime losses
The parish became a deanery in 1926. In the summer of 1936, the municipality paid for extensive repairs to the roof. The church’s bells suffered repeated wartime requisitions. Four newer bells were taken for military purposes during the First World War, leaving the 1512 bell. Four replacement bells were obtained through a public collection in 1922, but all four were requisitioned in 1942 during the Second World War.
The Second World War and the expulsion of most of Lipová’s original inhabitants after the war interrupted traditions associated with the church. These included Easter riders, processions of supplication, and celebrations of major religious feast days. A small group of parishioners continued to care for the building, but it deteriorated during the postwar period.
Restoration and continuing religious use
A restoration in the early 1990s rescued the church from ruin. It was carried out by the local administrator Václav Horniak and the Lipová-born priest Hans Pietschmann, with financial support from former Lipová residents living abroad. Hermann Nadler and Klemens Graser were among the important supporters.
The latest major reconstruction took place from May 2014 to October 2015. It repaired the facade, floors, windows, and roof framework, replaced the roofing of the nave and tower, and restored the building’s historical appearance. The loft was opened as a gallery. Jan Baxant, the twentieth bishop of Litoměřice, ceremonially blessed the church on 28 October 2015.
The church belongs to the Roman Catholic Parish-Deanery of Lipová in the Diocese of Litoměřice and the Czech ecclesiastical province. It has been protected as a cultural monument of the Czech Republic since 1958. A pilgrimage mass takes place on 28 October, the feast of Saints Simon and Jude. Since 1991, the church has also hosted people from Lipová who were expelled after the Second World War. It serves the municipality as a cultural center, particularly for classical-music concerts.
Remains
Building and exterior
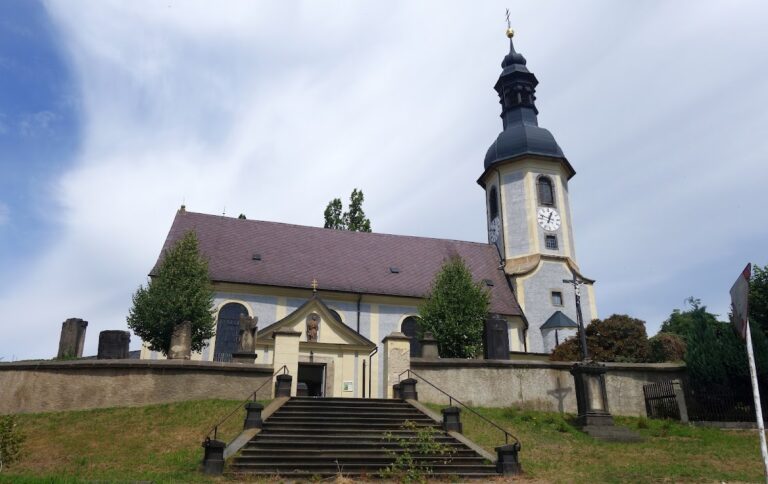
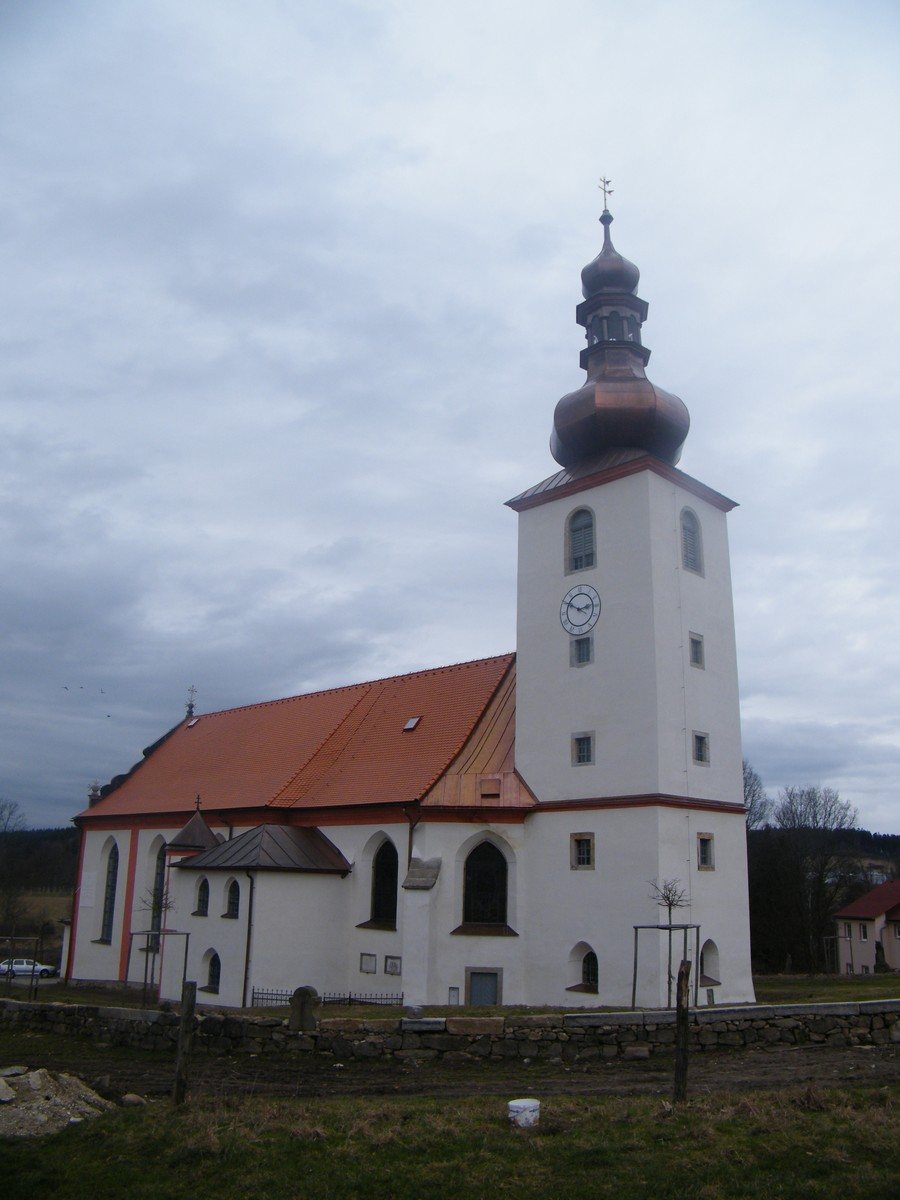
The church is a single-nave, east-oriented Baroque building on a Latin-cross plan, meaning that its long central axis is crossed by a shorter transverse arm. It is built of stone and brick and measures 40 meters in length. The nave is 10 meters wide inside, its walls rise 8 meters, and the adjoining rectangular tower reaches 27 meters. The five-sided presbytery occupies the eastern end, while a rectangular sacristy stands along the north wall. A rectangular two-storey chapel extends along the south wall and has a cylindrical corner turret.
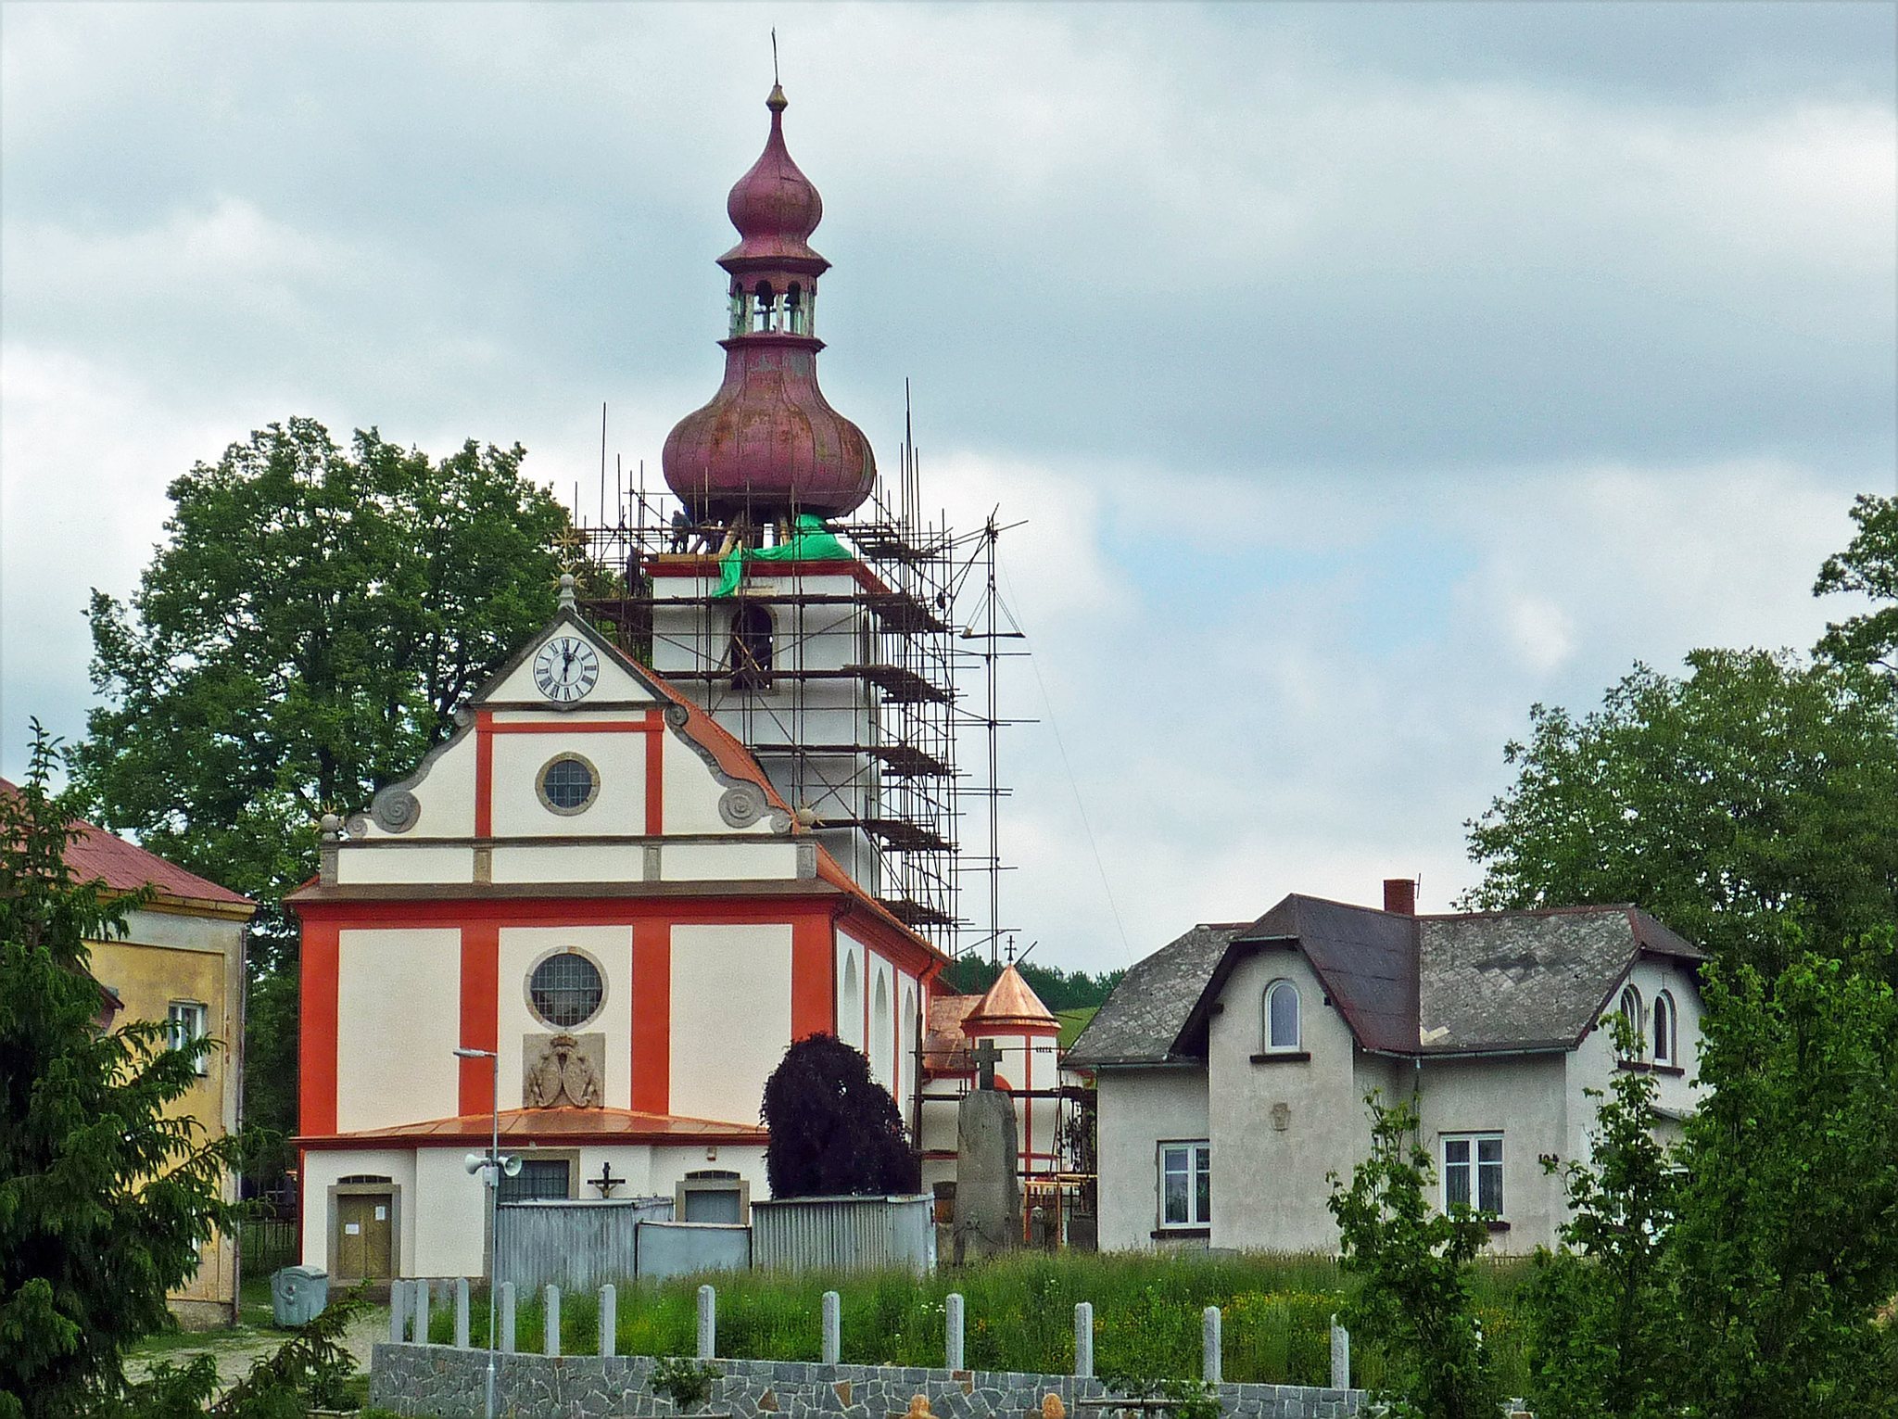
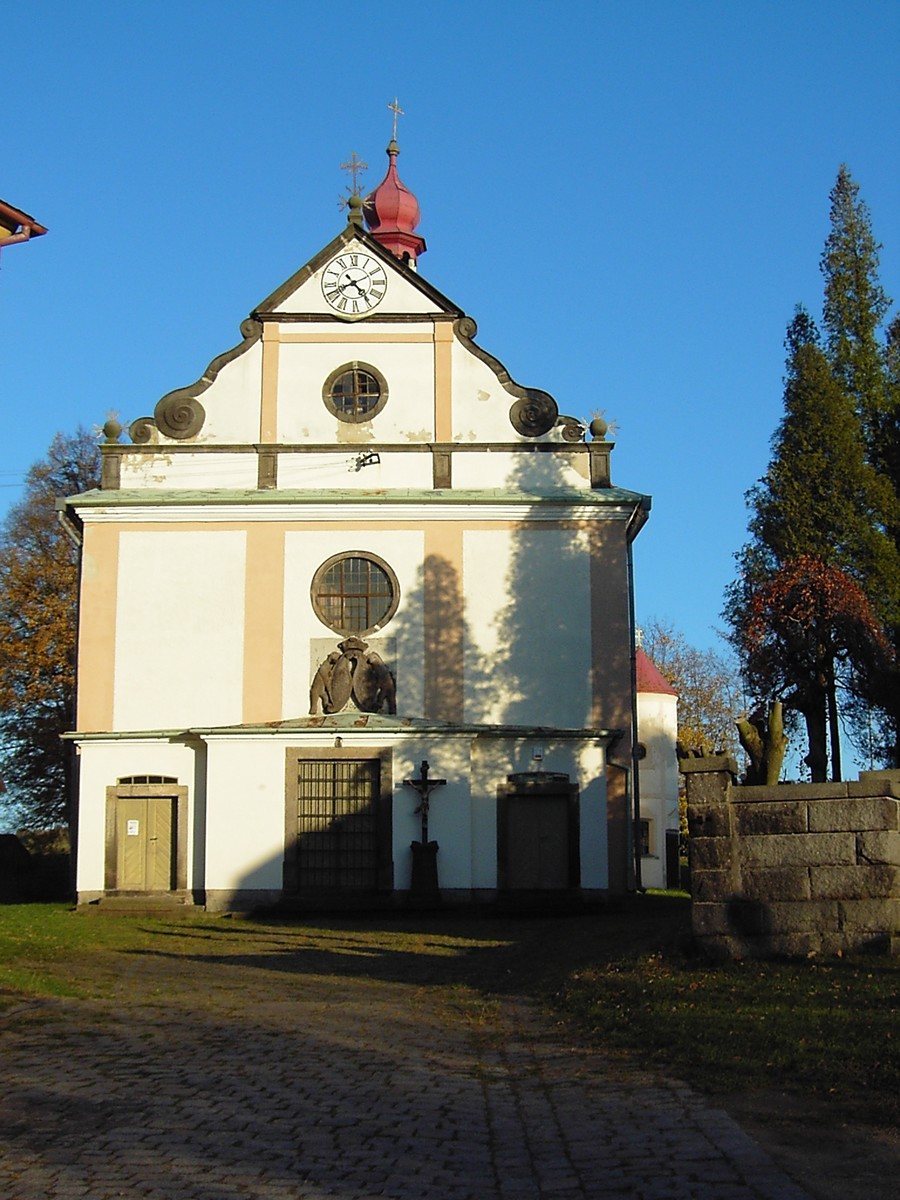
The white facade is arranged with red pilaster strips, shallow vertical elements that articulate the wall without standing free as columns. It also contains a rose window and sandstone coats of arms belonging to Marie Margaretha Slavatová and her husband, Jan Jiří Slavata. Two bears support the heraldic carvings. Above them, a Baroque volute gable uses spiral scroll forms and stone cornices. A smaller rose window and a clock are set within the gable.
Three rectangular entrances open into the vestibule. The central doorway aligns with the entrance to the nave, while the two side doors face stairs leading to the gallery. Most of the windows have pointed-arch tops. The tower contains clocks and windows of several shapes beneath its characteristic Baroque dome. Its original cross was replaced by a 2.2-meter-high replica, while the original is kept in the church loft.
The tower rises from a base at 373 meters above sea level, and 70 steps lead to the belfry. During the 2014 to 2015 reconstruction, fired roof tiles replaced earlier fiber-cement shingles. The exterior has been illuminated during evening and night hours since October 2015.
Interior, furnishings, and organ
The nave has a flat ceiling. The presbytery is covered by one bay of cross vaulting, while the chapel and sacristy have barrel vaults. A wooden gallery extends along three sides of the nave and has two levels beside the side walls. The restored loft now functions as a public gallery.
The late-Classical main altar stands against the east wall. Franz Pettrich, a Dresden court sculptor, and his son-in-law Christoph Neuhäuser made it in 1839. Its wooden figures show the crucified Christ and two praying angels. Statues of the apostles Peter and Paul stand on wall-mounted pedestals in the presbytery. Most of the other furnishings date from the first half of the nineteenth century and were later modified. A painting of Saints Simon and Jude on the north wall came from the former main altar and still stood behind the altar cross in the 1920s.
Five stained-glass windows fill the presbytery. From north to south, they depict Saint Wenceslas, donated in 1900 by Wenzel Frind; Saint Anthony of Padua, donated by Salesius Mayer, abbot of Osek Monastery; the Virgin Mary with the Christ Child; Saint Joseph, donated by Wenzel Frind and dated 1893; and Saint John of Nepomuk, donated in 1899 by the former mayor Johann Noack. A wooden altar rail separates the sanctuary from the nave. Beside the north wall, a wooden pulpit reached by stairs from the sacristy carries carved figures of the Savior and the four Evangelists.
Opposite the pulpit stands a baptismal font. Behind it is a sculpture of Christ on the cross with the Virgin Mary at his feet. Two side altars occupy the nave, with the northern altar dedicated to Saint Anne and the southern altar to the Virgin Mary. The southern altar formerly held a Nativity scene at Christmas and a representation of the Holy Sepulchre at Easter.
The present organ was supplied in 1902 by the Rieger Brothers’ workshop in Krnov. It has pneumatic action, which transmits the movement of keys and pedals through air pressure, as well as twenty stops, two manuals, and a pedal. Its purchase cost 8,280 crowns. Earlier instruments included a six-stop organ with a pedal built by Tobias Fleck the Elder of Česká Kamenice between 1697 and 1699, an older seventeen-stop organ bought from Prague in 1784, and an instrument from Franz Feller’s workshop in Libouchec installed in 1836.
Bells
Only one bell now hangs in the tower. Named Maria, it was cast in 1512, weighs about 400 kilograms, and was already used in the earlier church. Its surviving German inscription gives a prayer that God and Mary ensure a good ending for everything begun, and also states the year of casting. Pavel Procházka blessed the bell on 23 July 2012, five hundred years after it was made.
Before the First World War, the tower held five bells. A second sixteenth-century bell weighed about 300 kilograms and carried a similar inscription. A 75-kilogram bell cast in Prague by Zacharias Dittrich in 1733 cracked in 1845 and was recast by Karl Bellmann of Prague in 1846, receiving the inscription “Ad majorem Dei Gloriam.” Another bell, acquired in 1906 from Richard Herold of Chomutov by the Easter Riders’ association, bore the inscription “Alleluja Barbara” and a relief of Christ. The smallest bell served as a sanctus bell, a small bell traditionally associated with the Sanctus section of the Mass.
Four replacement bells came from Oktav Winter of Broumov in 1922. The largest weighed nearly 1,400 kilograms and the smallest 217 kilograms. All four were removed during the 1942 wartime requisitions.
Churchyard and surrounding remains
Churchyard and memorials
A stone wall encloses the churchyard. It contains the remains of the original mortuary, later used as an autopsy room, and several stone tombstones re-erected during the latest reconstruction. The churchyard served as the parish cemetery until 1874 or 1875. The grave of Prussian royal colonel Eduard Baron Fragstein von Niemsdorf lies there; he died in Lipová of cholera while returning from the Austro-Prussian War of 1866. The regional builder Zacharias Hoffmann is also buried beside the church.
Beyond the cemetery grows a memorial small-leaved lime tree whose age was estimated at about 250 years in 2011. A First World War memorial stands on the open ground in front of the church. It is topped by a stone cross that formerly carried a metal dove of peace.
Nearby ecclesiastical and estate buildings
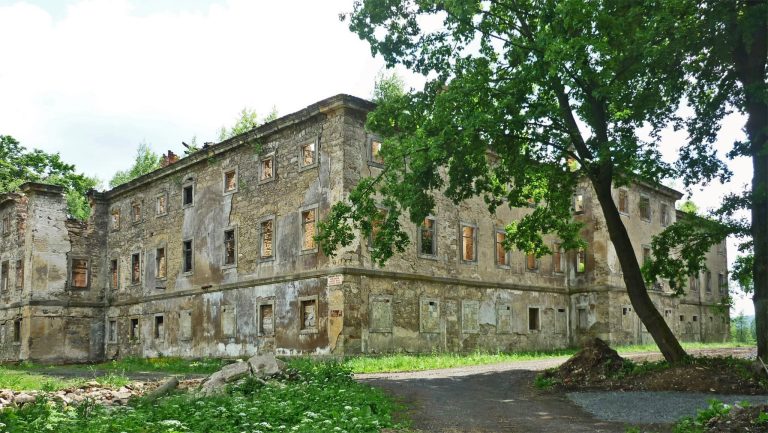
About 200 meters southeast of the church is the municipal cemetery, with a cemetery chapel dating from 1875. Ruins of a chateau and its Chapel of the Holy Cross lie west of the church.
The original Baroque vicarage stood about 250 meters southwest of the church. Zacharias Hoffmann built it between 1717 and 1720. Later buttresses reinforced the structure after it developed structural problems, but the roof collapsed in 1989. The remaining perimeter walls were demolished in 2009, while furnishings, valuable musical scores, and other documents remained among the ruins.