Stadium of Domitian: Rome’s Permanent Venue for Greek-Style Athletics
Site at a Glance
- Rating
- 4.4
- Popularity
- Medium
- Country
- Italy
- Primary era
- Classical
- External website
- Open
- Eras represented
- Classical
- Civilizations
- Roman
- Site type
- Entertainment
- Remains
- Stadium
On this page8 sections
History
The Stadium of Domitian in Rome, Italy, was a Roman athletic venue commissioned by Emperor Domitian and built between approximately AD 82 and 86 in the architectural context of the Flavian imperial period. Dedicated in AD 86, it formed part of Domitian’s rebuilding programme on the Campus Martius after the fire of AD 79 and became Rome’s first permanent stadium for competitive athletics.
Foundation and the Capitoline Games
Domitian created the Capitoline Games in AD 86, a recurring festival of athletic, musical, and literary competitions held in honour of Jupiter. The stadium hosted the athletic events, while the nearby Odeon of Domitian provided a setting for recitals, singing, poetry, and speeches. The games followed the model of Greek athletic festivals, and competitors took part in running, wrestling, discus throwing, javelin throwing, jumping, and related contests.
The stadium stood at the northern end of a group of public buildings on the Campus Martius. The Odeon lay to its south, while the Theatre of Pompey occupied the southern end of the wider complex. Domitian also restored the Theatre of Pompey during the same building programme, linking the stadium to a broader imperial effort to renew Rome’s public architecture.
Imperial and Late Antique Changes
The building’s main purpose was athletic competition rather than chariot racing or amphitheatrical entertainment. After a fire severely damaged the Colosseum in AD 217, however, gladiatorial shows were transferred to the stadium for several years. This temporary change expanded the range of events held there without altering its original identity as a venue for athletics.
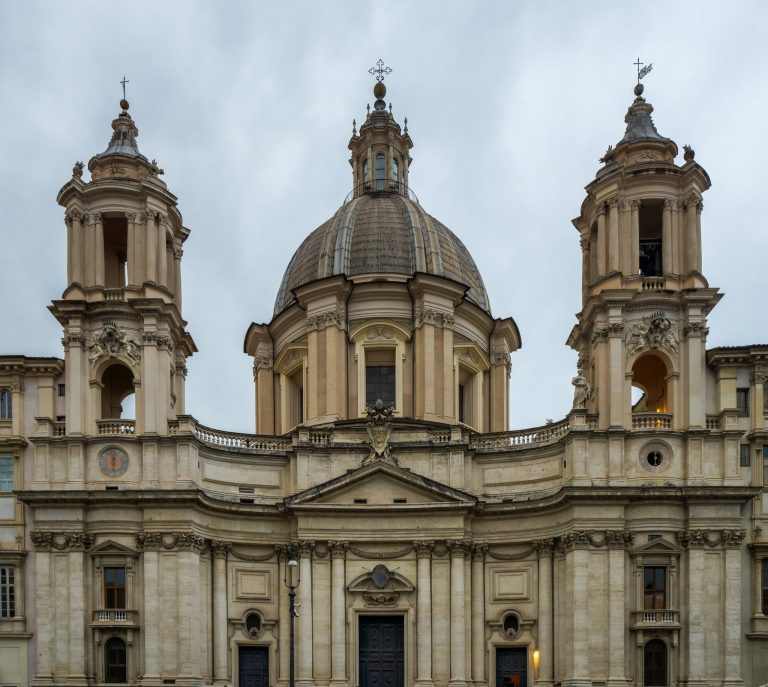
During the reign of Elagabalus, the arcades were reportedly used as brothels. Severus Alexander later restored part of the stadium, with some of the work financed by taxes associated with that use. Christian tradition places the death of Agnes of Rome, a martyr associated with the persecution of Christians under Diocletian, in or near one of the arcades. A church dedicated to her had been established at the traditional site by the ninth century. The present Sant’Agnese in Agone represents a later rebuilding, including a major reconstruction in 1652.
The stadium continued in use until approximately the beginning of the fifth century. During the later Imperial and post-Imperial crises, its original function declined. The arcades became housing for poorer residents, and the arena served as a meeting place. Burials also took place in the area from the sixth century.
Medieval Reuse and Archaeological Rediscovery
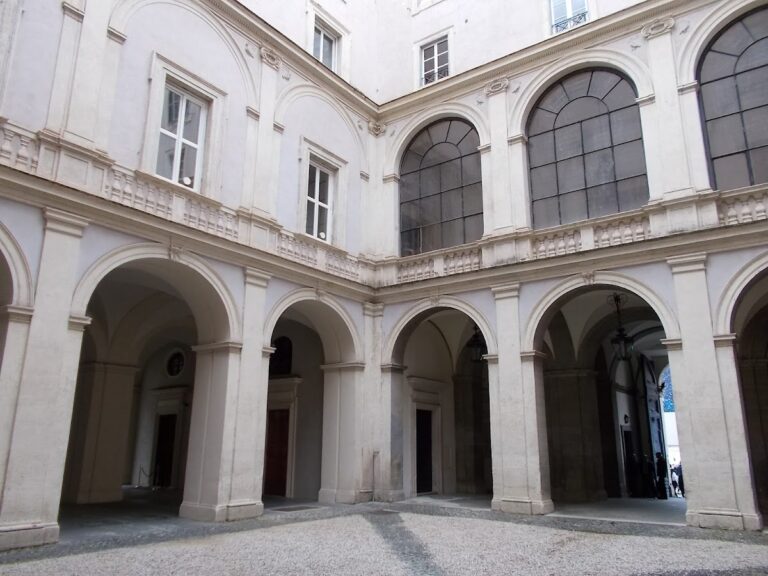
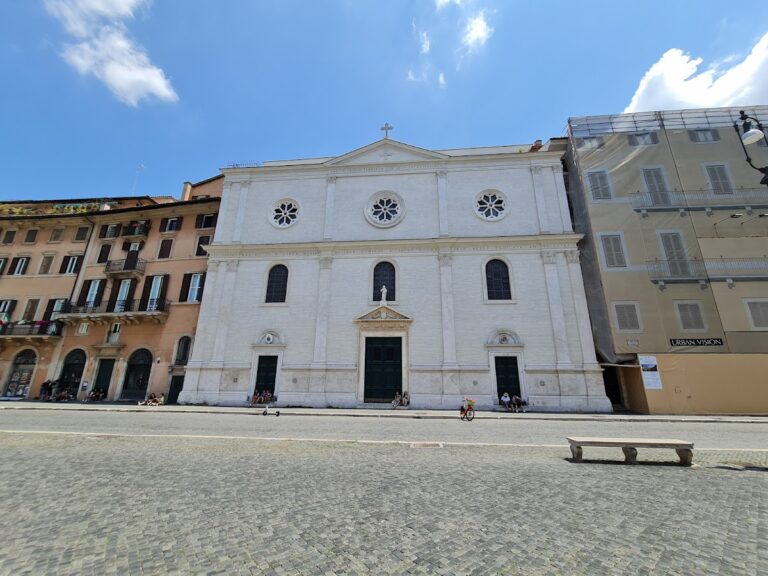
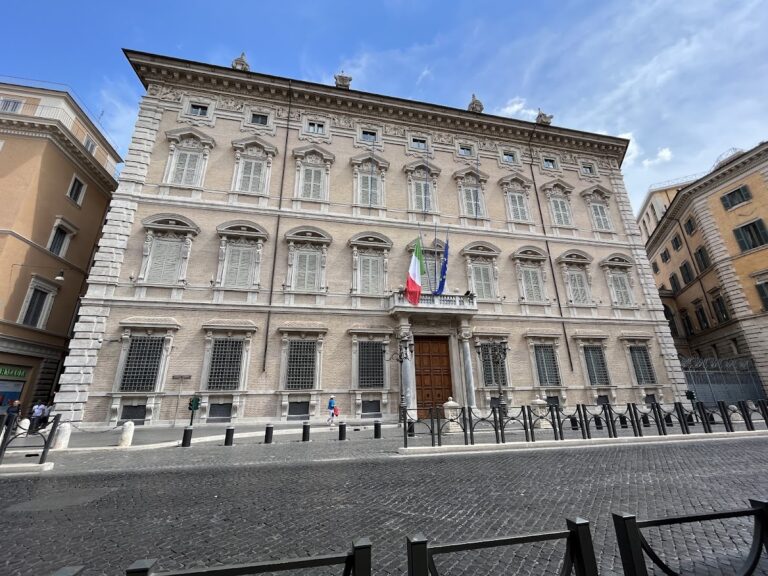
From the medieval period onward, houses, family towers, churches, and palaces were constructed over and around the ruins. Large parts of the ancient structure were dismantled or quarried for building material, particularly from the Renaissance onward. Reused material entered buildings such as San Nicola di Lorenzi, Palazzo Pamphilj, and Palazzo Braschi.
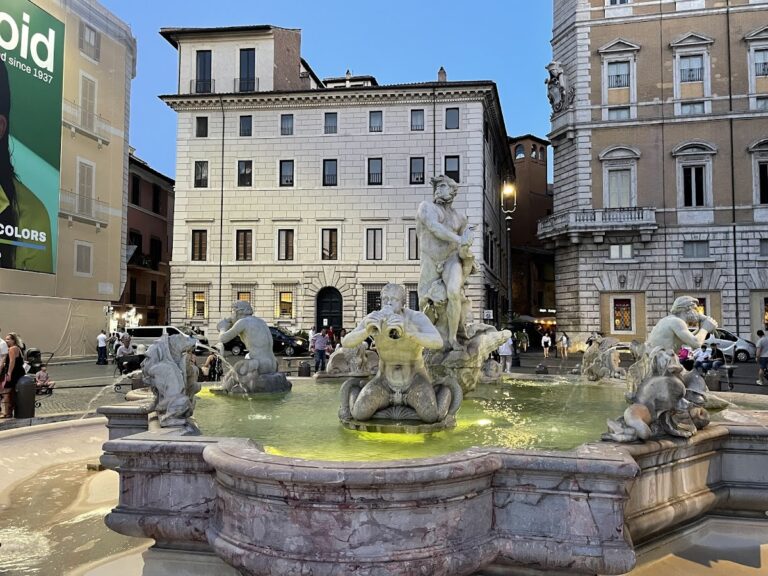
The first recorded excavation of the underground remains took place in 1511, when carved architectural foundations and inscriptions were revealed. In 1936, demolition on the northern side of Piazza Navona exposed a substantial section of the stadium’s curved northern end. The ancient walls were preserved within the later development and remain partly visible and accessible. Piazza Navona developed over the former arena, while surrounding buildings incorporated the lower arcades, leaving the ancient outline legible in the arrangement of the piazza and adjoining streets.
Remains
Plan and Construction
The Stadium of Domitian lies beneath the present Piazza Navona, north of the ancient Campus Martius. The piazza follows the form of the stadium and preserves the dimensions of its interior arena. The plan was an elongated rectangle with one short, semi-circular end, following the model of Greek stadia. The outer structure measured approximately 275 to 276 metres in length and 106 metres in width, while the arena measured approximately 193 by 54 metres. The stadium accommodated about 30,000 spectators. Its seating rose to roughly 30 metres above ground level at the outer perimeter and about 4.5 metres above the arena floor at the inner perimeter.
Brick and concrete formed the substructures and supporting frames, which were clad in marble. The façades were stylistically comparable to those of the Colosseum. Travertine pilasters separated the arcades beneath the seating, and the cavea, the tiered spectator seating, had two levels connected by stairs. The exterior arcades used Ionic half-columns on the ground level and Corinthian half-columns above. Two vertically staggered entrance galleries closed the flattened end of the stadium. Marble sculpture decorated the building, and shops occupied parts of the arcades.
Northern End and Subterranean Structures
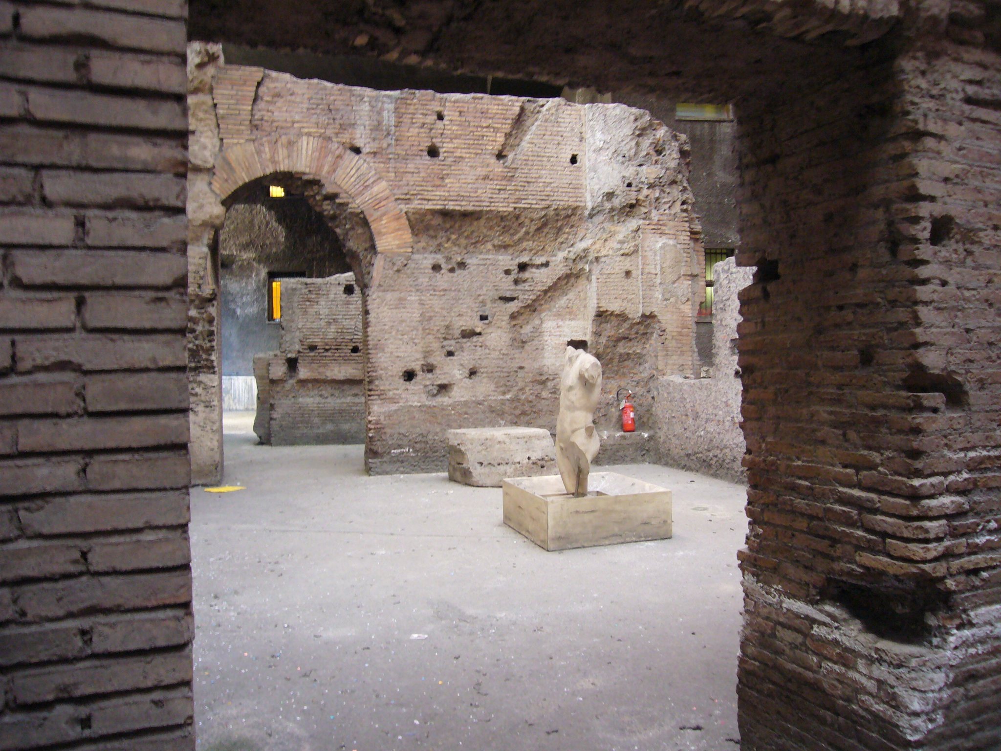
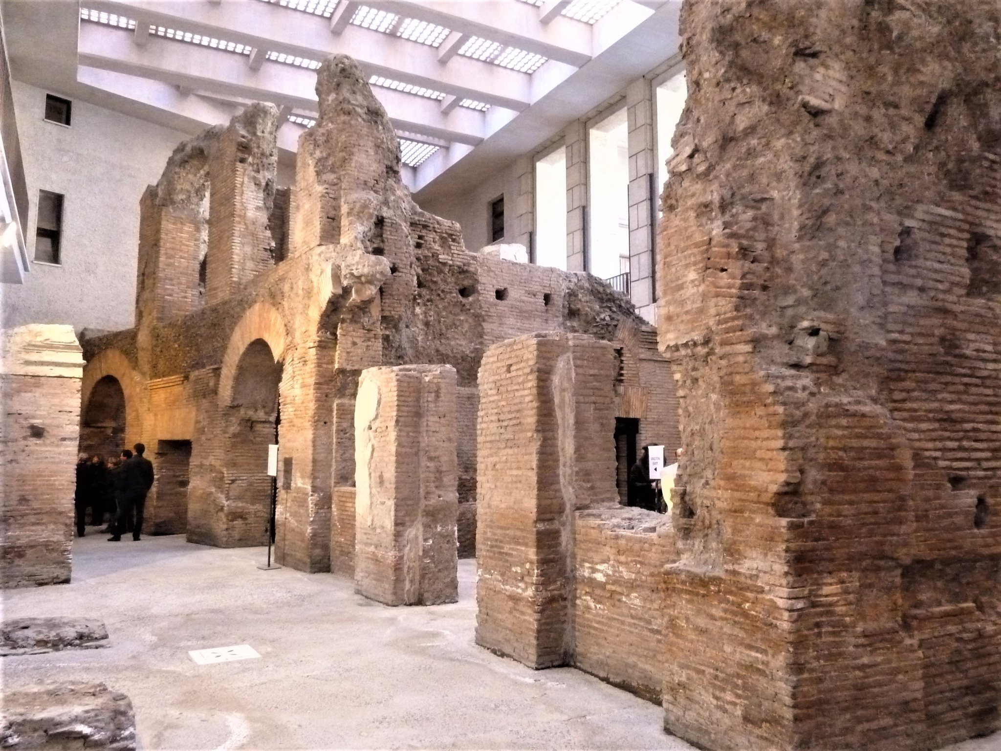
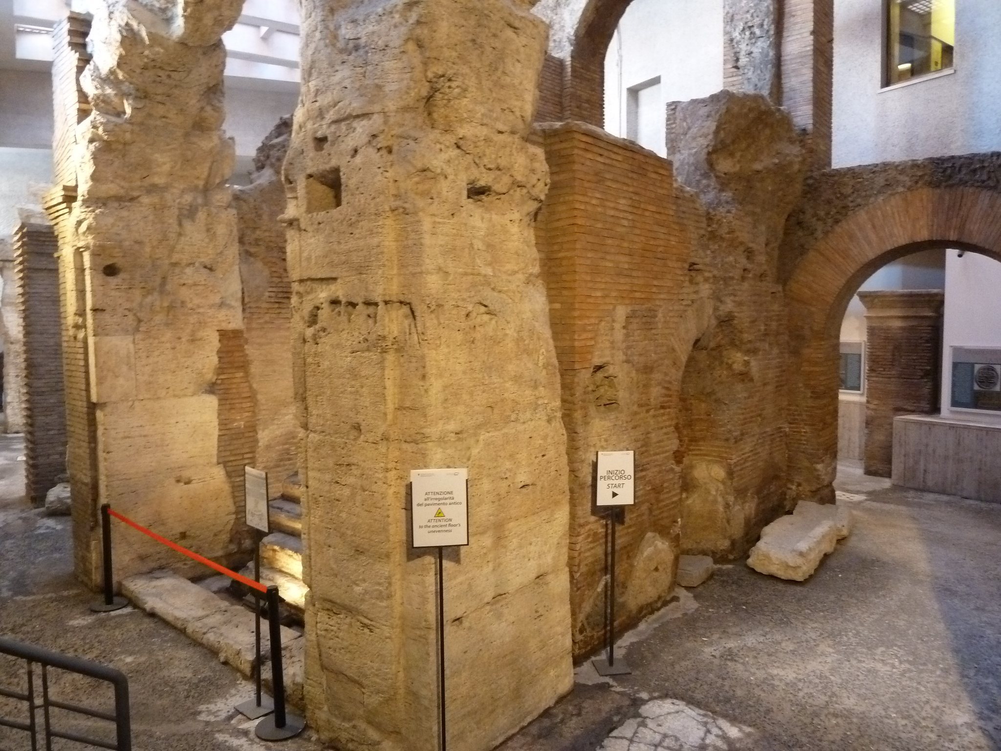
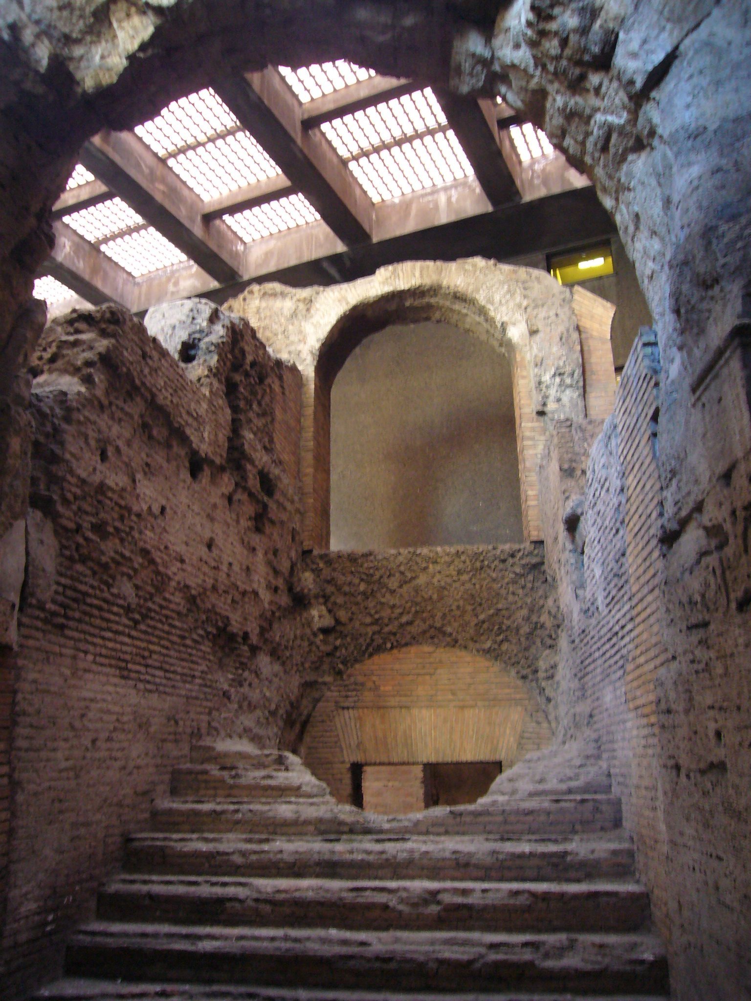
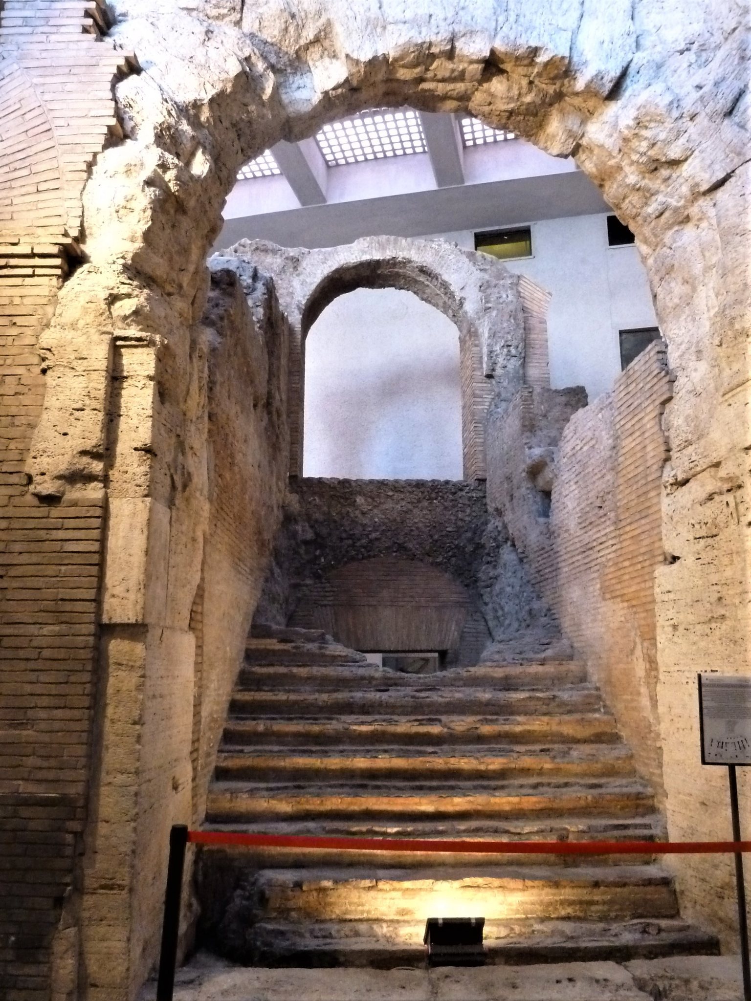
The surviving remains lie several metres below the modern street level. In the area visible toward Piazza di Tor Sanguigna, the ancient floor is approximately 5 metres beneath the present level. Much of the structure is incorporated into the cellars and lower floors of buildings around Piazza Navona, where walls, arcades, columns, stairs, foundations, and other sections preserve the stadium’s original construction.
A small section of arcade and a pilaster can be seen beneath the portico of Corsia Agonale on the eastern side of the piazza. Larger remains of the semi-circular northern end are exposed beneath the buildings at Piazza Navona 45 to 49 and visible from Piazza di Tor Sanguigna. These remains include several arcades and a stairway leading to the upper seating level. The arcades also include the location traditionally associated with the brothel connected with the story of Agnes of Rome.
Arena and Urban Outline
The modern piazza occupies the stadium’s former interior arena, preserving its footprint in the open urban space. The perimeter is reflected in the building lines along Piazza Navona, Via di Santa Maria dell’Anima, Piazza di Tor Sanguigna, and Corso del Rinascimento. The surviving form therefore consists of an open central area shaped by later development together with ancient structural remains embedded around its edges.
The stadium was built for foot and field contests rather than chariot racing. Whether it contained a raised central strip, or spina, remains uncertain, and the ancient arena had no obelisk. The exposed archaeological areas and the structures preserved beneath later buildings together show how the imperial stadium was converted into part of Rome’s medieval and modern urban fabric.