Kladno Chateau: A Gothic Fortress Transformed into a Baroque Estate Residence
Site at a Glance
- Rating
- 4.5
- Popularity
- Low
- Country
- Czechia
- Primary era
- Early Modern
- External website
- Open
- Eras represented
- Medieval, Early Modern
- Civilizations
- Holy Roman Empire, Kingdom of Bohemia
- Site type
- Domestic
- Remains
- Castle
On this page11 sections
History
Kladno Chateau in Czechia developed from a fourteenth-century Gothic fortress and became a Renaissance chateau in the sixteenth century before receiving its present High Baroque appearance in the eighteenth century. Its changing form reflects the succession of the Kladenský and Žďárský noble families, later owners from Saxony and Bohemia, and Břevnov Monastery.
The Kladenský fortress
During the fourteenth century, the Kladenský family held three fortified residences in Kladno: the Lower Fortress, the Upper Fortress, and the Vlašek Fortress. The Upper Fortress, which stood in the area of the present chateau garden, was the family’s original seat. It was first recorded in 1453, during the lifetime of Přech of Kladno. Before that date, Přech had acquired most of Kladno and two of its fortresses. After his death, no later than 1474, the estate passed to his son Zdeněk of Kladno.
Zdeněk, the last male member of the Kladno branch, left most of his property in 1542 to his nephew Oldřich Žďárský of Žďár and Oldřich’s children. The Žďárský family then transformed the old fortress into a Renaissance residence, a style that revived classical forms during the fifteenth and sixteenth centuries. The work took place during the 1540s to 1560s and was completed in 1566.
The Žďárský estate
The rebuilding was undertaken under Jiří Žďárský of Žďár, who regarded the old fortress as inadequate. He later left the estate to his brother Jan, with succession intended for Jan’s son Ctibor. After Jan’s death in 1578, Ctibor obtained Kladno through an agreement with his brothers Gothart Florián and Petr Vok.
Ctibor Žďárský of Žďár combined military, diplomatic, and administrative responsibilities with the management of the estate. Together with his wife, Sibyla Hradištská of Hořovice, he established a lazaret, a facility for caring for sick or injured people, and a place for a teacher in Kladno during the early seventeenth century. After Ctibor died in 1615, the property passed to his son Jan Jiří Žďárský of Žďár, who died childless before 1626.
Plunder and decline in the seventeenth century
In 1619, during the unrest that preceded the Bohemian Revolt, the archive of Ostrov Monastery was placed in the chateau for safekeeping. On 7 November 1620, Polish Cossacks and mercenaries travelling toward the Battle of White Mountain plundered Kladno and the chateau. The Battle of White Mountain was the decisive 1620 conflict that ended the Bohemian Revolt, and the archive was destroyed during the troops’ movement toward it.
The chateau was repaired during the following decade, but its owners lived there only occasionally because they spent much of their time at the ruling court. The building therefore deteriorated through much of the seventeenth century. In 1626, Kladno passed to Florián Jetřich, the son of Gothart Žďárský of Žďár. After Florián’s death in 1653, his son František Adam Eusebius Žďárský of Žďár inherited the estate.
František died childless, ending the Catholic branch of the family. He left the property to a Protestant uncle in Saxony on the condition that the uncle convert to Catholicism and be recognized as a member of the Martinic family. The inheritance dispute lasted sixteen years. Since none of the Saxon relatives abandoned their faith, administrators from the Martinic family of Smečno took control of the Kladno property in 1686.
From noble estate to monastic property
The estate was subsequently divided among five women from noble families, and Kladno went to Marie Maxmiliána Hieseerlová of Chodov. Her connection with the property remains uncertain. She may have lived there and taken part in alterations to the church, or she may have shown little interest in the estate. After her death in 1693, Kladno passed to Anna Ludovika of Lamberk, who was married to Marie’s son, and to Marie’s grandchildren, Karel Benedikt and Františka Antonie of Lamberk.
Because of their debts, the Lamberk family sold the Kladno estate to Anna Maria of Tuscany in 1701. She sold it to Břevnov Monastery in 1705. Břevnov was a Benedictine monastery, and the abbot who headed it took possession of a chateau whose parts were in danger of collapse. The monastery retained Kladno until the abolition of serfdom.
The Baroque reconstruction
Abbot Otmar Daniel Zinke initiated a major reconstruction after the monastery acquired the estate. Kilián Ignác Dientzenhofer, a leading eighteenth-century architect in Bohemia, designed the new form. The work removed the fortifications and adjoining farmyard, including the south wing and its cylindrical tower. Most exterior work was complete by 1740 under Abbot Benno Löbl.
Interior work continued after the main rebuilding. Corridors and the Chapel of Saint Lawrence received frescoes by Karel Kovář, and the reconstruction concluded with a small clock tower on the roof of the transverse wing. The chateau served mainly as the administrative seat of the estate, while the abbots also used it for occasional summer stays.
Municipal and cultural use
During nineteenth- and twentieth-century alterations, nearly all of the interior frescoes and other decorative elements disappeared, except those in the chapel. Two Baroque stoves from the 1740s survived. After the abolition of serfdom, administration of the large estate continued in the chateau until 1933, when the City of Kladno purchased the building and installed a library, archive, and museum.
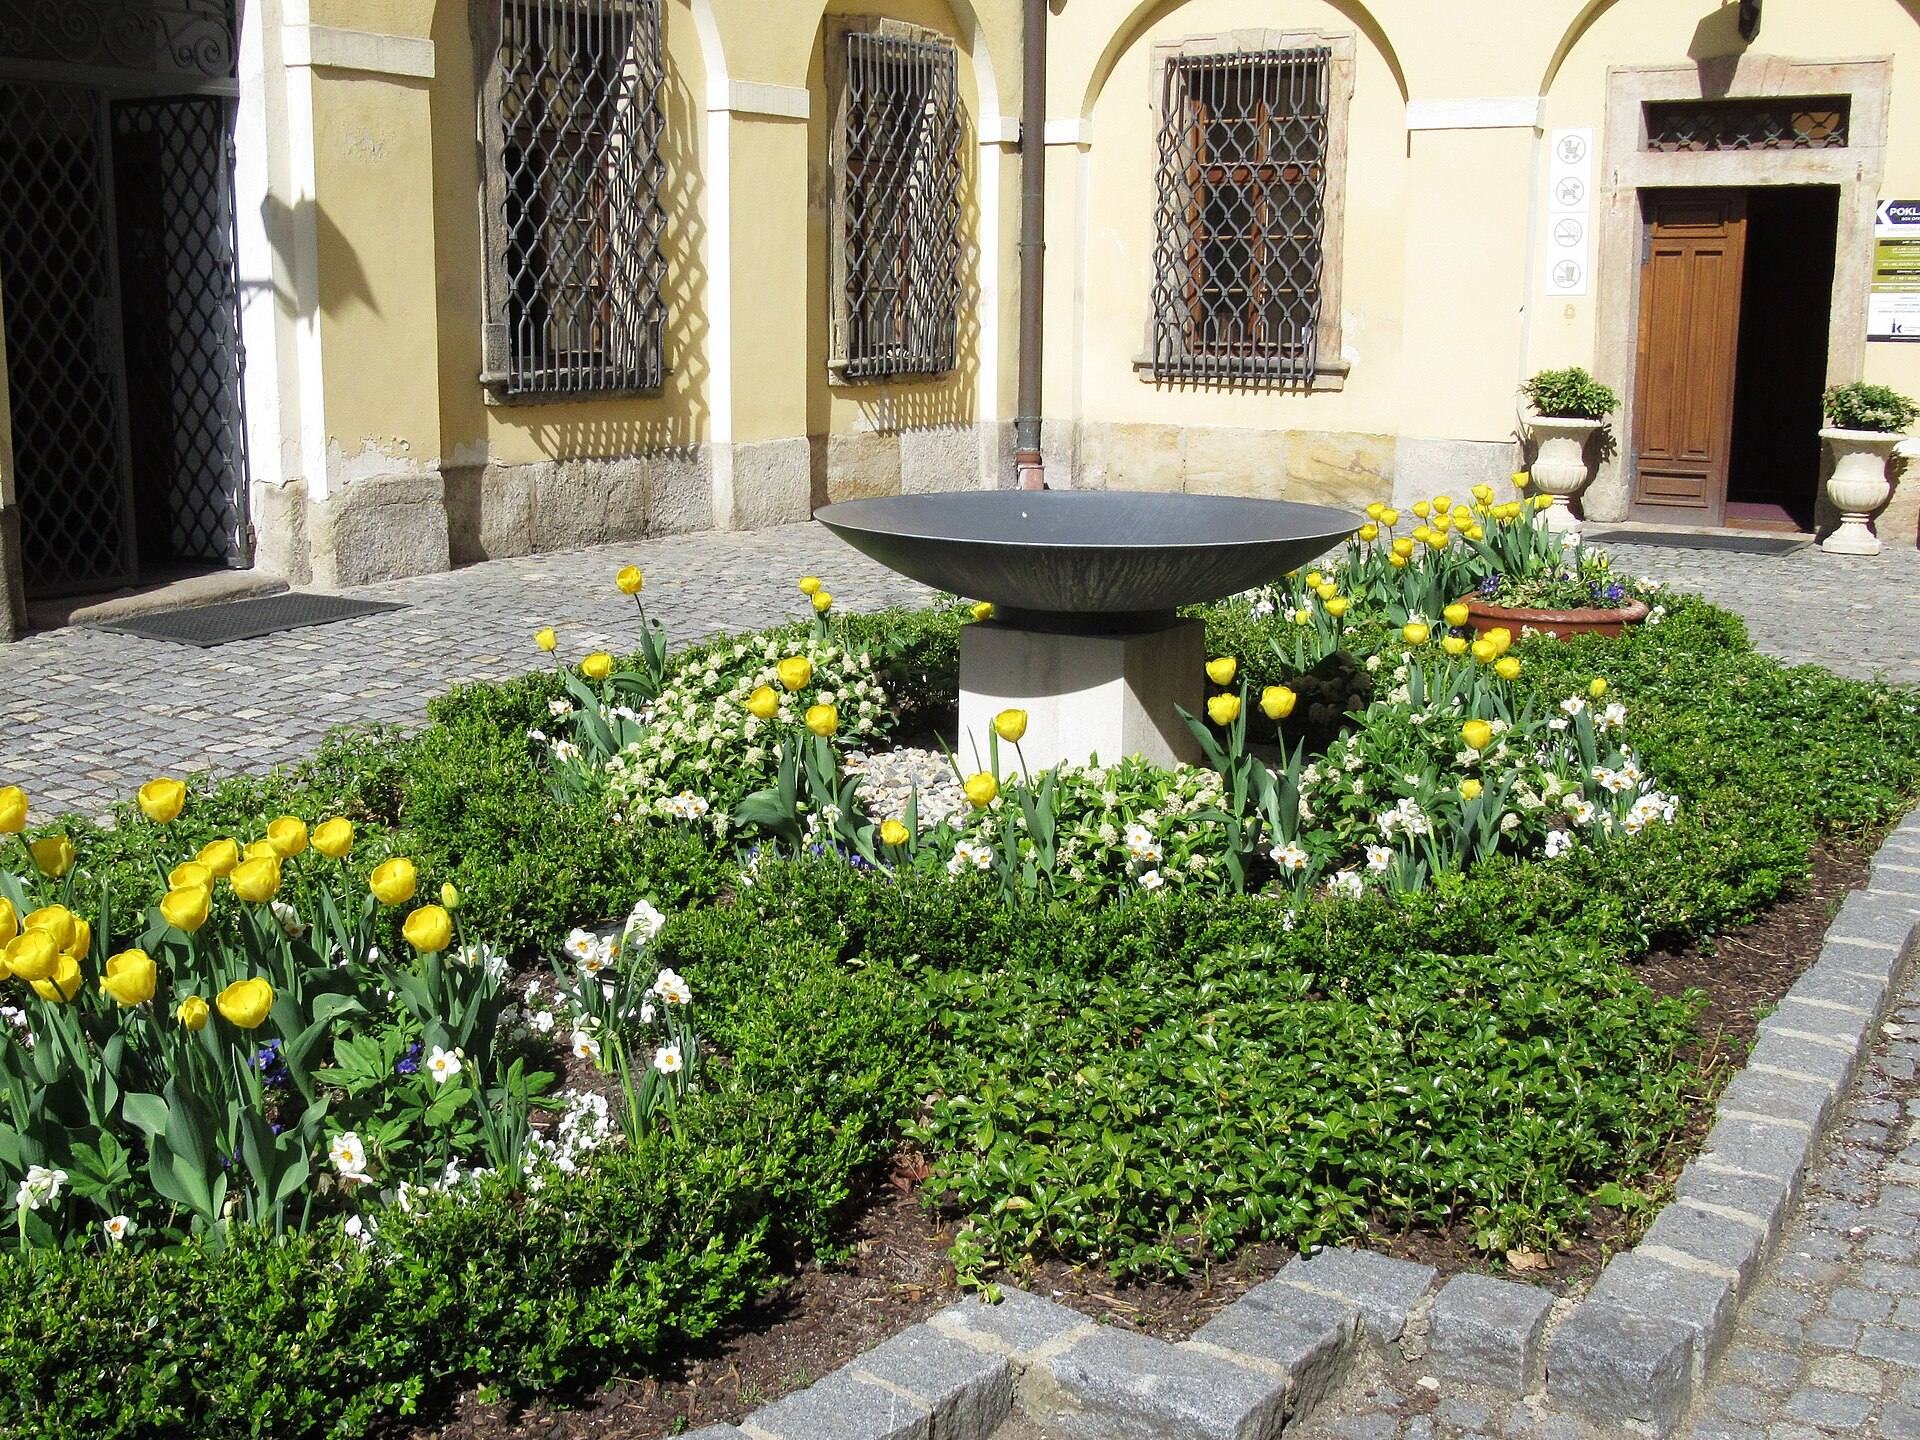
In 1974, the cellars received a model mining workplace presenting mining techniques used in the Kladno region. The building now houses the Kladno Chateau Gallery, while the chapel and garden serve for wedding ceremonies and the chateau hosts concerts, lectures, and art workshops. A bear enclosure has formed part of the garden since 2001, and the Cabinet of Photography in the Kladno Chateau Gallery has been based there since 2019. Kladno Chateau has been protected as a cultural monument since 1967.
Remains
The Gothic fortress and Renaissance chateau
The original Gothic fortress was a quadrangular building protected by a ditch and earthworks. Its defenses also incorporated the bell tower of the nearby Church of the Assumption of the Virgin Mary. The Upper Fortress occupied the present chateau garden, and Gothic cellars from the former structure survive approximately twenty metres west of the current building.
Following the Renaissance rebuilding, the residence consisted of four two-storey wings around a courtyard. A substantial cylindrical tower stood at one corner. A ditch surrounded three sides of the building and could be filled from reservoirs in the garden. Entry was reached by a drawbridge, later replaced by a masonry bridge. The second floor contained the owners’ living quarters and may also have housed offices for estate administration. Representative rooms occupied the first floor, including a large hall with a coffered ceiling and, from the end of the sixteenth century, the chateau chapel. Service spaces on the ground floor included a kitchen, pantry, bakery, bath, laundry, servants’ room, and other operational rooms.
The High Baroque building
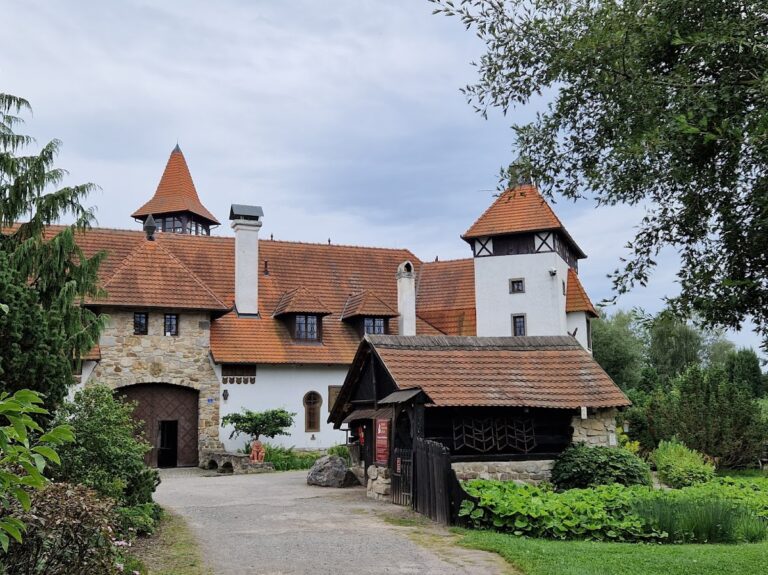
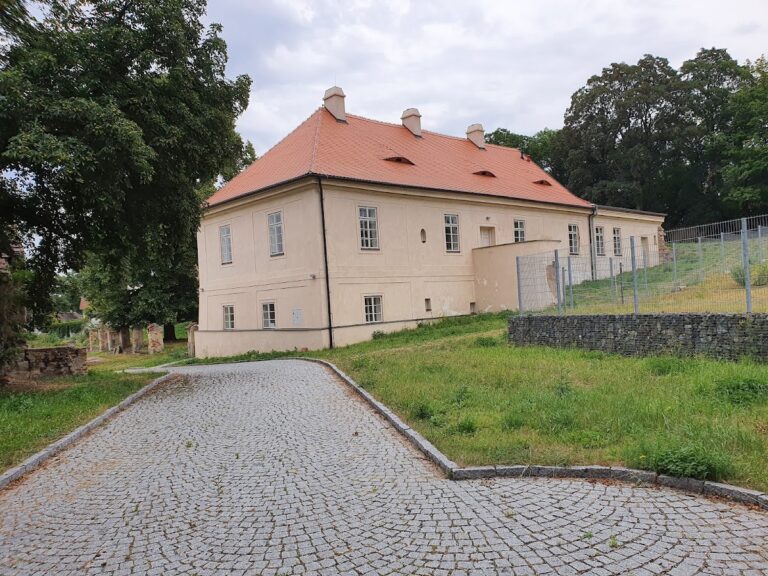
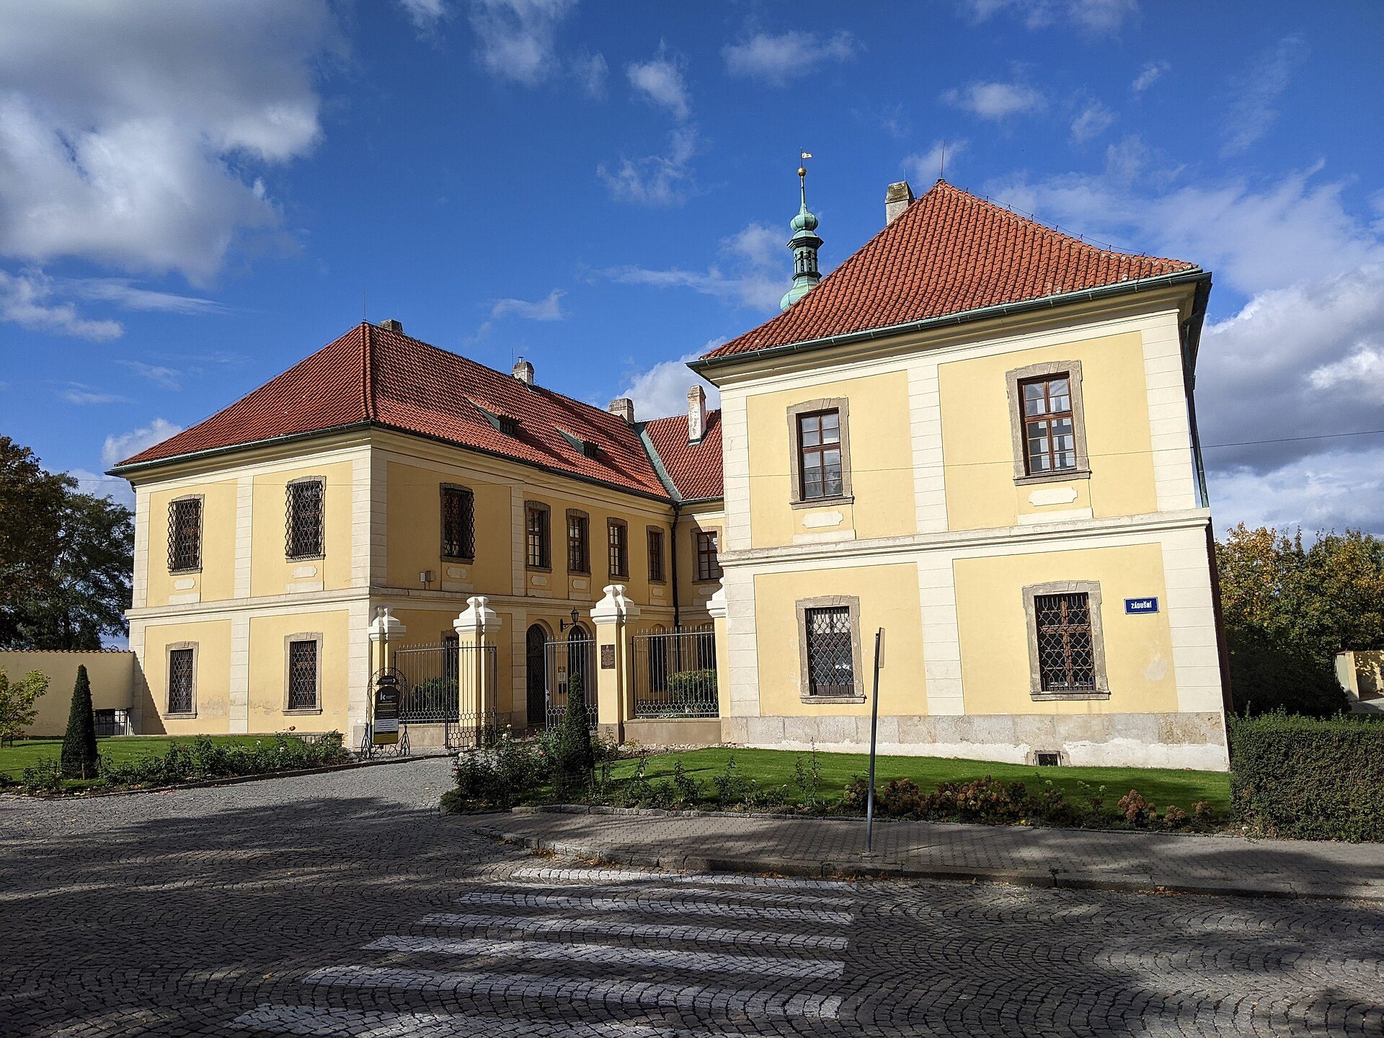
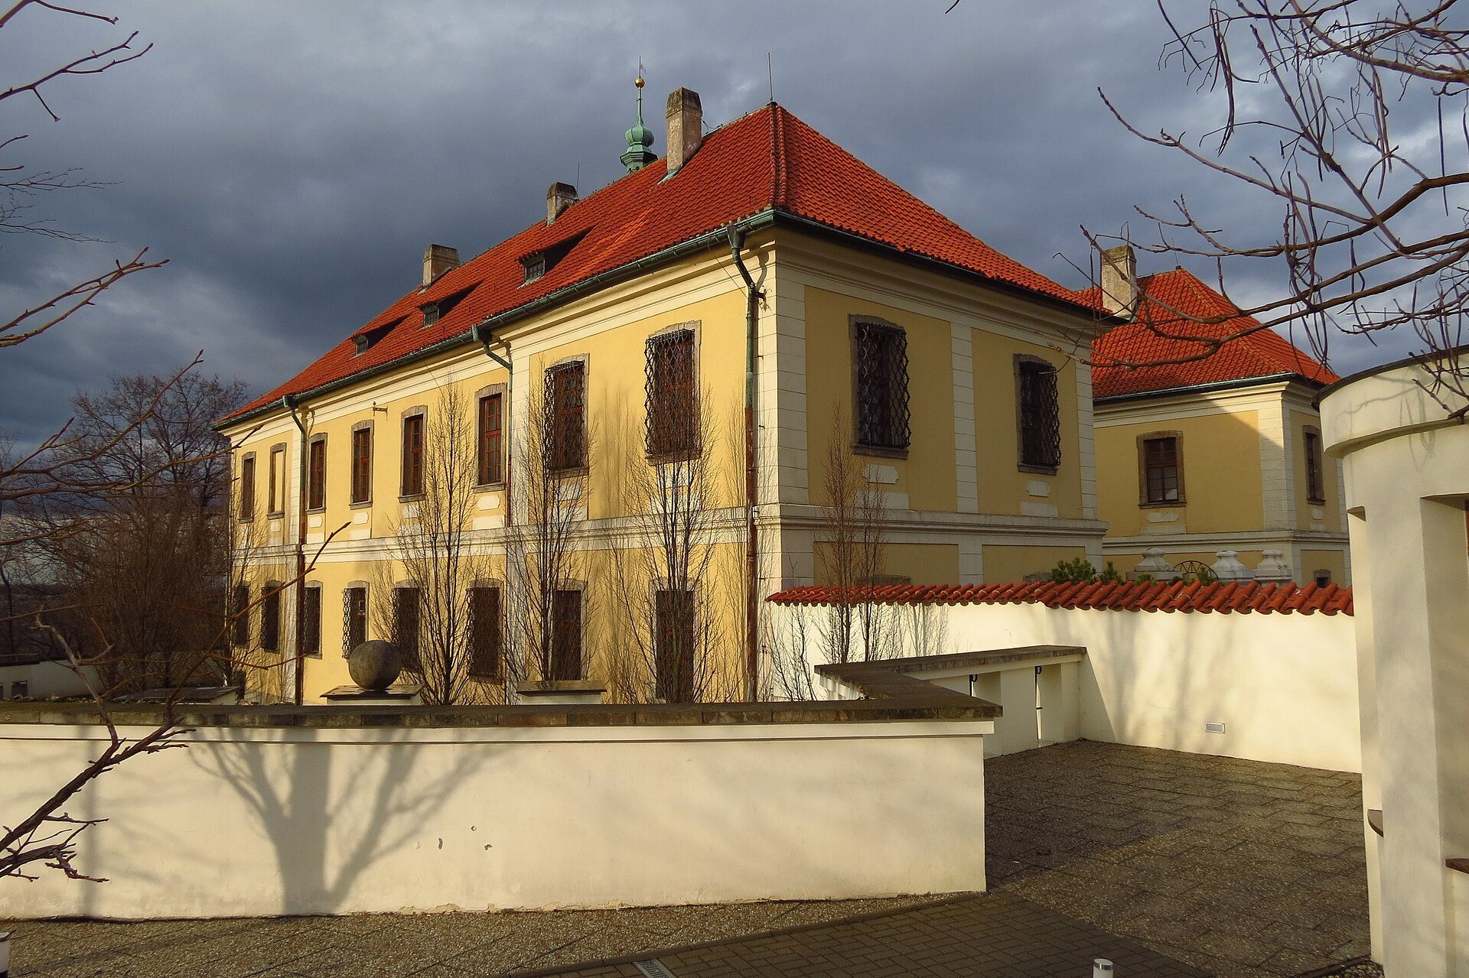
The surviving chateau retains its High Baroque appearance from the first half of the eighteenth century. It is a one-storey building with a U-shaped plan, and a string course divides its two levels. Windows set in sandstone surrounds organize the facade. On the courtyard side, a gallery originally extended along the ground floor. Most of its arches were bricked up during the nineteenth century, leaving two openings. The gallery provided access to the estate-administration offices.
The ground-floor rooms retain cross vaults or barrel vaults that probably date from the Renaissance building phase. Rooms on the upper floor have flat ceilings. The protected complex also includes the garden, a former barn on the west side, and Josífka on the northeast side. Josífka formerly belonged to the farmyard removed during the Baroque reconstruction.
Chapel, furnishings, and cellar model
The Chapel of Saint Lawrence preserves fresco decoration by Karel Kovář, making it the surviving interior area with the chateau’s Baroque frescoes. Two Baroque stoves dating from the 1740s also remain. In the cellars, the model of a former mine workplace created in 1974 presents techniques associated with mining in the Kladno region.