Caerleon Roman Fortress Baths: A Roman Military Bathhouse in Wales

Site at a Glance
- Rating
- 4.6
- Popularity
- Medium
- Country
- United Kingdom
- Primary era
- Classical
- External website
- Open
- Eras represented
- Classical, Modern
- Civilizations
- Roman
- Site type
- Sanitation
- Remains
- Baths
On this page14 sections
History
Caerleon Roman Fortress Baths are the surviving remains of a Roman bathhouse within Isca Augusta at Caerleon in the United Kingdom. The fortress was established by the Romans around AD 75, and the baths were begun between AD 75 and 77. Isca Augusta became the permanent base of Legio II Augusta, a Roman legion serving in Britain, and one of only three permanent legionary fortresses in Roman Britain, alongside York and Chester.
Foundation of Isca Augusta
The new fortress was initially built largely in timber. Its defenses began with a ditch and clay rampart, which was faced with stone about 25 years later. The baths are believed to have been the only stone-built building in the fortress at its foundation. Around AD 115, the original timber barracks were replaced with stone buildings, creating a more durable military complex.
From about AD 75 until the end of the third century, Isca Augusta served as the military headquarters of South Wales. A substantial canabae, the civilian settlement that grew around a Roman military base to serve its garrison, developed beyond the fortress. Excavations between 1984 and 1990 showed that this settlement was more extensive and varied than previously thought. It formed part of a Romanized landscape that also included Caerwent, Usk, and Bulmore, although Caerleon remained a garrison town rather than becoming a regional capital.
Use and transformation
The baths continued in legionary use until about AD 230 to 240. Reusable materials were stripped from the complex around AD 290 to 300. The fortress itself remained occupied and operational for just over 200 years. A reduced military presence may have continued into the fourth century, although the later settlement has also been interpreted as a smaller fort, a site with a smaller garrison, or an exclusively civilian community.
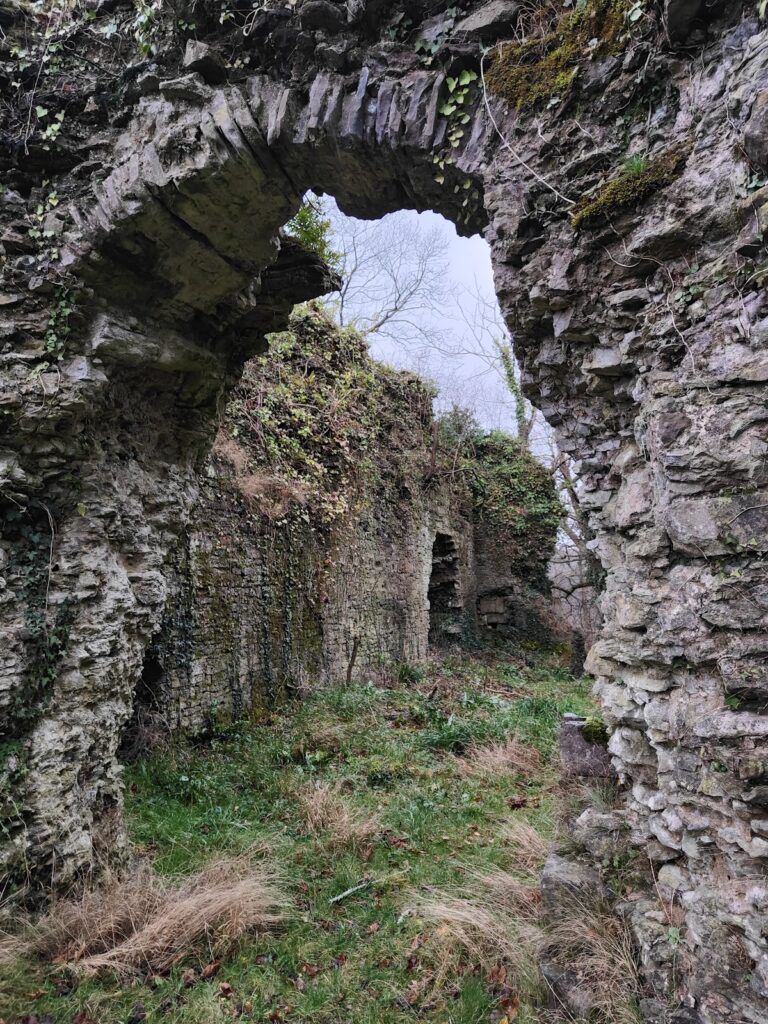
Evidence from Priory Field adds to the picture of life after the main legionary period. A large building, probably used for storing supplies, had been constructed early in the fortress’s history and collapsed or was demolished around AD 350. Cottages later occupied the same area from about AD 400 to 650, demonstrating continued post-legionary occupation at Caerleon.
The southern part of the civilian settlement also changed early. An investigation in 2011 located a Roman port between the amphitheatre and the River Usk. Buildings associated with the port appear to have been abandoned by the end of the second century and were then used for rubbish disposal. Their original function remains uncertain, although they may have been connected with legionary or regional administration. Their courtyards may have served as assembly yards for troops and animals arriving at the port.
Medieval memory and early investigation
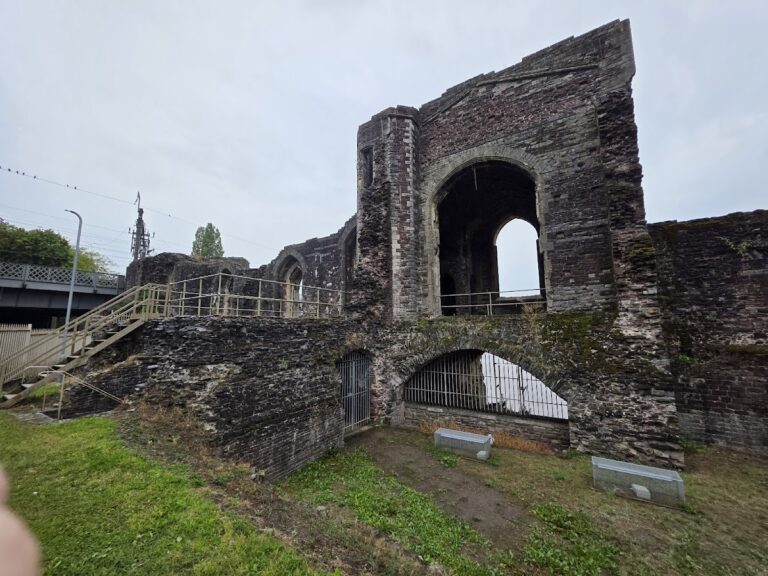
The large stone bath complex is thought to have been destroyed in the thirteenth century. In the twelfth century, Gerald of Wales, a Welsh cleric and chronicler, described Caerleon’s Roman ruins in his Itinerarium Cambriae. His account recognized the importance of the Roman site and preserved detailed observations, although some descriptions may have been fanciful or drawn from other places. A ditch at 10 Mill Street may have remained open during the Middle Ages, and an engraving of 1783 shows a crumbling tower and Roman stonework.
Construction work and informal excavations during the 1840s produced enough Roman material to encourage the foundation of the Caerleon Antiquarian Association in October 1847. The association aimed to excavate the Roman remains and create a museum for the finds. John Edward Lee became its secretary and principal driving force after excavating an extramural bathhouse near the medieval castle motte.
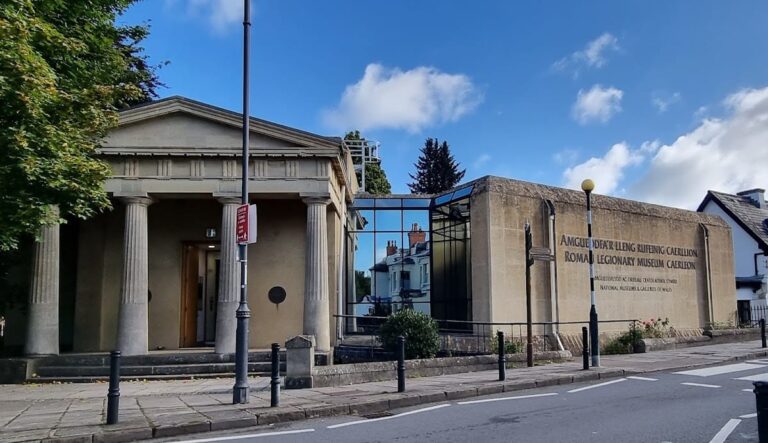
Finds from Lee’s excavation and from an unfinished railway cutting helped establish the museum. An earlier market building owned by Sir Digby Mackworth, 4th Baronet, incorporated four Roman pillars. When the building was demolished, the pillars were reused in a new museum. The museum opened in summer 1850, later developing into the National Roman Legion Museum. Lee also prepared a catalogue of its contents and an early history of the fortress.
Twentieth-century archaeology
Early twentieth-century excavations by the Liverpool Committee for Excavation and Research in Wales and the Marches uncovered a corner turret of the fortress walls and a building near the church. A preliminary investigation of the amphitheatre in 1908 exposed well-preserved walls and buttresses.
Excavation of the amphitheatre began in 1926 under the Caerleon Excavation Committee, led by Mortimer Wheeler, a British archaeologist and former director of the National Museum of Wales. Over 14 months, approximately 30,000 tons of soil were removed, revealing the original floor, entrances, retaining walls, and seating banks. The excavated monument was subsequently presented to the Office of Works for preservation as a national monument.
Work at Prysg Field during three summers from 1927 to 1929 revealed the western corner ramparts and extensive barracks blocks. Excavation at The Mount in 1929 exposed the ramparts at the fortress’s eastern corner. These investigations confirmed the line of the fortress walls and clarified the sequence of construction, including the replacement of the original timber barracks with stone buildings.
Preservation and continuing research
Archaeological work at the baths took place in stages between 1964 and 1981, including a major excavation directed by J. David Zienkiewicz from 1977 to 1981. Although the work began as a rescue excavation, substantial remains were preserved in situ, meaning in their original archaeological position. The baths opened to the public in 1980 under the care of Cadw, the Welsh Government service responsible for protecting and conserving Wales’s historic environment.
In 1930, the Caerleon Antiquarian Association lent and then transferred its museum to the National Museum of Wales. The original museum building was almost entirely demolished in 1987, apart from its classical portico, and replaced by a larger glass, steel, and concrete structure. Archaeological research at the fortress and its civilian settlement has continued into the twenty-first century. Caerleon Roman Fortress and Baths is administered by Cadw, while the wider complex includes the baths museum, the amphitheatre, the barracks at Prysg Field, and the National Roman Legion Museum.
Remains
Bath complex
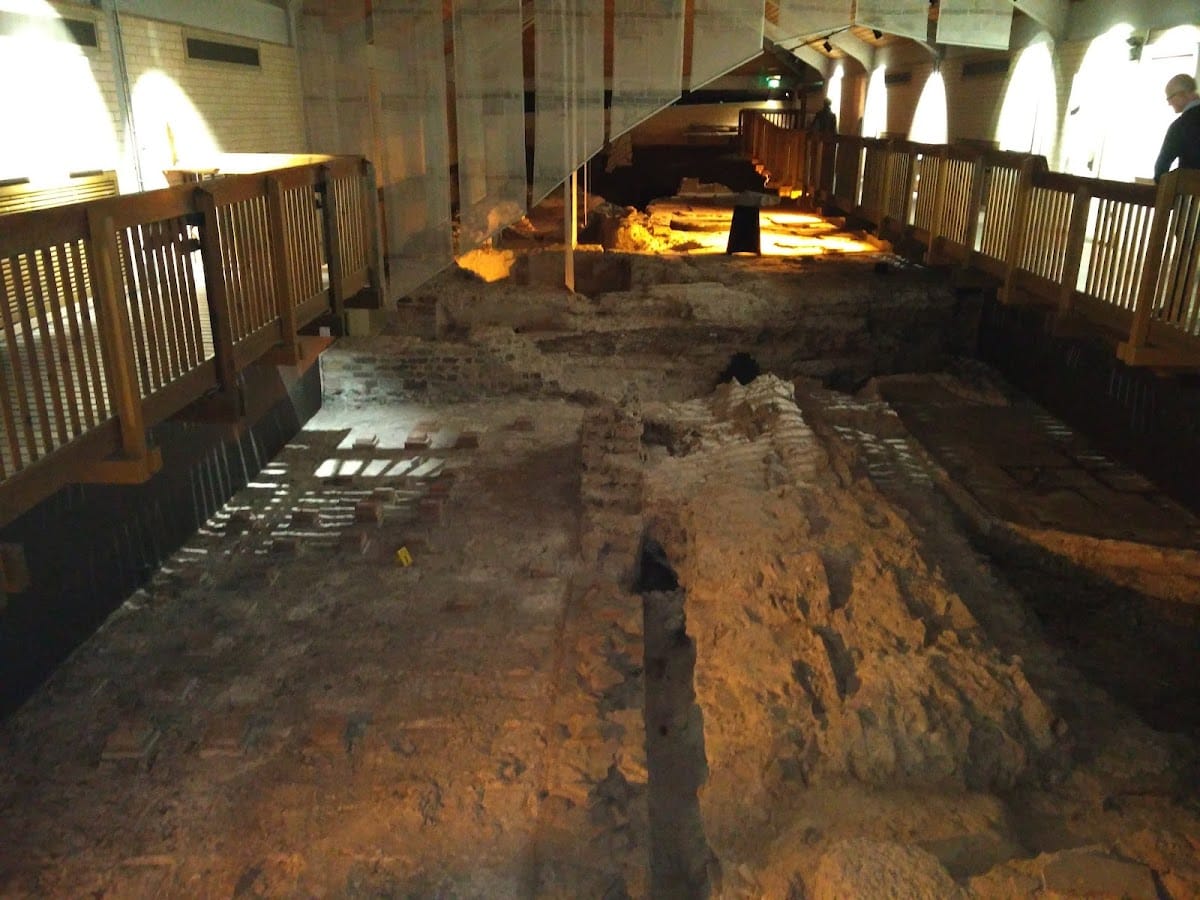

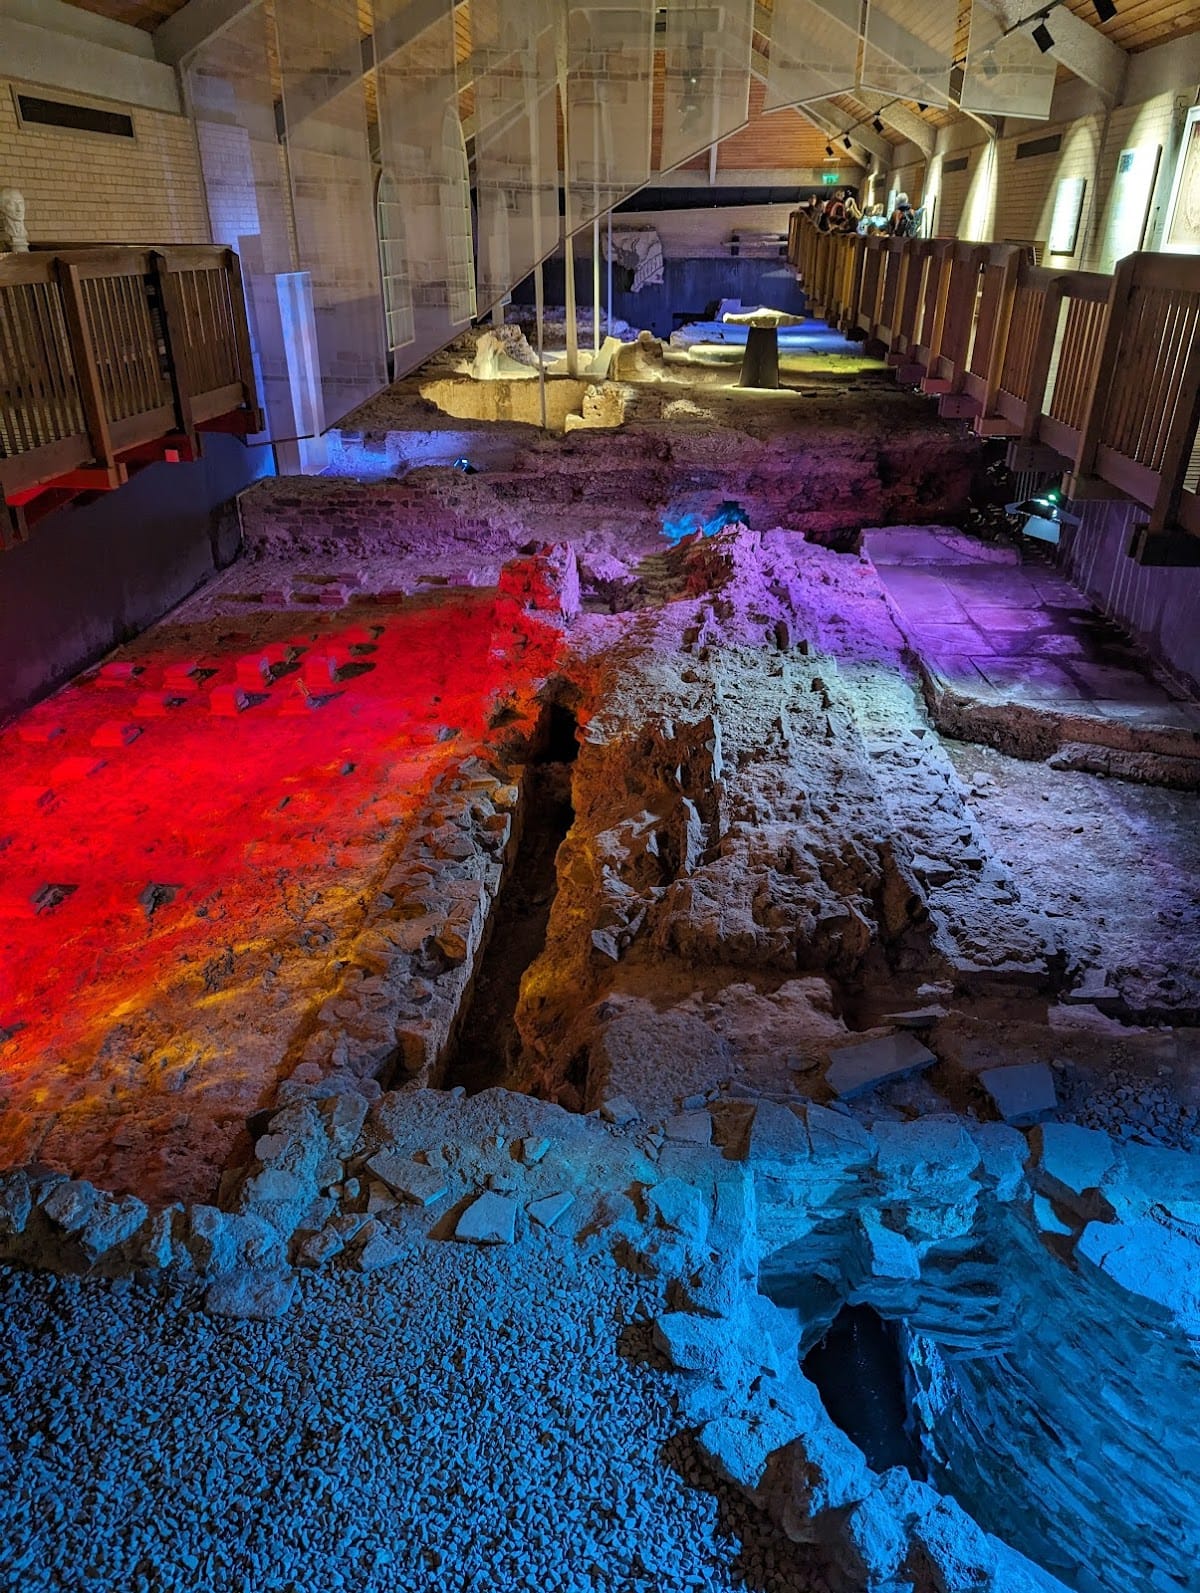
The baths lie within the fortress walls near the National Roman Legion Museum. A building constructed in 1983 and 1984 covers the excavated remains and includes an L-shaped plan with a covered walkway over part of the military bathhouse. The complex contains the principal rooms expected in a Roman bathing establishment: the frigidarium, or cold-bath hall; the tepidarium, or warm-bath hall; the caldarium, or hot-bath hall; an open-air swimming pool; changing rooms; and connecting spaces. The major warm and hot halls extend southeast beneath houses and gardens on Backhall Street.
Swimming pool and changing rooms
The natatio, an open-air swimming pool, is a long rectangle measuring 25.6 metres in its shortened form. It originally measured 41 metres, but was reduced during the second century, when a nymphaeum, an architectural feature associated with a fountain or water display, was also removed. Parts of the nymphaeum survive. The pool is between 1.2 and 1.6 metres deep.
Behind the pool is part of a heated apodyterium, or changing room. Brick columns supported its floor and allowed hot air to circulate underneath. A cold plunge bath and the main drain lie nearby. A second heated changing room on the northeastern side of the complex has a section of mosaic flooring displayed on the southeastern wall of the baths building.
Cold-bath hall
The northwest wall of the frigidarium stands behind the heated changing room. This vaulted hall contains the foundations of a rectangular bath flanked by two curved alcoves. Openings at the ends of the wall led toward an exercise hall with a basilica-shaped plan.
Fortress defenses and barracks
Sections of the southwestern fortress walls survive east of Broad Street and north of the amphitheatre. Behind the fortification are two small towers, cooking ovens, kitchens, a latrine with drainage built in AD 150, and part of a storehouse at the northwestern end of the wall. These remains show how military defenses and practical facilities were arranged together within the fortress.
Prysg Field barracks
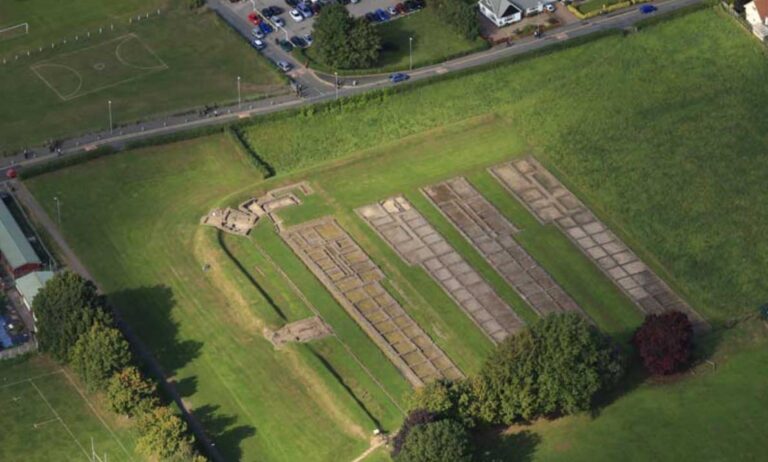
The barracks at Prysg Field occupy the western corner of the fortress. Four buildings are arranged in opposing pairs. Only the foundations of the westernmost barrack are original; the higher foundations of the others are modern reconstructions. Each barrack housed a century, a Roman military unit nominally comprising about 80 soldiers, and contained twelve paired rooms opening onto a veranda. The centurion’s accommodation and office stood at one end.
Each paired room could accommodate eight men. The inner room served as sleeping quarters and the outer room as storage space. Since a century contained 80 men, two paired rooms must have served other purposes, possibly housing non-commissioned personnel or recruits. Later alterations produced the complex form of the centurion’s quarters in the westernmost barrack.
Amphitheatre and port area
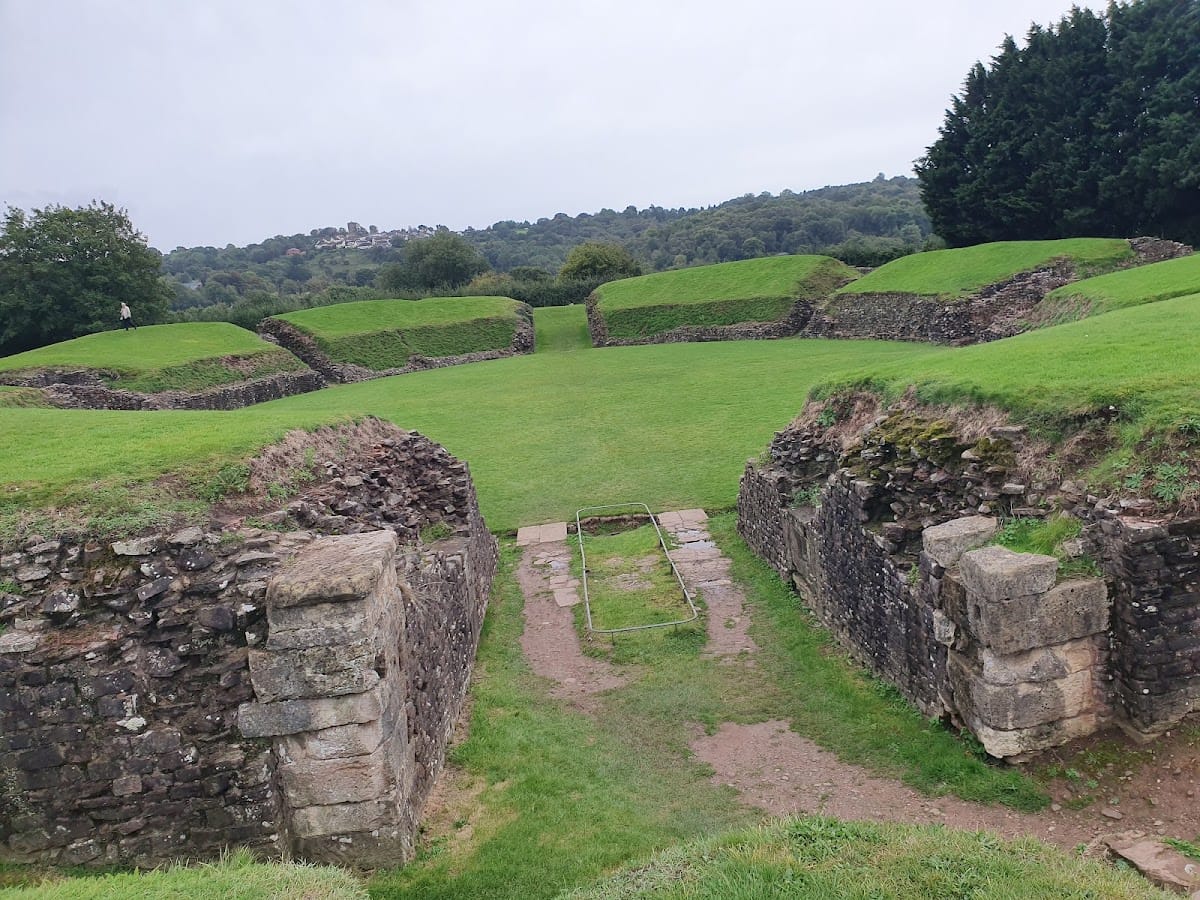
The amphitheatre retains its original floor, entrances, retaining walls, and seating banks. Its exposed remains have been described as the most complete excavated Roman amphitheatre in Britain. Between the amphitheatre and the River Usk are the remains of the Roman port. Three large public buildings stood around extensive central courtyards. The largest building measured 150 by 120 metres, and its courtyard was larger than the amphitheatre.
Finds and interpretation
Thousands of objects were recovered during the Priory Field investigations, including complete sets of Roman armour. A stone inscription states that the large storage building was constructed by Flavius Rufus, possibly a first-generation Roman citizen who reached the rank of primus pilus, the highest-ranking centurion in a Roman legion. The baths museum and National Roman Legion Museum present the archaeological areas and finds, and the baths museum uses projected imagery to recreate scenes of Roman bathers.