Yamagaki Castle: An Adachi Family Mountain Castle in Japan


Site at a Glance
- Rating
- 3.7
- Popularity
- Very Low
- Country
- Japan
- Primary era
- Medieval
- Eras represented
- Medieval
- Civilizations
- Ashikaga shogunate, Kamakura shogunate
- Site type
- Military
- Remains
- Castle
On this page12 sections
History
Yamagaki Castle is a mountain castle in Japan, located in Yamagaki, Tamba, Hyogo, and built in 1221 during the Kamakura period. From the Kamakura period through the Azuchi-Momoyama period, the late sixteenth-century era of political reunification and intensive castle warfare, it served as the principal base of the Adachi family in the former Hikami District of Tamba Province.
Foundation and Adachi rule
In 1209, Adachi Tōmasa, described as either a grandson or a third-generation descendant of Adachi Tōmoto, became land steward of Saji Estate, also known as Saji Township, in Hikami District. A land steward was a military official who administered an estate for a superior authority, while an estate was a landed administrative and economic unit. In 1221, Tōmasa entered the area from Adachi District in Musashi Province and built Yamagaki Castle.
The Adachi family then based its regional power at the castle, exercising influence over the former Tōsaka and Kagura villages and Saji Town. As the Ogino and Akai families grew more prominent, the Adachi family is thought to have come within their sphere of influence.
Sixteenth-century conflicts
In November 1571, Yamana Toyonao, a retainer of the Tajima-based lord Yamana Suketoyo, attacked Yamagaki Castle. The defenders repelled the assault with help from Akai Tadaie and Ogino Naomasa. Adachi Motoharu was reportedly the castle lord at the time.
In May 1579, troops led by Hashiba Hidenaga invaded from Tōsaka Pass to the northwest. Hashiba Hidenaga was a major commander in the campaigns that brought much of central Japan under Toyotomi control. His forces first captured Tōsaka Castle, defended by Adachi Mitsunaga, and then took Yamagaki Castle. The castle lord at this stage is identified as either Adachi Motosuke or Adachi Mitsumoto. Yamagaki Castle is listed as abandoned in 1579, although that date remains uncertain.
Associated Adachi sites
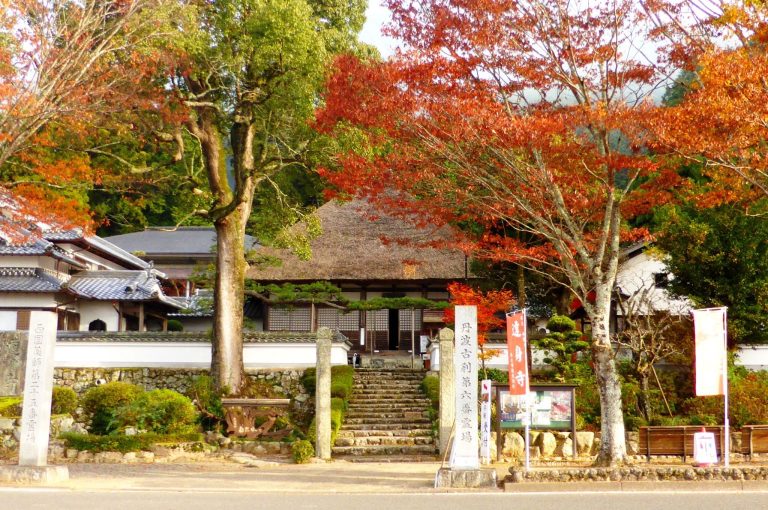
The Adachi family’s residence stood at the southern foot of the mountain castle. Excavation in 1983 confirmed an enclosure measuring about 100 by 80 meters, protected by a dry moat and earthen ramparts. The residence is thought to have been built by the latter half of the fifteenth century. Tombs of Adachi Tōmasa and successive family members stand at the western foot, and members of the Hikami District branch of the family repaired the tomb site in 1924.
Remains
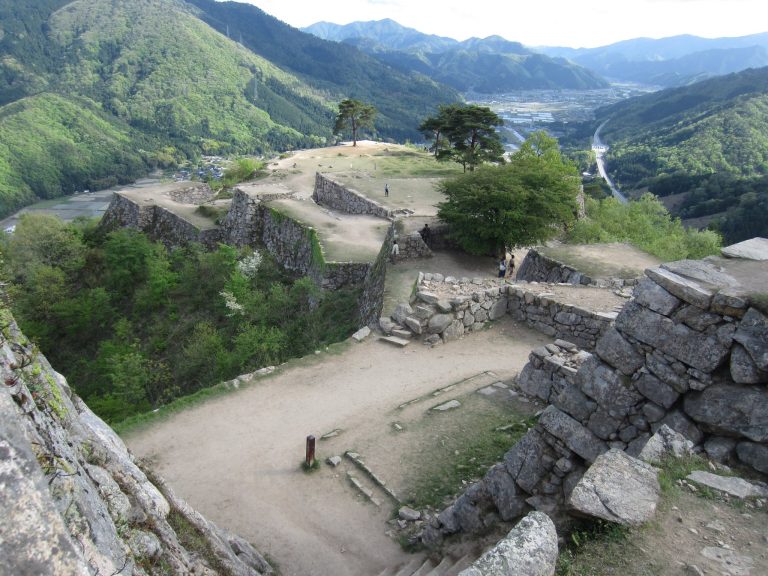
Yamagaki Castle occupies the end of a ridge extending from Mount Banzai, at a place known as Castle Mountain. The site lies about 235 meters above sea level and approximately 80 meters above the surrounding ground. The Tōsaka River borders the southwest side, flowing from northwest to southeast. A route crossed Tōsaka Pass toward Tajima Province, while another ran east toward Fukuchiyama. Mount Banzai provides views toward the Tōsaka area, but the castle itself mainly overlooks the Tōsaka River valley to the southeast.
Mountain fortifications
Enceinte groups
According to Takahashi Shigekazu, the castle extends about 370 meters from north to south and 70 meters from east to west. Its main enclosure group, group I, is accompanied by group II to the south and group III to the north. A narrower measurement that excludes group III gives approximately 180 by 40 meters. A bailey is an enclosed or partly enclosed area within a castle.
Group II defenses
Two cut ditches separate groups I and II. A cut ditch is a trench excavated across a ridge to obstruct movement. The ditch on the group II side continues southeast along the enclosure, forming a lateral ditch that follows its side. Group II contains three baileys, a trench on the west, a vertical ditch on the southwestern slope, and another cut ditch to the south. A vertical ditch runs down a slope.
Groups I and III have no reported cut or vertical ditches. Group II alone appears to have been adapted for combat and to have served as a final defensive position that could be occupied quickly.
Adachi residence and tombs
Yamagaki Residence
Yamagaki Residence lay at the southern foot of the castle, beneath fields now used for rice cultivation. Its excavated remains form an enclosure approximately 100 by 80 meters wide. A dry moat surrounded the site, and earthen ramparts enclosed the residence.
Adachi tomb site
At the western foot of the castle, the Adachi tomb site contains the burial monuments of Adachi Tōmasa and successive members of the family. Repairs carried out in 1924 form part of the site’s later physical history.
Northern Banzaiyama Castle
A separate castle called Banzaiyama Castle occupies a summit north of Yamagaki Castle. It stands at approximately 420 meters and measures about 90 meters from north to south and 20 meters from east to west. A roughly circular natural feature about 25 meters across occupies the summit, with six baileys extending northward.
The northern castle is considered an Adachi-family fortification because it forms a continuous ridge system with Yamagaki Castle. It is thought to have functioned as a lookout castle for the lower site. No cut ditch was made across the connecting ridge, possibly because communication with Yamagaki Castle was taken into account in its arrangement.