Shad-i Mashhad: A twelfth-century Ghurid madrasa in Afghanistan
Site at a Glance
- Popularity
- Very Low
- Country
- Afghanistan
- Primary era
- Medieval
- Eras represented
- Medieval
- Civilizations
- Ghurid
- Site type
- Religious
- Remains
- Madrasa
History
Shad-i Mashhad in Afghanistan is a twelfth-century Ghurid madrasa, its construction fixed by an inscription to 571 AH (corresponding to 1166 or 1175 CE). Built under the Ghurid dynasty, the complex served as an Islamic theological school and was notable for its rich surface ornament and carved captions, features that linked it to the region’s high medieval architectural culture. Tradition records that the foundation came from a woman donor, a detail that marks the site’s social as well as religious role.
The building stood beside the Murgab River and formed part of the cultural landscape north of the well-known Minaret of Jam. Its prominence along a route leading toward that monument is reflected in contemporary reports of watchtowers placed to guard the approach. In the modern period the site came to scholarly and administrative attention during late nineteenth- and twentieth-century surveys and was later the subject of a state-sponsored restoration campaign in 1978–1979.
Damage during the conflict that swept the region in the 1980s proved catastrophic. The remains were extensively destroyed in the mid-1980s amid the Soviet–Afghan War, and subsequent field observations recorded the collapse of major elements, including the principal vaulted hall, followed by continued degradation of other structural fragments.
Remains
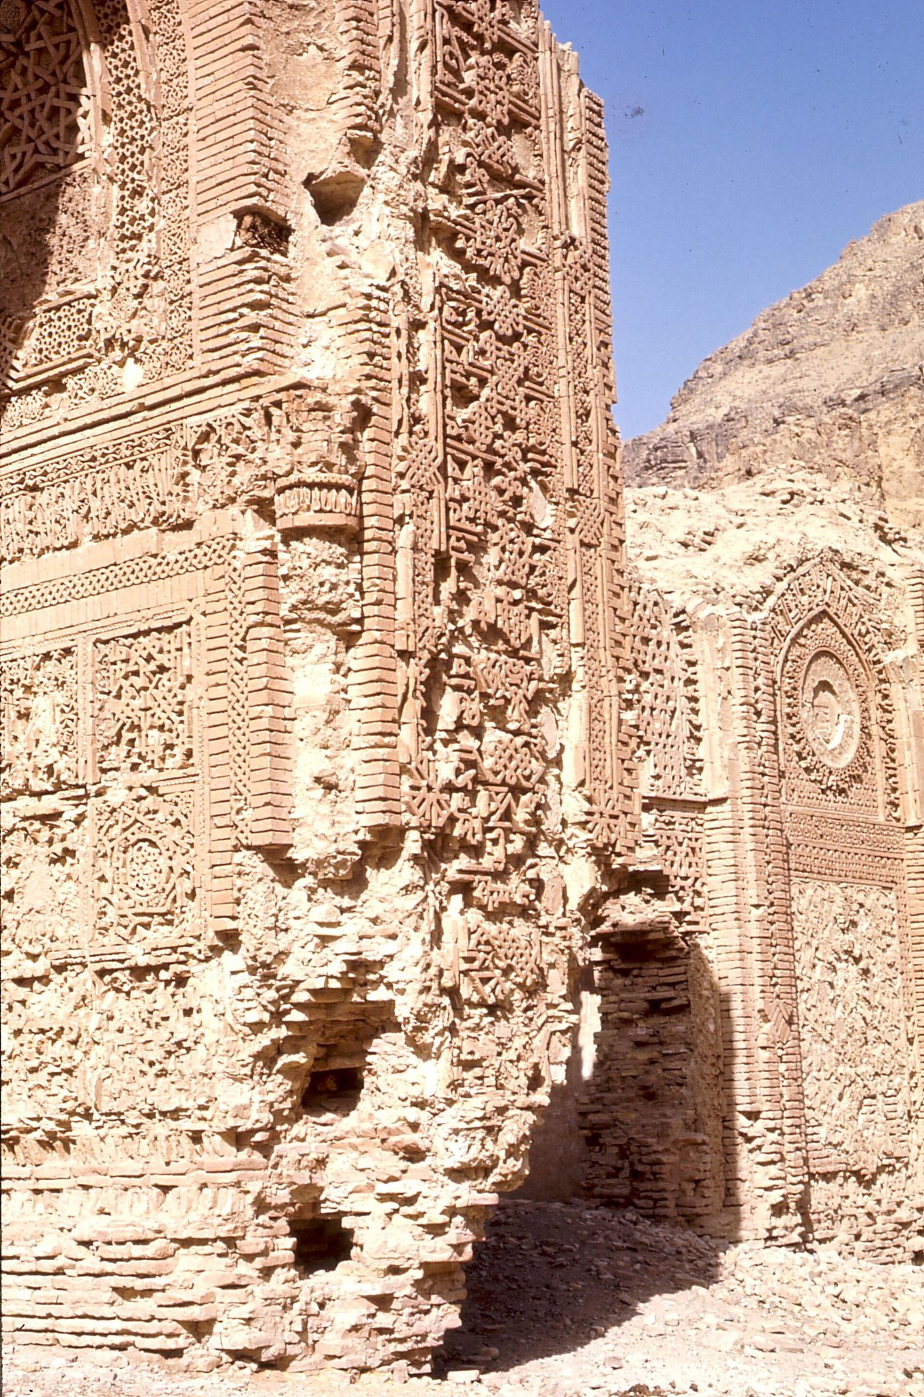
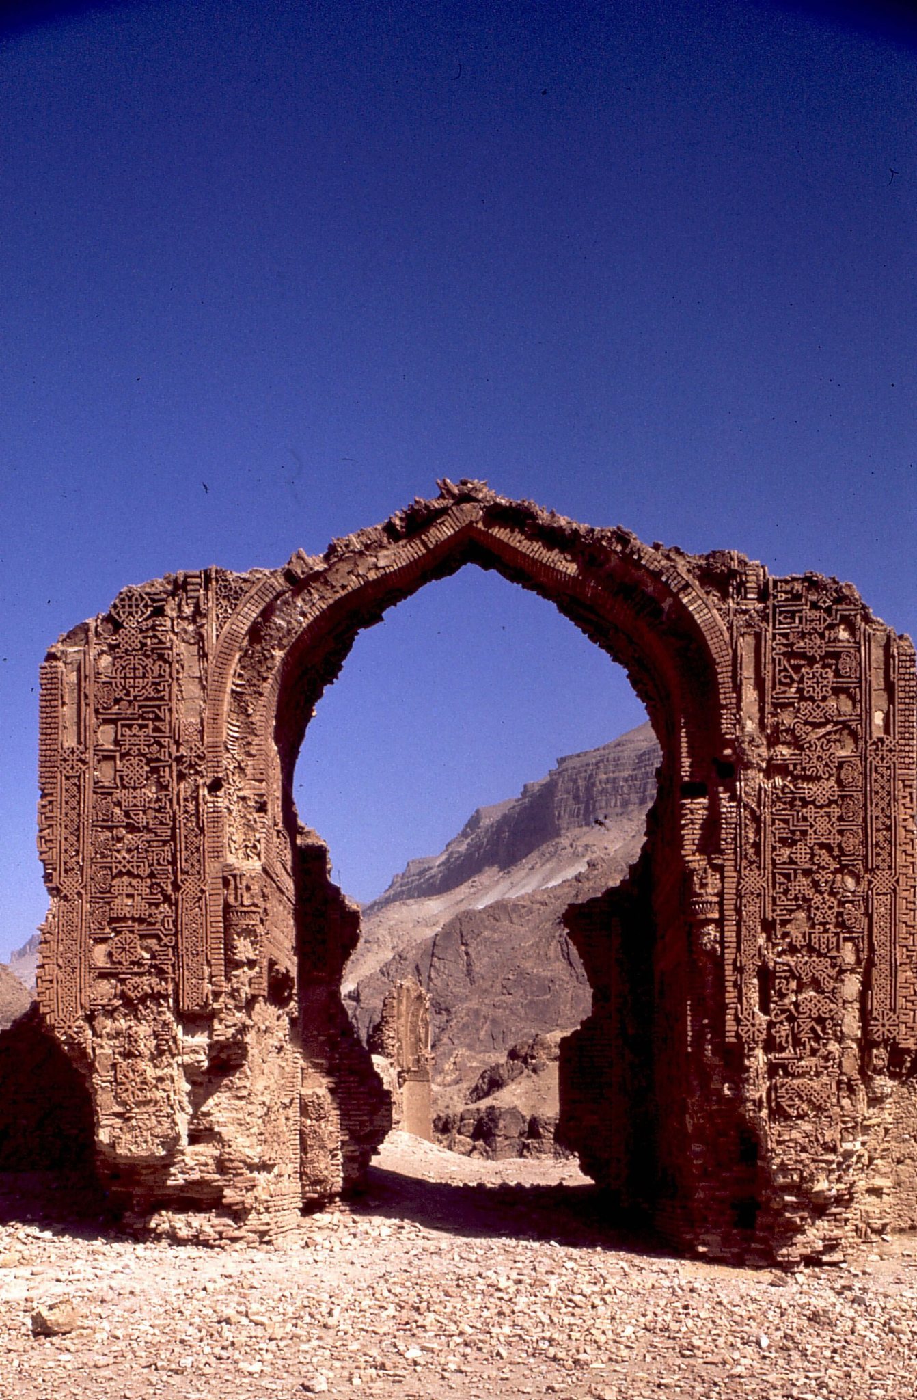
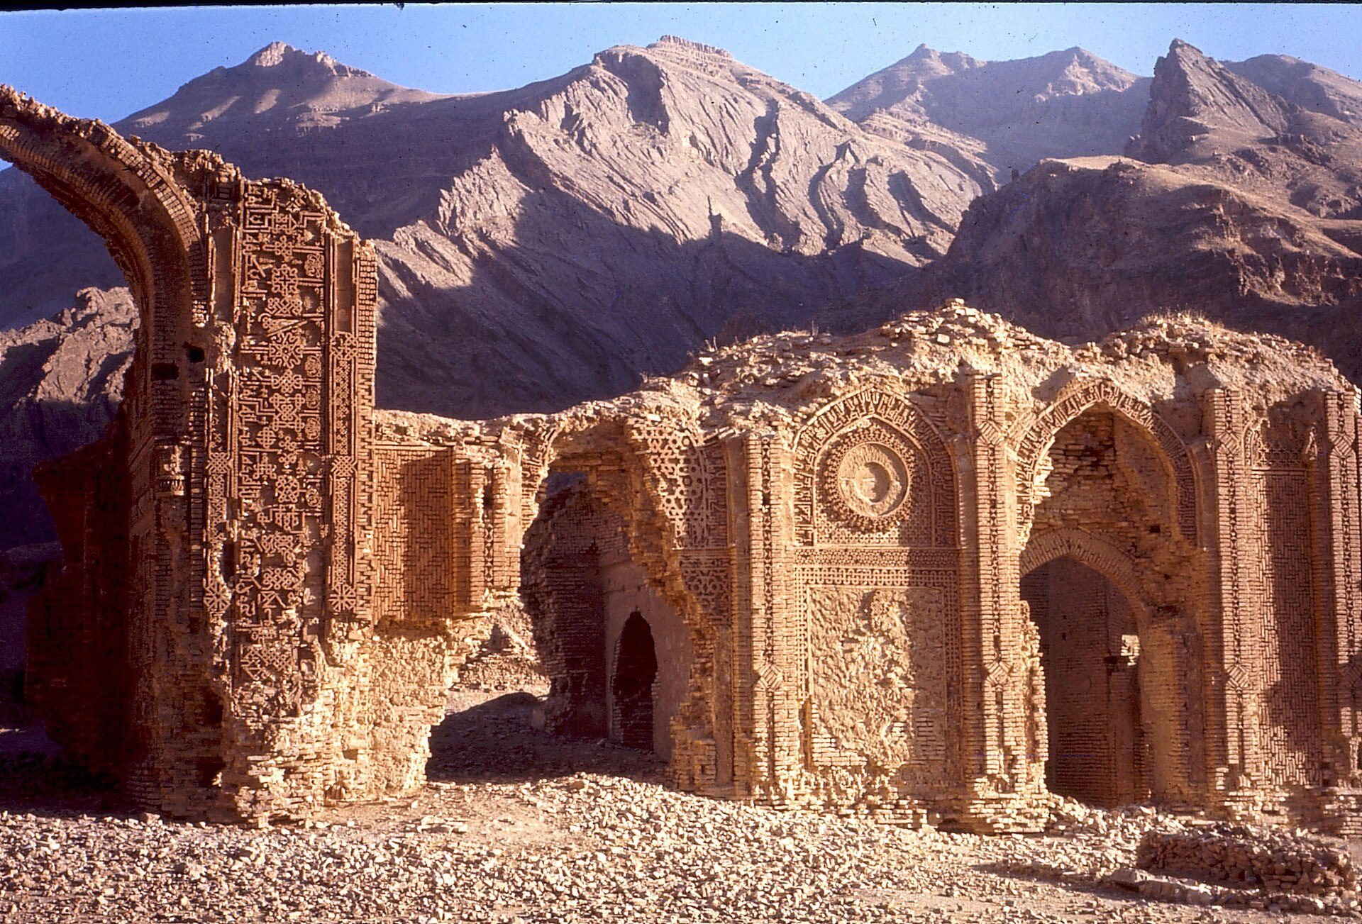
The complex occupied a roughly square footprint of about 44 by 44.2 metres and was built of fired brick. Its principal elevation and interior surfaces carried elaborate baked-clay reliefs and stucco panels decorated with geometric and floral motifs, creating a richly textured façade. Inscriptions featured prominently: fifteen carved panels survived in various places, written in a mix of scripts with ten panels in Kufic, three in Naskh, and two in Thuluth.
Architectural traces included an iwan (a vaulted hall open on one side) and two vaulted chambers that each had been topped by a dome in the original design. Larger portions of the building’s southern face retained architectural ornament and inscribed captions into the late twentieth century. A series of small defensive towers stood nearby to control the valley route toward the Minaret of Jam, indicating the site’s role in local communications and movement.
By the mid-1980s the standing fabric had been largely obliterated; later field observations noted the collapse of the iwan and progressive loss of other decorative and structural elements, leaving the monument in a highly degraded state.