Great Kyz Kala: A Fortified Palace at Ancient Merv
Site at a Glance
- Rating
- 4.5
- Popularity
- Very Low
- Country
- Turkmenistan
- Primary era
- Medieval
- Eras represented
- Medieval
- Civilizations
- Abbasid, Sassanid, Umayyad
- Site type
- Military
- Remains
- Castle
On this page6 sections
History
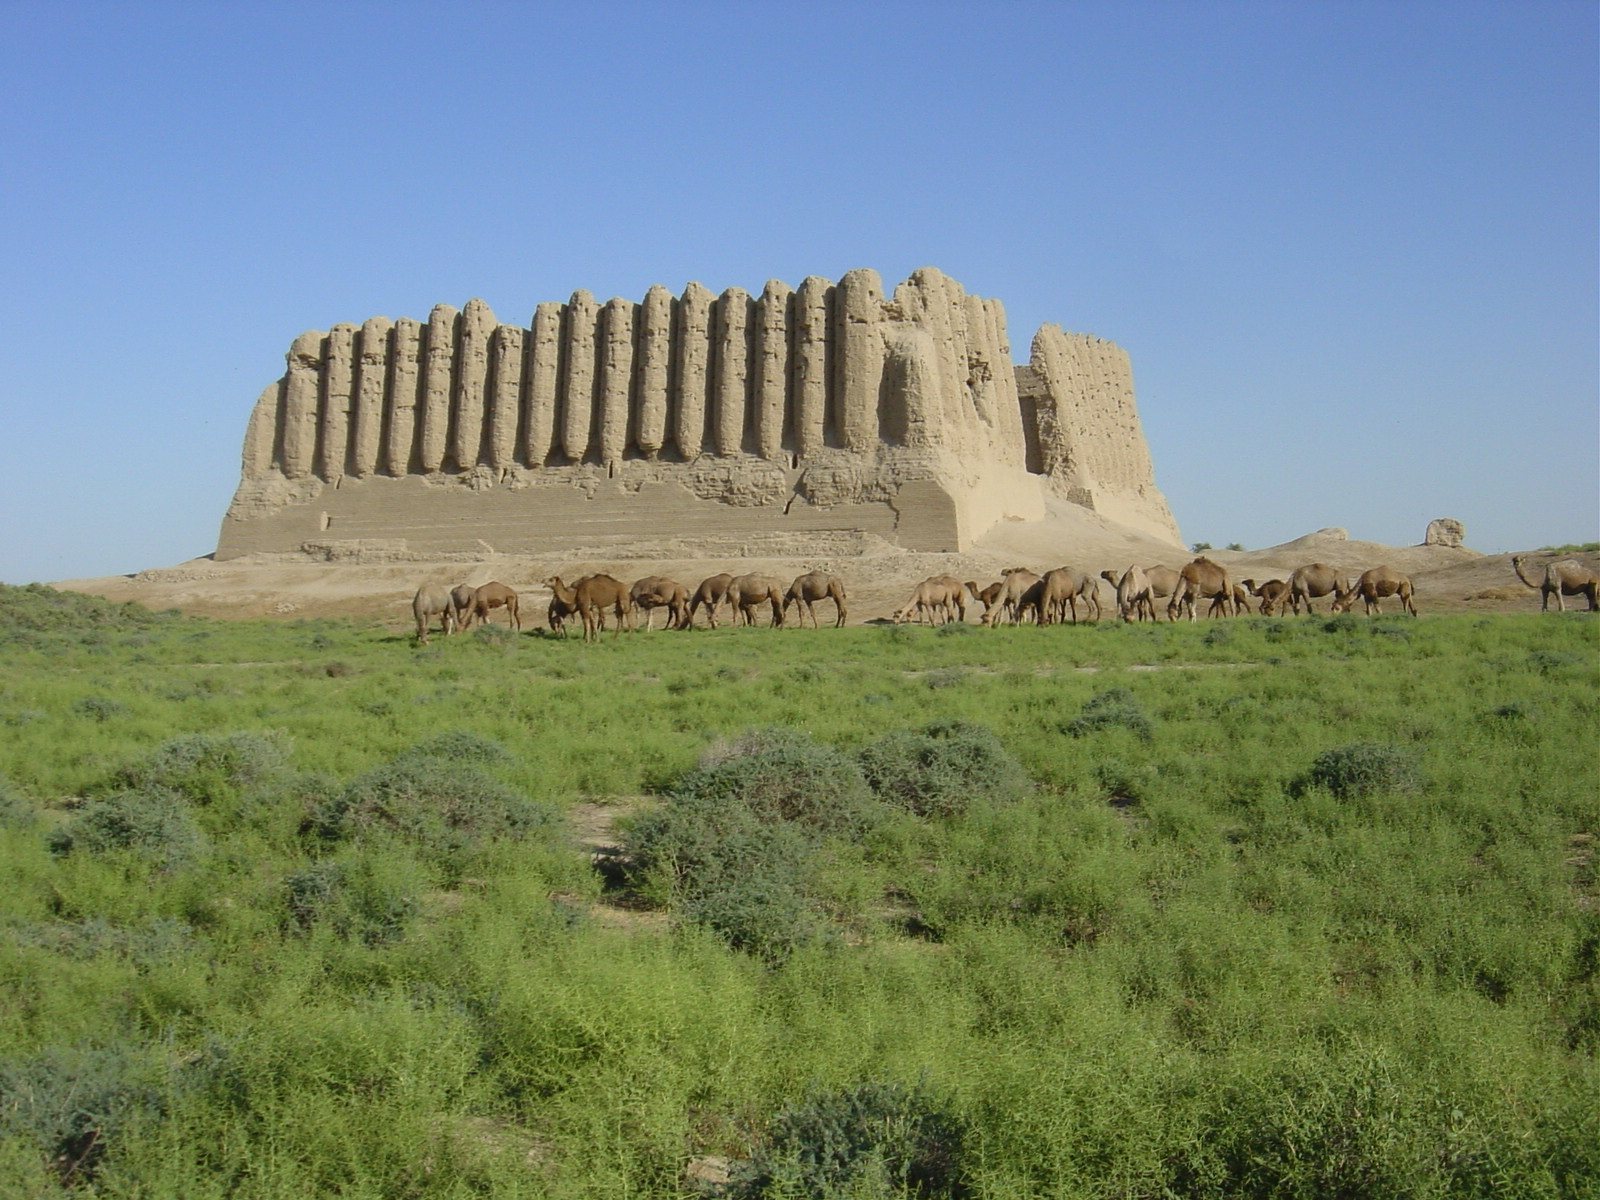
Great Kyz Kala is a large ruined fortress and elite palatial residence at ancient Merv in Turkmenistan. Built as a köshk, a fortified earthen palace, its construction has been dated variously to the early sixth or seventh century under the Sasanian Empire, or to the eighth or ninth century during the Umayyad or Abbasid periods. The building may have been the residence of Merv’s Persian governor, although that attribution remains uncertain.
From Sasanian to Islamic rule
Merv was an ancient oasis city and a major centre on the Silk Road. Great Kyz Kala may initially have belonged to the Sasanian Empire, the last major pre-Islamic Persian empire, which ruled much of Iran and neighbouring regions from AD 224 to 651. Construction continued after the end of Sasanian rule, possibly under Arab administration, and extended into the twelfth century.
The building remained in use during the Seljuk period, when the Seljuks controlled much of Iran and Central Asia. At that time, Great Kyz Kala functioned as a function room within the residence. It was the largest of five fortresses around Sultan Kala, one of the fortified urban areas of ancient Merv. The name “Great” distinguishes it from the nearby Little Kyz Kala.
Conquest and heritage status
The Mongols conquered Merv in 1221, after which construction work at Great Kyz Kala ceased. The fortress now forms part of the Historic and Cultural National Park “Ancient Merv,” which was inscribed on the UNESCO World Heritage List in 1999 under criteria ii and iii.
Remains
Platform and exterior walls
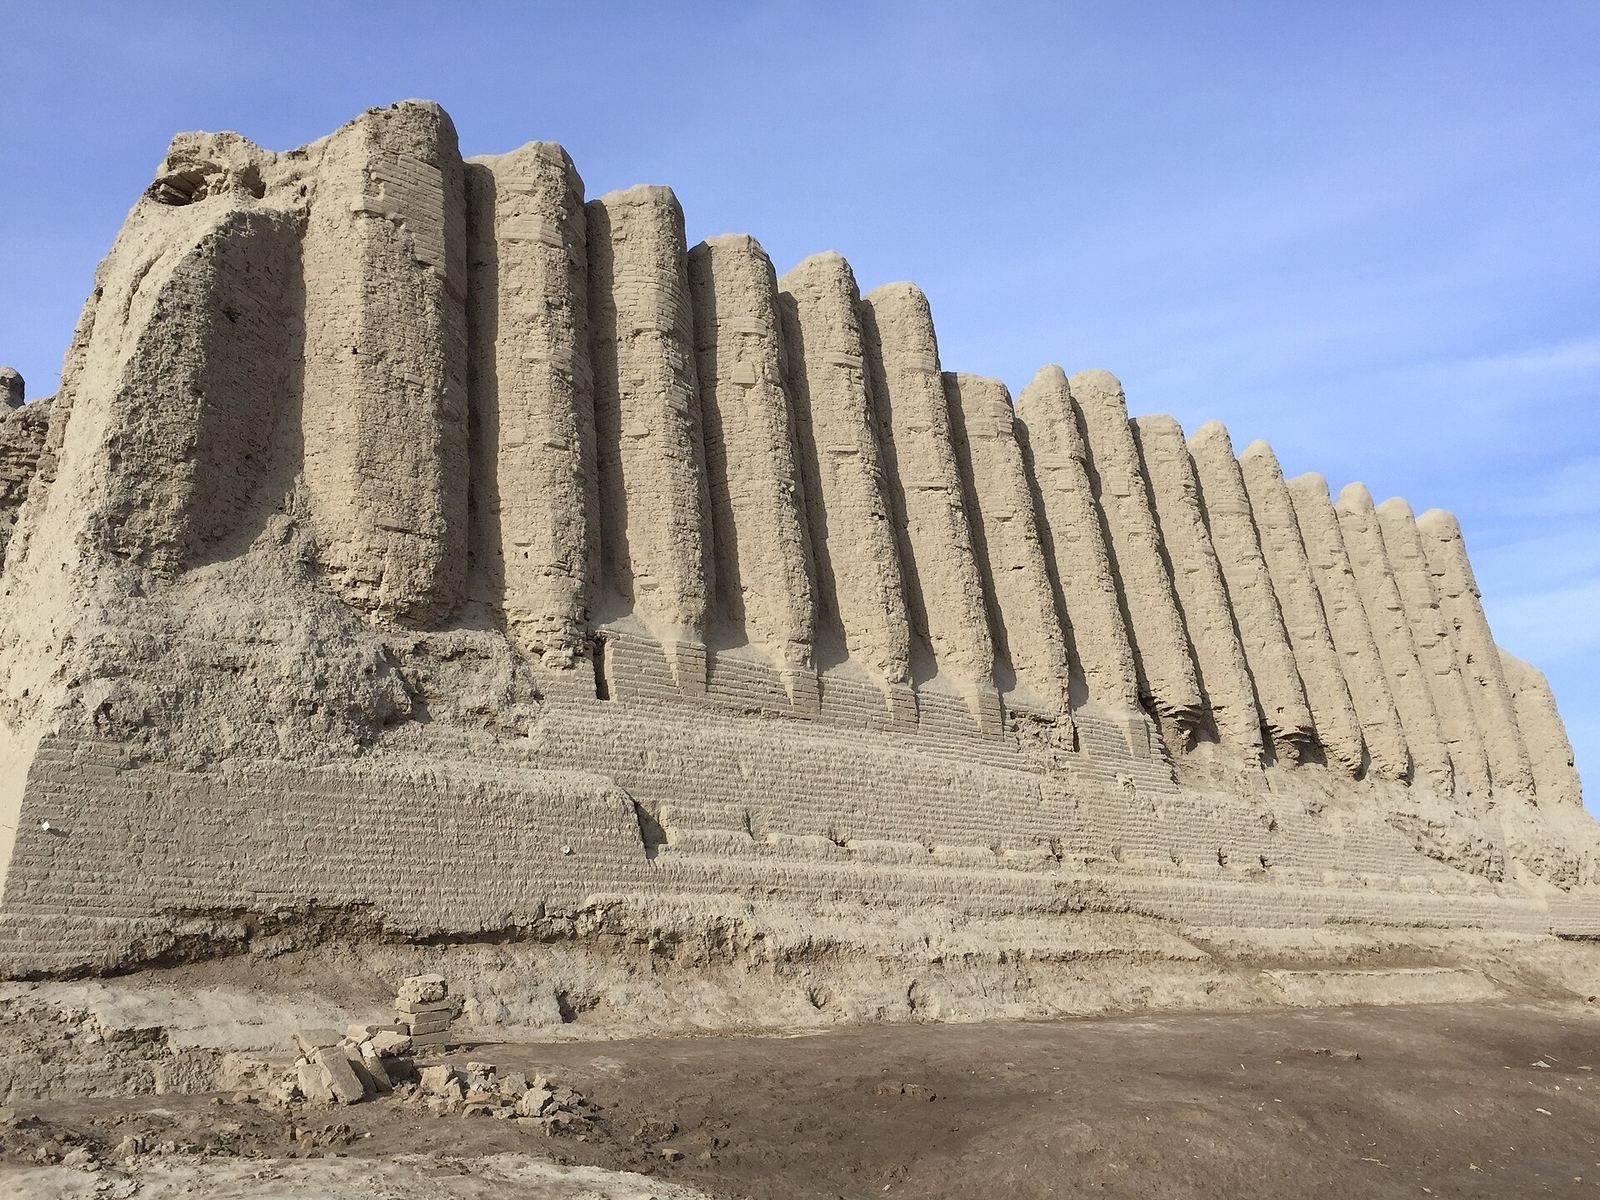
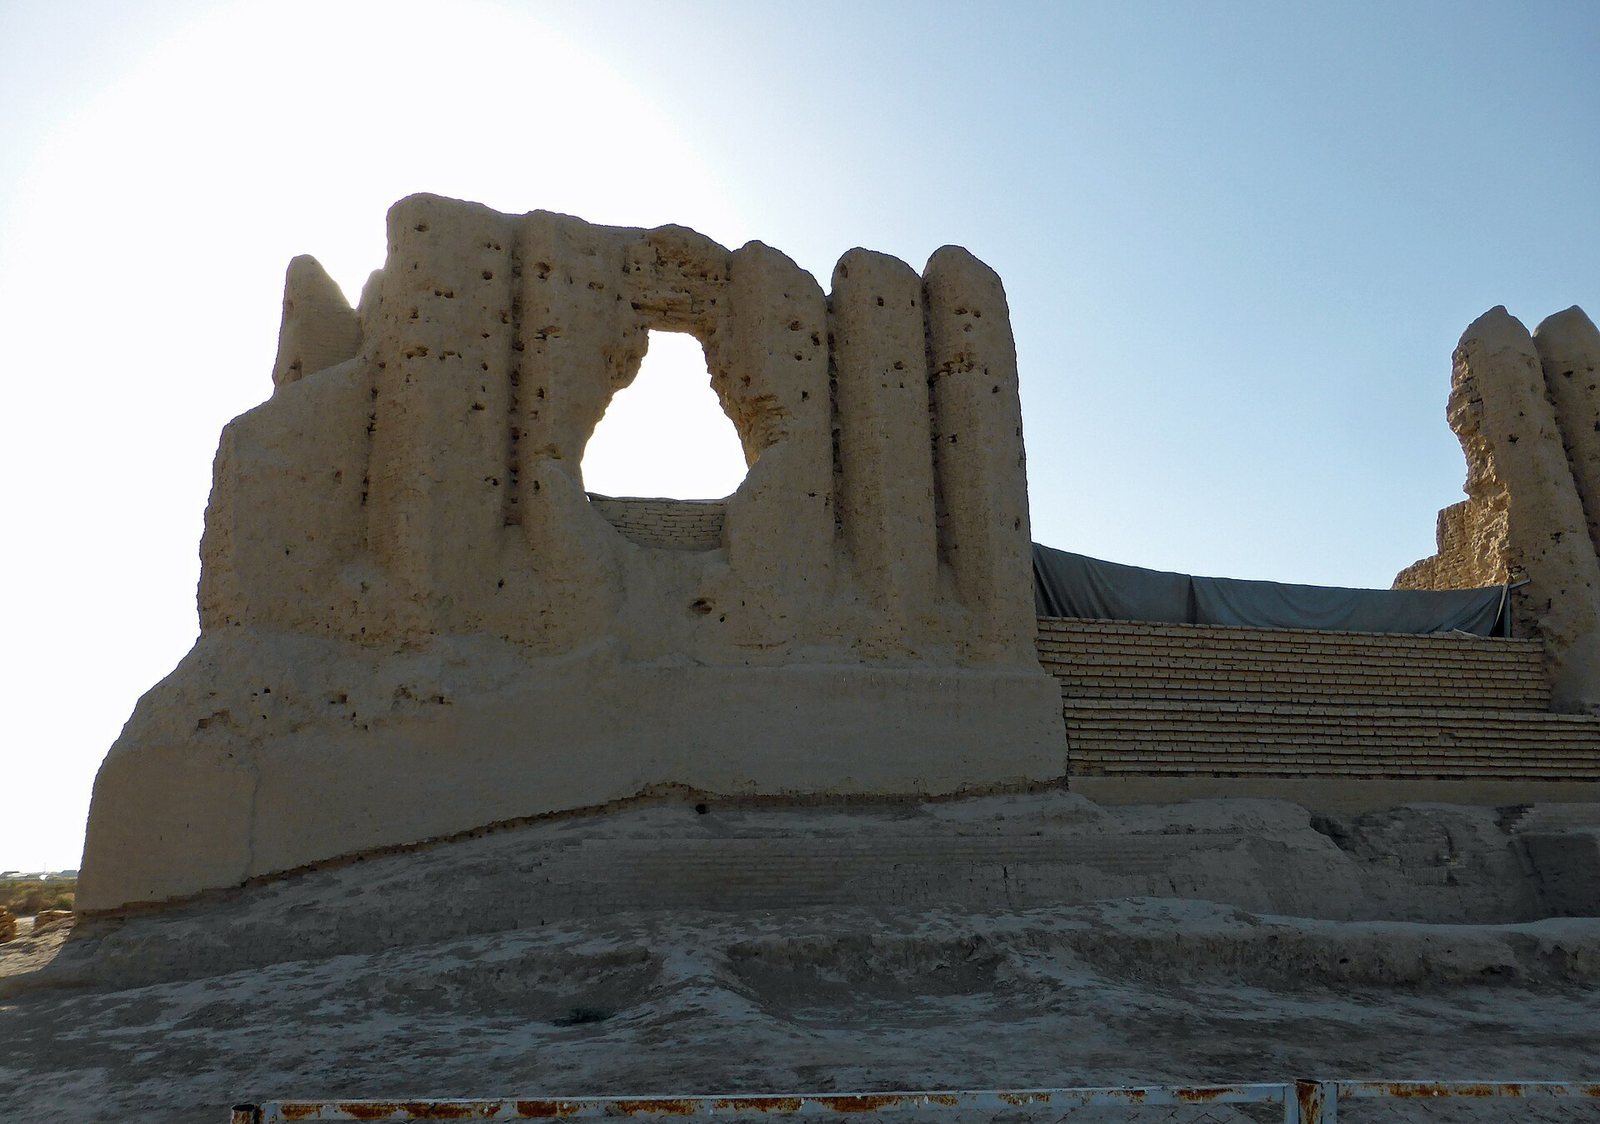
Great Kyz Kala is arranged as a raised rectangular platform approximately 46 metres long and 36 metres wide, standing about 2 metres above the surrounding ground. The platform covers approximately 1,569.84 square metres and supports the fortified palace. Its exterior walls rise about 10 metres above the platform, giving the structure an overall height of roughly 12 metres.
The walls are formed from earthen construction and are strengthened visually and structurally by large vertical engaged columns. Each column takes the form of a half-octagonal rib, projecting sharply from the wall and ending in an angular upper point. Together, these ribs create the deep corrugated appearance that distinguishes the exterior. Erosion and destruction have opened a breach on the northern side.
Rooms, courtyard, and entrance
The walls enclose rooms on two storeys. The first storey contained sixteen large rooms arranged around an internal courtyard, including storerooms. The second storey probably contained eighteen rooms and served as the residence of an important family. Barrel-vaulted ceilings covered the rooms, while the thick earthen walls helped moderate interior temperatures by keeping the building cool in hot weather and retaining warmth during winter.
The entrance was located on the eastern side and had an arch reached by a ramp or stairs. Wooden platforms once stood on the roof and contributed to the building’s defensive function, but they have disappeared. The surviving walls, raised platform, corrugated exterior, and internal room arrangement preserve the principal form of this fortified elite residence.