Motilla del Azuer: A Bronze Age Fortified Settlement in Spain


Site at a Glance
- Rating
- 4.6
- Popularity
- Low
- Country
- Spain
- Primary era
- Bronze Age
- External website
- Open
- Eras represented
- Bronze Age
- Civilizations
- Unclassified
- Site type
- Military
- Remains
- Fort
On this page11 sections
History
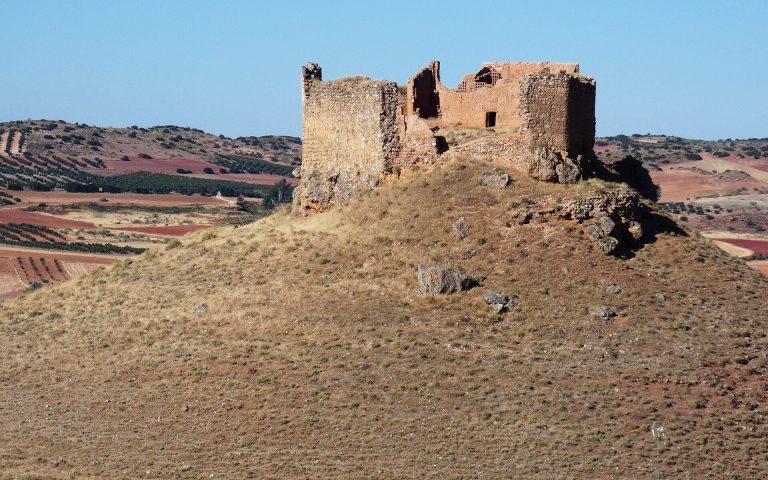
Motilla del Azuer is a prehistoric fortified settlement in Spain, near Daimiel in Ciudad Real, built by Bronze Age communities between about 2200 and 1500 BCE. It belongs to the wider group of La Mancha motillas, artificial mounds formed from fortified settlements with central plans and concentric walls. These communities organized access to groundwater and protected stores of cereals, livestock, ceramics, and other craft products.
Bronze Age settlement system
The distribution of the motillas around Daimiel has been linked to the region’s geological substrate. A hydrogeological study conducted in 2014 proposed that the settlements developed during the 4.2-kiloyear aridification event, a period of climatic drying about 4,200 years ago. Under this interpretation, fortified settlements organized around wells provided a successful response to prolonged drought. The system continued for approximately a millennium and contributed to the emergence of a more complex and hierarchical society.
Excavation and protection
Archaeological investigations by a University of Granada team directed by Trinidad Nájera Colino and Fernando Molina González had taken place over fourteen field seasons by 2021. The first phase continued until 1986, and work resumed in 2000 after a pause of several years. Excavation was accompanied by consolidation and restoration projects. On 20 June 2013, Motilla del Azuer was declared a Spanish Asset of Cultural Interest in the category of Archaeological Zone.
Remains
The approximately 40-metre-wide mound is arranged around a central tower, three concentric lines of walls, and a large courtyard. Masonry corridors and ramps controlled movement between the settlement area and the interior of the fortification. Outside the walls, houses, work areas, storage features, and a cemetery extended across a zone within roughly 50 metres of the fortified core.
Central fortification
Central tower
The central structure is a square-plan masonry tower. Its eastern and western walls still rise more than 10 metres, while other fortification walls preserve heights exceeding 8 metres. Ramps set within narrow masonry corridors provided access to the interior.
Courtyard and well
A trapezoidal courtyard contains a well cut through an alluvial terrace, a sedimentary surface formed by river or floodplain deposits, to the groundwater table. The well remained in use throughout the occupation and reaches at least 16 metres deep today.
Intermediate enclosure
An intermediate wall divided the fortification into a courtyard and two large enclosures. The western enclosure lay between this wall and the outer face of the corridor surrounding the tower. During different occupation phases, it served for the occasional stabling of sheep, goats, and pigs, and especially for storing barley and wheat. Earlier grain storage used rectangular masonry-and-mud silos. Later, large vessels and esparto baskets, made from a tough Mediterranean grass, replaced that arrangement.
Outer defenses and production areas
The outer defensive walls collapsed inward, preserving evidence for questions about construction methods and the processes that caused their failure. The enclosure between the outer and intermediate walls contains numerous circular or oval ovens with masonry bases and vaulted clay covers, as well as rectangular grain silos built throughout the occupation. In the final construction phase, the outer circular wall had a cyclopean facing made from very large, roughly fitted limestone blocks. Corridors parallel to the walls connected the settlement area with the fortification’s interior.
Houses and working areas
The residential area lay beyond the fortification. Houses were oval or rectangular, with masonry lower sections, clay upper walls, and embedded posts. Open spaces associated with the houses supported storage and productive activities, including pits, clusters of hearth or oven remains, and midden areas.
Cemetery and burials
A cemetery occupied much of the settlement area. People were buried in crouched positions in simple graves, or in graves lined with small masonry walls or upright slabs. Some graves were attached to house walls or to the outer faces of the defensive walls. Children were sometimes placed inside vessels. Exceptional adult burials included ceramic vessels, a dagger with rivets made from arsenical bronze, a copper alloy containing arsenic, and a punch made from the same metal.