Qasr-e Bahram Caravanserai: A Sasanian Palace and Safavid Caravanserai in Iran


Site at a Glance
- Rating
- 4.5
- Popularity
- Low
- Country
- Iran
- Primary era
- Early Modern
- Eras represented
- Classical, Medieval, Early Modern
- Civilizations
- Safavid, Sassanid, Timurid
- Site type
- Economic
- Remains
- Caravanserai
On this page6 sections
History
Qasr-e Bahram Caravanserai is a site in Iran attributed to the Sasanian period and traditionally associated with Bahram V, or Bahram Gur, a fifth-century Sasanian king. It began as a summer palace and was later rebuilt under Shah Abbas I of the Safavid dynasty before being converted into a caravanserai, a roadside establishment for travelling merchants, pilgrims, and caravans.
Sasanian origins and later rebuilding
The building belongs to a group known as qasr, a Persian word meaning “palace,” and is also called Shah Abbas Palace. Its setting is south of Garmsar, on the northern slopes of Mount Siyah Kuh and north of the Salt Lake. It is also described as lying south-east of Javadabad. The site’s architectural traditions reflect successive Sasanian, Timurid, and Safavid periods. The Timurid era, centred in the fourteenth and fifteenth centuries, shaped the water system, while the Safavid rebuilding took place during a period when Shah Abbas I supported architecture and the development of caravan routes and facilities.
Heritage recognition
Qasr-e Bahram was registered as a National Heritage property of Iran in the 1970s under registration number 1059. In 2023, it became part of The Persian Caravanserai, a serial UNESCO World Heritage property comprising 54 historic caravanserais across 24 Iranian provinces. The inscription was made at the 45th session of the World Heritage Committee in Riyadh under cultural criteria (ii) and (iii). The group was described as Iran’s twenty-seventh World Heritage property.
Remains
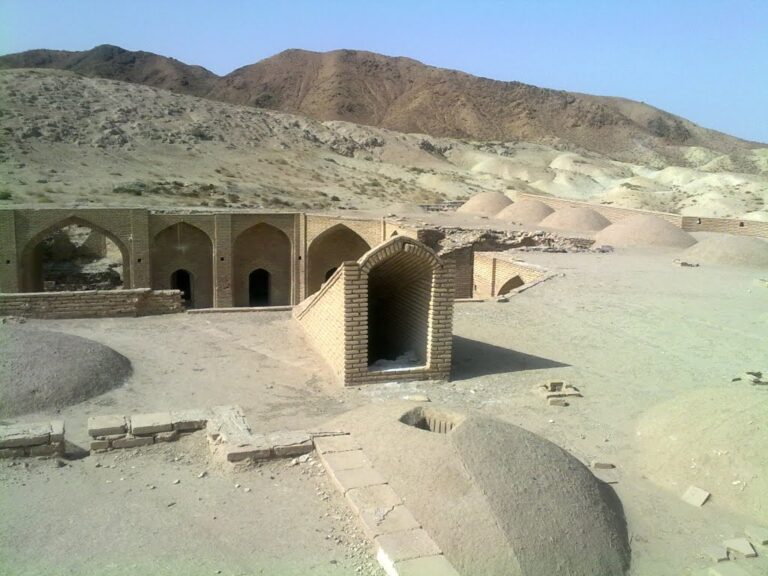
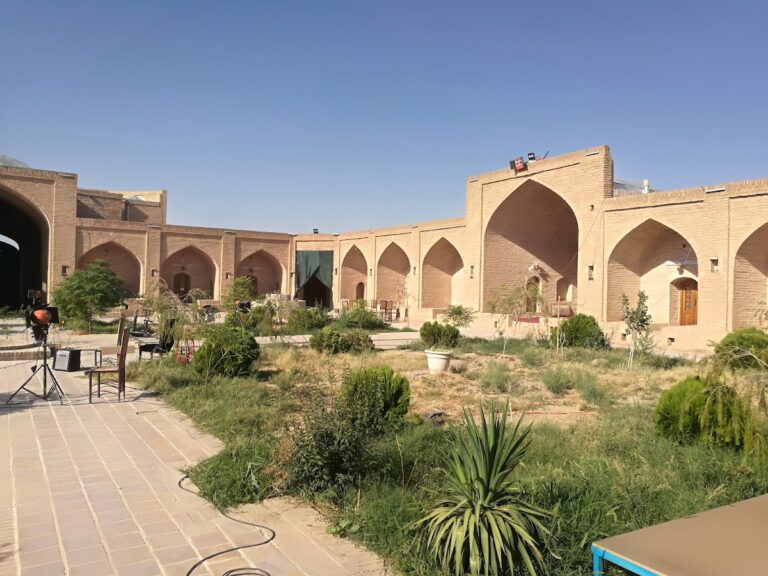
The caravanserai is built around a substantial enclosed plan faced with large, smooth blocks of white limestone. Six watchtowers strengthen the exterior. The principal entrance is made from a single stone block and has two adjoining rooms that served as guard posts. Approximately twenty small rooms survive within the building, showing how the former palace was organized for later use as a roadside establishment.
Courtyard and defensive structure
The eastern wing contains a large courtyard with a simple design. One side of the courtyard has a high cross-vault, while the surrounding walls and towers give the complex its fortified character. The entrance, watchtowers, guard rooms, and limestone facing form the main visible elements of the exterior.
Throne hall and water supply
The western wing contains a throne hall whose walls are arranged with a series of niches. It is reached through an iwan, a large vaulted space open on one side and commonly used in Iranian architecture as an entrance or reception area. The iwan also contains an ancient cistern.
Water reached the complex through ceramic and stone pipes from the Cheshmeh-e Shah spring on the slopes of Mount Siyah Kuh. The system dates from the Timurid period and was restored under the Safavids, linking the surviving water infrastructure to the building’s successive phases of use.