Gulustan Mausoleum: A Medieval Tomb Monument in Azerbaijan
Site at a Glance
- Rating
- 4.6
- Popularity
- Very Low
- Country
- Azerbaijan
- Primary era
- Medieval
- Eras represented
- Medieval
- Civilizations
- Unclassified
- Site type
- Religious
- Remains
- Tomb
On this page6 sections
History
The Gulustan Mausoleum is a medieval tomb monument in Azerbaijan, near the city of Julfa, built in the late twelfth or early thirteenth century in the Nakhchivan architectural tradition. Also called the Dasht Mausoleum and the Vardut Mausoleum, it belongs to the wider twelfth- and thirteenth-century history of the region.
Origins and architectural tradition
The monument belongs to the Nakhchivan architectural school, a regional medieval tradition associated with monumental forms and geometric decoration. Architectural historian A. L. Yakobson identified its compositional scheme as one that originated in Armenian architecture and was later adopted in Azerbaijani Muslim architecture. K. M. Mammad-zadeh connected the divisions and decoration of the mausoleum’s twelve-sided body with techniques associated with Ajami Nakhchivani, a medieval Muslim architect linked to the Nakhchivan tradition.
Vardut and later recognition
Vardut was the original name of the settlement associated with the monument. In 1605, the settlement was destroyed and its Armenian population, like the population of nearby Jugha, was forcibly deported to Isfahan. The mausoleum later received official status in Azerbaijan as a history and culture monument of worldwide significance. In 1998, the mausoleums of Nakhchivan, including Gulustan, were nominated for UNESCO World Heritage listing by the Azerbaijani Committee of ICOMOS. ICOMOS is the International Council on Monuments and Sites, an international organization concerned with the conservation of cultural monuments and historic sites.
Remains
Exterior form and decoration
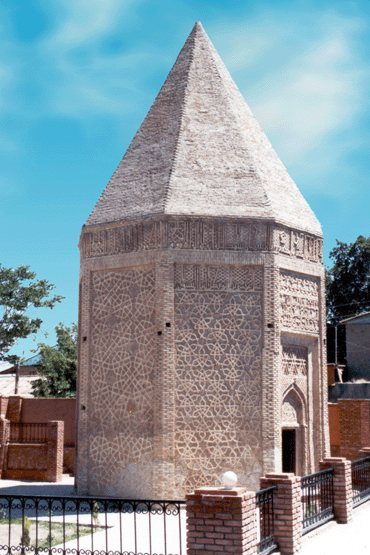
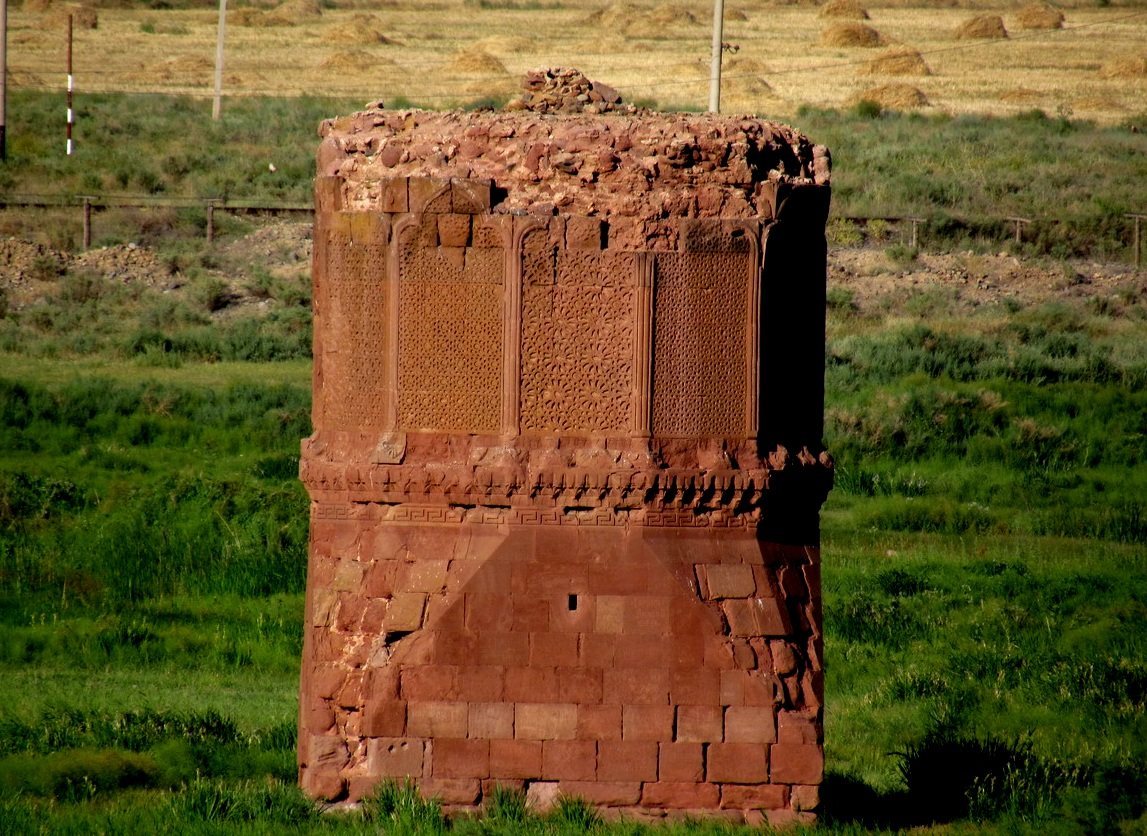
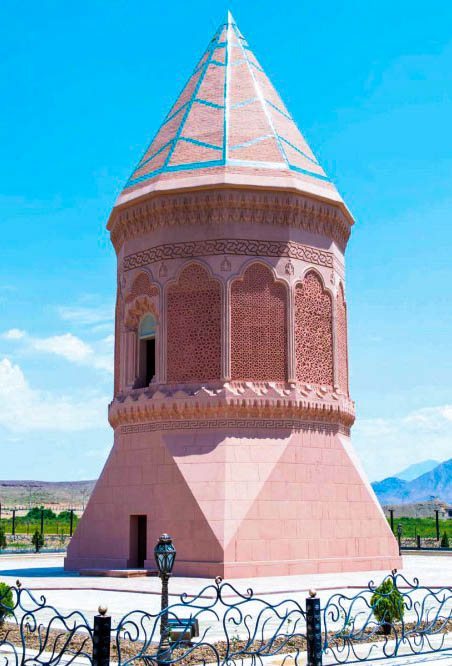
The mausoleum stands in a green hollow near the Aras River, in a setting associated with the name Gulustan, meaning “heavenly garden,” and described as a rose garden. Its red-sandstone structure rises as a twelve-sided tower above a substantial pedestal. The lower level has a square plan, while wedge-shaped cuts through the corners in two planes transform the form into a twelve-sided upper level. A strongly projecting cornice marks the top of the pedestal and supports the principal upper volume.
Rich, finely executed geometric ornament covers the facets of the upper body. The sides also bear ornamental decoration and inscriptions, while ornamental latticework embellished the upper section. The monument was originally crowned by a pyramidal cupola, which has not survived. The remaining architectural parts are described as very well preserved.
Entrance and underground section
An opening on the northern side leads into the mausoleum and connects with its underground section. Small loophole-like windows provide weak illumination inside, where the interior remains undecorated. This entrance and the surviving lower and upper architectural elements make the relationship between the pedestal, tower, and underground burial space clear.