Church of the Name of the Virgin Mary in Chyše: A Historic Roman Catholic Church
Site at a Glance
- Rating
- 3.4
- Popularity
- Very Low
- Country
- Czechia
- Primary era
- Early Modern
- Eras represented
- Medieval, Early Modern
- Civilizations
- Holy Roman Empire, Kingdom of Bohemia
- Site type
- Religious
- Remains
- Church
On this page11 sections
History
The Church of the Name of the Virgin Mary in Chyše, Czechia, is a Roman Catholic church whose origins lie in the late fifteenth century, when a Gothic church was built alongside a Carmelite monastery. It belongs to the Žlutice parish, the Karlovy Vary vicariate, and the Plzeň Diocese within the Czech ecclesiastical province. The building is protected as a cultural monument of the Czech Republic.
Gothic foundation and religious change
The church was established together with the Carmelite monastery, a community belonging to a Catholic mendicant order whose members traditionally followed a relatively austere way of life and relied substantially on communal or public support. During the sixteenth century, the church became Protestant. After the Battle of White Mountain in 1620, when Catholic Habsburg forces defeated the Bohemian Protestant revolt, a new owner promoted its return to Catholic worship.
Baroque rebuilding and fires
Reconstruction in the early Baroque style began in 1660. In 1678, while the works were under way, a fire gutted the church and a substantial part of the town. Restoration was completed in 1688. The building retained a simple character that was also shaped by the construction norms of mendicant orders.
Further late-Baroque changes took place at the beginning of the eighteenth century. Side chapels were added during the first half of that century, and the windows and parts of the interior furnishings were altered. The church tower was completed in 1730. A fire damaged it in 1777 and destroyed its bells, which were replaced in 1780.
Decline, dissolution, and conservation
The Carmelite monastery was dissolved in 1785. During the First World War, the church bells were requisitioned and replaced after the conflict. They were requisitioned again during the Second World War. After the expulsion of the German population, the church began to deteriorate. The local chairman of the national committee took valuable gold monstrances into his custody, but they were never found. An earlier amateur repair also resulted in the death of the local priest.
Major conservation measures were approved from 1997 onward. They addressed the roof trusses, roof covering, and the effects of ground moisture on the subterranean parts of the building. The main roof truss, which was in an emergency condition, was secured, and the attic staircase was repaired. Work on the roof structures over the nave and presbytery began in 2000. Between 2003 and 2004, the roof trusses were restored, tiles and sheet-metal elements were replaced, and damaged interior plaster was repaired. Further work in 2005 included a ventilation channel on the north side, repairs to the southern cornice, and repairs to the roof and metalwork above the southern wing.
In 2006, the crypt was reopened, cleaned, and disinfected. Restoration of the plaster and paintings in the presbytery began that year, followed by continued work on the interior plaster from 2007 to 2011. In 2014, interior scaffolding remained in place while the paintings were renovated and the walls repainted. Sunday services continued during that work.
Remains
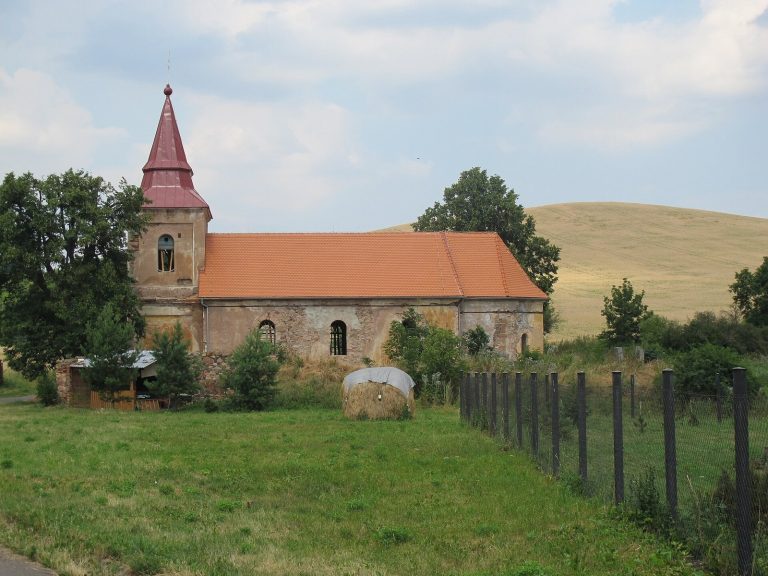
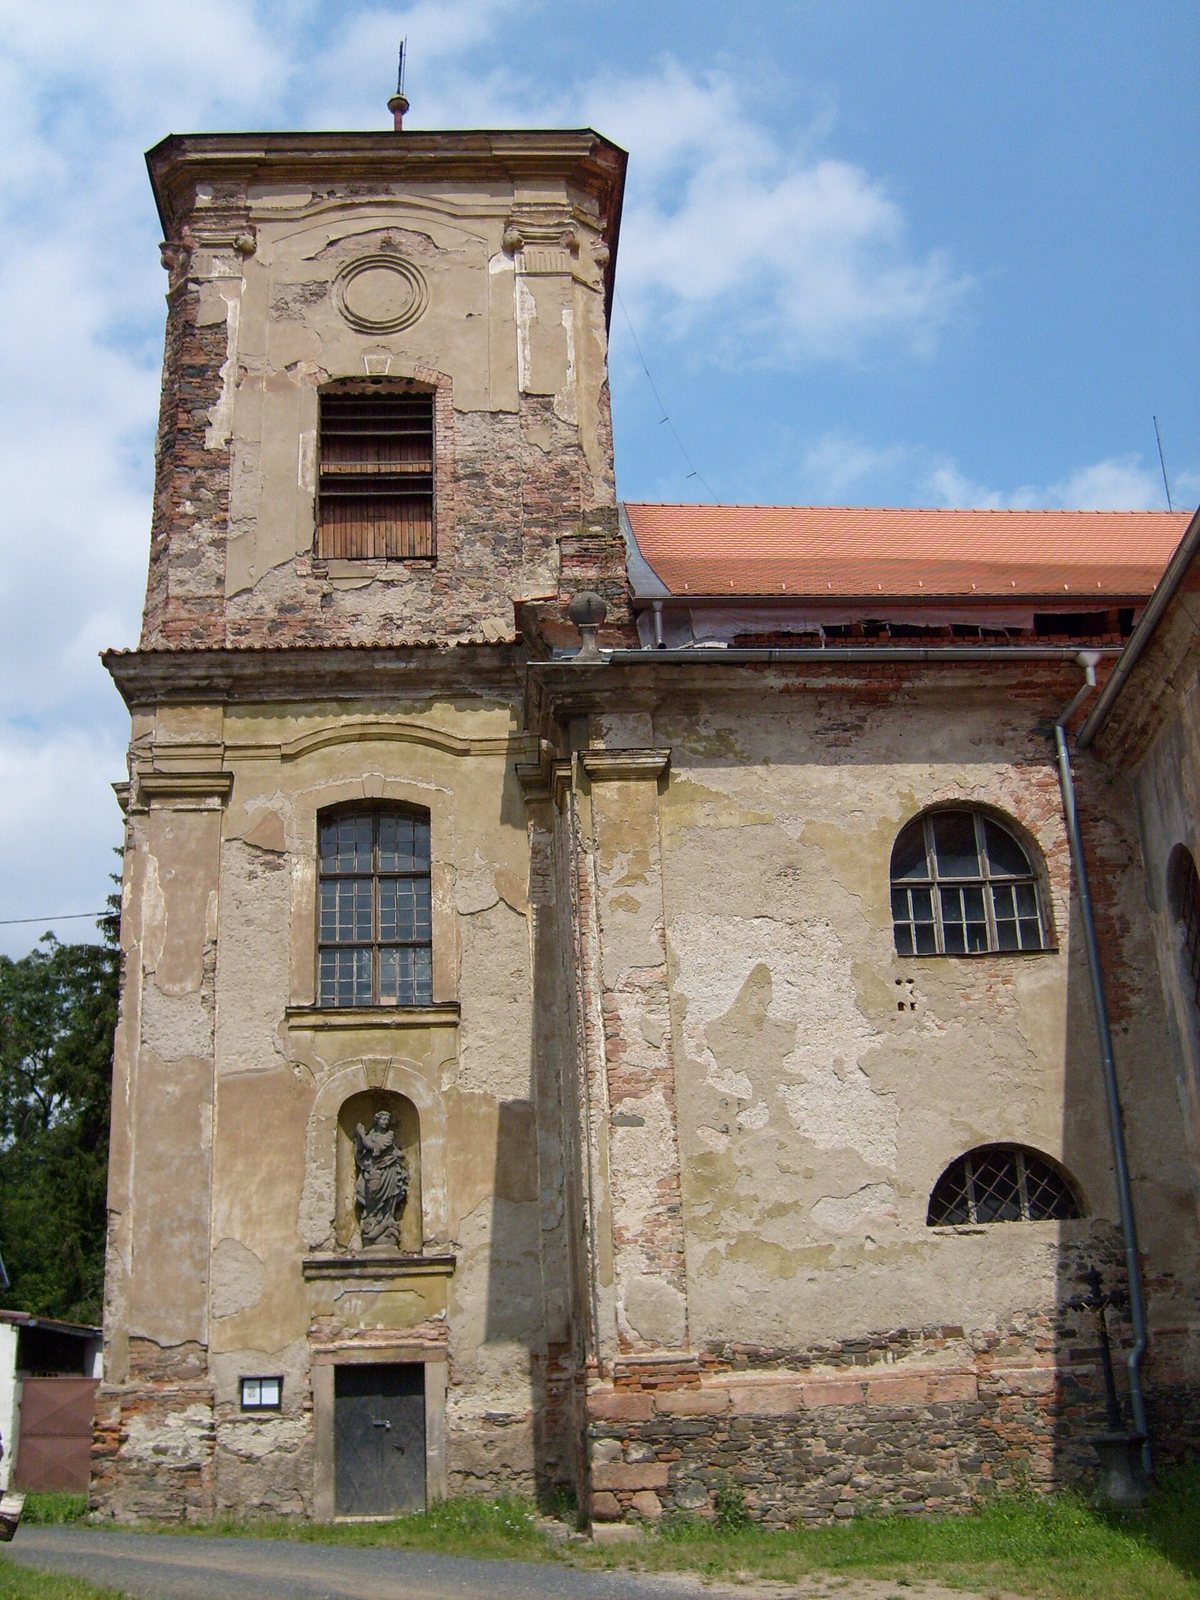
The surviving church is a three-nave building with a three-sided termination to the presbytery, the part containing the main altar and reserved for the clergy. Two side chapels flank the church, while a prismatic tower rises from the western facade. A large sacristy and an upper-floor oratory extend along the southern side, and the building remains physically connected to the former Carmelite monastery.
Exterior and connected buildings
Church structure
The facades are articulated with pilasters, shallow rectangular projections attached to the walls and treated like columns. The three-nave plan incorporates the western tower and the two side chapels added during the eighteenth-century alterations. Repairs have included the replacement of roof tiles and sheet-metal elements, work on the roof structures and cornices, and stabilization of the building against ground moisture.
Southern additions and monastery connection
The southern side contains a large sacristy and an oratory on the upper floor. The sacristy has a barrel vault, a continuous curved ceiling, with lunettes, which are smaller curved vault sections intersecting it. This side of the church is physically joined to the former Carmelite monastery, preserving the architectural connection created at the building’s foundation.
Interior spaces
Presbytery and naves
The presbytery is covered by a barrel vault with lunettes, while the side naves have flat ceilings. Its interior plaster and paintings have undergone restoration, beginning in 2006, with further work continuing on the church’s interior plaster through 2011. The eighteenth-century changes also affected the windows and parts of the interior furnishings.
Crypt
A crypt survives within the church. It was reopened, cleaned, and disinfected in 2006 as part of the conservation work.