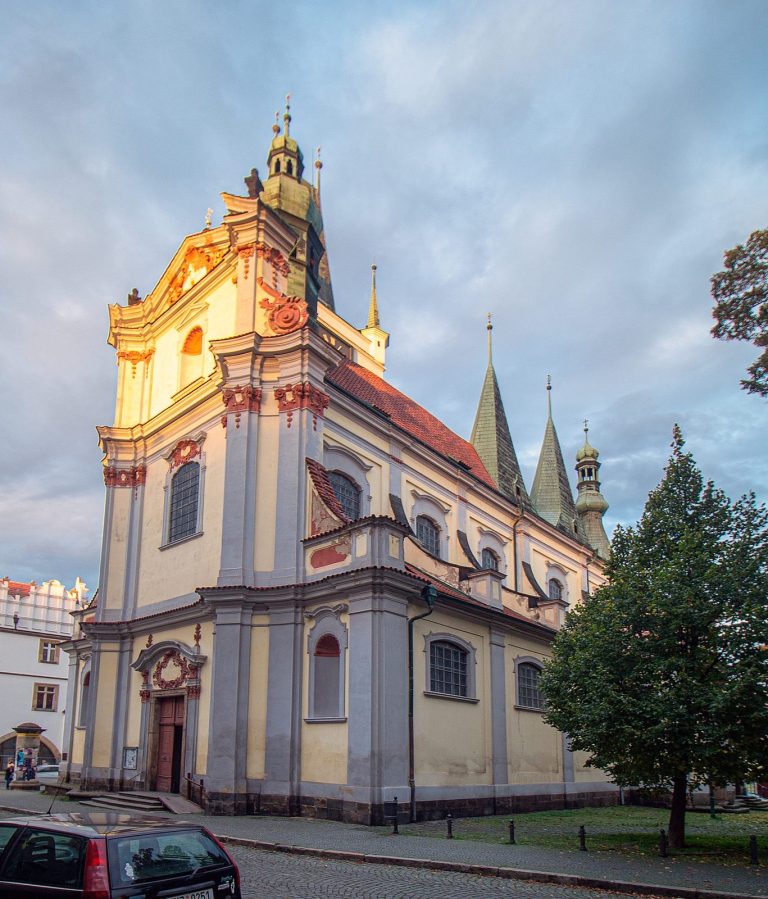
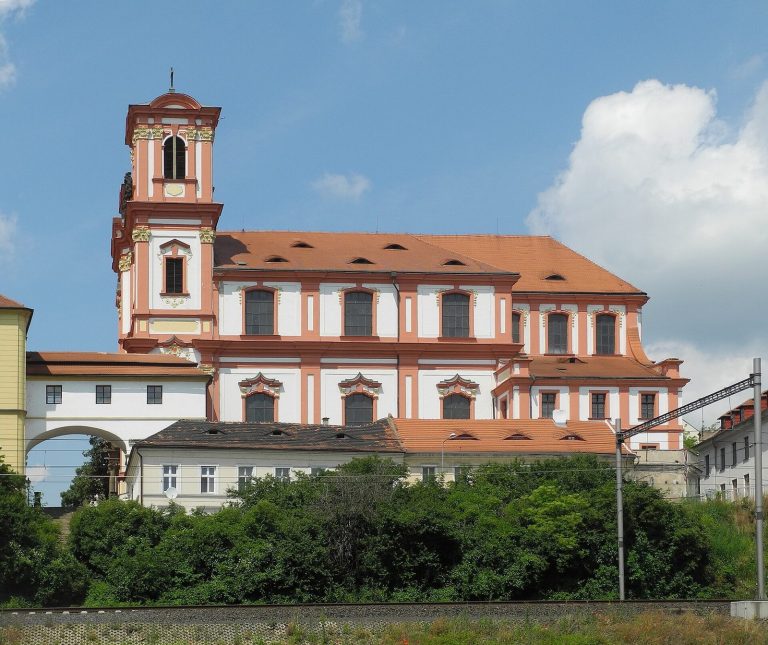
Church of Saint Nicholas (Velké Žernoseky): A Late Gothic Filial Church
Site at a Glance
- Rating
- 4.5
- Popularity
- Very Low
- Country
- Czechia
- Primary era
- Early Modern
- External website
- Open
- Eras represented
- Medieval, Early Modern, Modern
- Civilizations
- Holy Roman Empire, Kingdom of Bohemia
- Site type
- Religious
- Remains
- Church
On this page7 sections
History
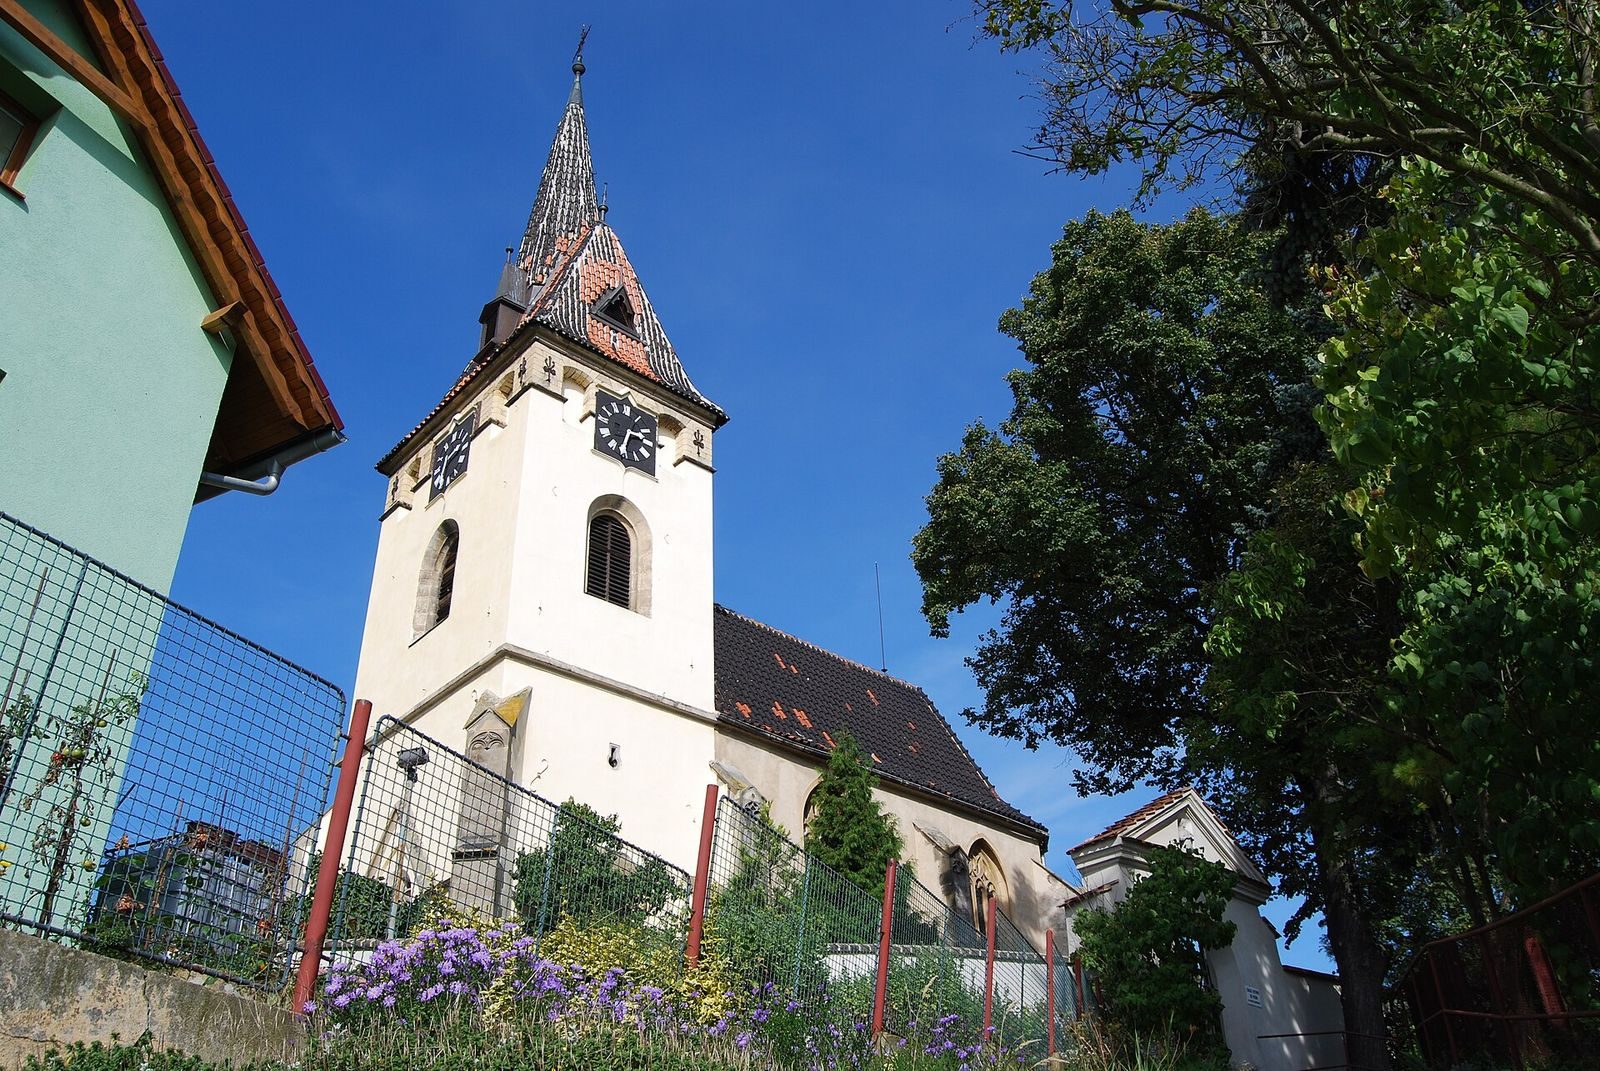
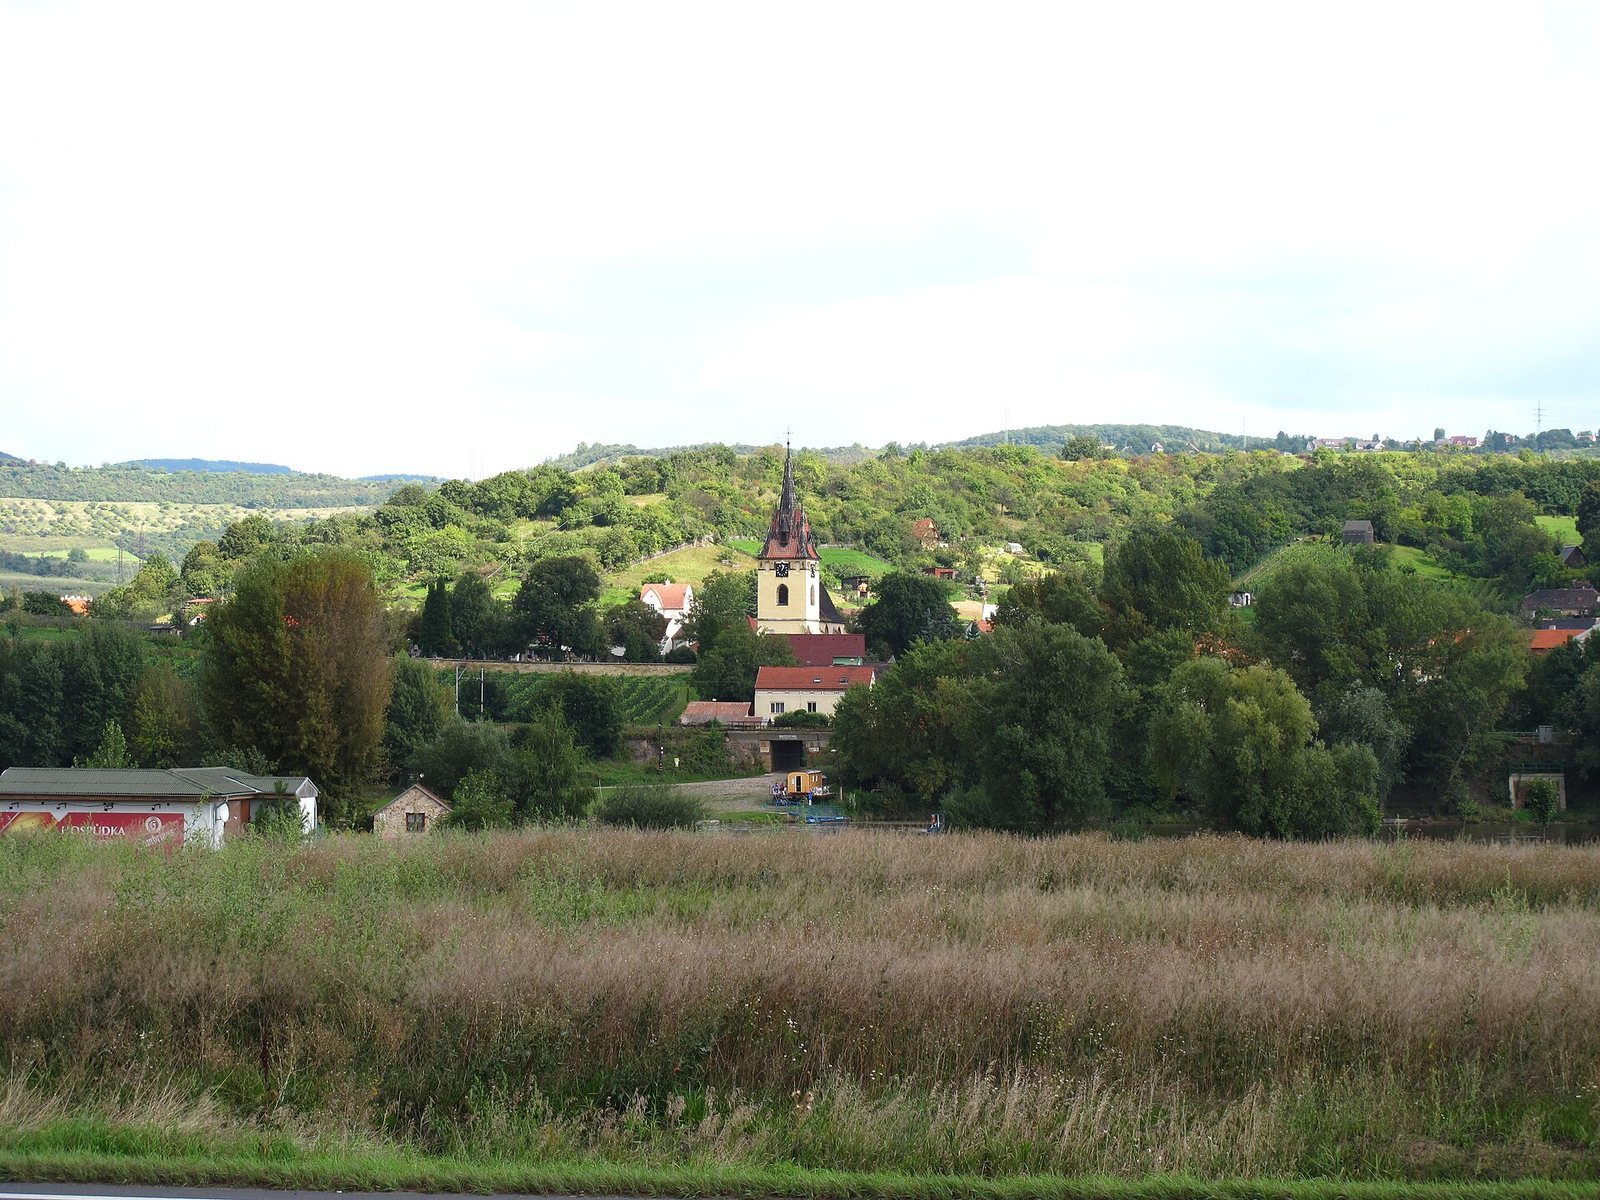
The Church of Saint Nicholas is a Roman Catholic filial church in Velké Žernoseky, Czechia, near the Elbe. Built in 1516 in a simple Late Gothic style, it belongs to the Diocese of Litoměřice and the Libochovany parish within the Czech ecclesiastical province. A filial church is subordinate to a parish church rather than serving as the seat of an independent parish.
Medieval Origins and Construction
The 1516 church replaced a small wooden church associated with the site and mentioned in 1824, although the earlier building’s foundation date is unknown. The original tower dates from the fourteenth century. Its surviving lower portion preserves a portal associated with the dates 1535–1562, while the western portal of the present church bears the date 1516.
The church and the upper part of the tower were modified in 1881. This work also introduced the building’s Neo-Gothic furnishings, a nineteenth-century revival of medieval Gothic forms. The changes reshaped the appearance of the older structure while retaining elements of its Late Gothic fabric.
Parish Status and Continuing Religious Use
Until 1864, the church was a filial church of the parish church in Prackovice. It was then transferred to the Libochovany parish, a relationship that continues. A cemetery surrounding the church was established in 1875 and enlarged in the years that followed. Regular Sunday services continued into the twenty-first century.
The Church of Saint Nicholas is protected as a cultural monument of the Czech Republic. Its historical interest rests in the combination of a fourteenth-century tower, a church built in 1516, later nineteenth-century alterations, and surviving memorial features connected with the local past.
Remains
The building is a rectangular, single-nave hall approximately 19 metres long and about 7 metres wide, with a three-sided eastern termination. A sacristy, a room for liturgical objects and clerical preparation, projects from the north side and adds approximately 3.5 metres to the building’s width. The altar is directed eastward. Stone, brick, and masonry form the structure, whose exterior is reinforced by buttresses.
Exterior Architecture
A prismatic tower forms the western front. Its large pointed windows and keyhole-shaped loophole belong to the building’s Gothic defensive and architectural vocabulary. On the west side, a Late Gothic portal has intersecting moulded bars in its jambs and carries the date 1516. The south wall of the nave contains a semicircular, profiled side portal, while the pointed windows are divided by Late Gothic tracery, the ornamental stone framework in the upper parts of Gothic windows.
Interior Structure and Furnishings
Inside the nave, a Late Gothic net vault spans the space. This type of rib vault forms a network-like pattern, and here the wedge-shaped ribs are grooved twice and rest on consoles. A large open Gothic arch on the western side connects the nave with the tower. A wooden organ loft, an elevated gallery for musicians and an organ, occupies part of the tower.
The furnishings date from 1881 and follow the Neo-Gothic style. At the centre of the main altar stands a carved statue of Saint Nicholas, flanked by Saint Joseph and Saint John Nepomuk. Saint Nicholas is traditionally associated with the bishop of Myra, Saint Joseph with Mary’s husband in Christian tradition, and John Nepomuk with a fourteenth-century Bohemian priest and martyr. An entrance to the sacristy stands beside the altar.
Memorials, Bells, and Clock
Several stone tombstones remain inside the church. A red-marble slab dated 1614 is set into the paving, while another tombstone beside the wall carries a Czech inscription and the date 1525. Above the pulpit, a stone slab displays four coats of arms associated with Vilém Kamýcký, a sixteenth-century Bohemian nobleman who died in 1555, his mother, his wife, and his cousin. A local legend places the remains of the lords of Žernoseky beneath the nave floor; the related floor slab is now barely legible.
The church’s large bell, approximately one metre in diameter, was melted down during a war. A second bell dated 1863 was later removed, and its destination is unknown. At the beginning of the twenty-first century, a small bell measuring 35 centimetres in diameter remained in use. The tower also retains a functioning clock dating from 1906.