Döğer Caravanserai: An Ottoman Roadside Complex in Türkiye


Site at a Glance
- Rating
- 4.4
- Popularity
- Low
- Country
- Turkey
- Primary era
- Medieval
- External website
- Open
- Eras represented
- Medieval
- Civilizations
- Ottoman
- Site type
- Economic
- Remains
- Caravanserai
On this page4 sections
History
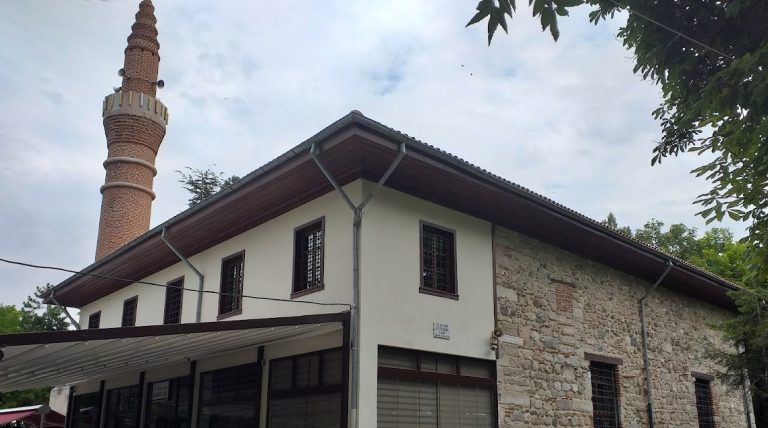
Döğer Caravanserai is an Ottoman roadside complex in Türkiye, commissioned by Sultan Murad II in 1434 while he was staying at Döğer during a campaign against the Karamanid principality. Caravanserais provided shelter and basic services for travellers, merchants, animals, and goods. The building combines Anatolian Seljuk and Ottoman architectural traditions and reflects the needs of travellers and their animals along the road.
Murad II was an Ottoman sultan who ruled during the first half of the fifteenth century. The Karamanids were an Anatolian principality that competed with the expanding Ottoman state. The caravanserai’s portals have no inscriptions, and its architect is therefore not known with certainty.
The General Directorate of Foundations restored the building between 1991 and 1993. In 2007, the surrounding area was landscaped, while structural supports were added to the interior and exterior walls.
Remains
The standing building has an approximately 56-metre-long, 13-metre-wide rectangular plan extending along an east–west axis. It is divided into two separate masses, a two-storey lodging section and a single-storey stable or camel shelter. Each section is entered through a monumental, iwan-like portal. An iwan is a vaulted space open on one side.
Lodging Section
The lower storey of the lodging section was arranged as a communal area, while the upper storey provided accommodation for travellers. The upper floor contains a small mosque and travellers’ rooms. The mosque occupies the centre of the building and includes a mihrab, the prayer niche indicating the direction of Mecca. Slit windows light the mosque, while the principal rooms are covered by domes and the other rooms by vaulted roofs. Separate arrangements in the rooms supported heating, food preparation, and washing.
Stable Section
The stable section was designed for housing, feeding, and tending animals. It forms a broad, high, single-span space. Fireplaces are placed along the entrance façade, and narrow slit windows provide natural lighting and ventilation. The walls and roof are clad in locally characteristic tuff and cut stone. Its plan and concealed ventilation system have led it to be regarded as a developed example of Anatolian Seljuk caravanserai architecture.