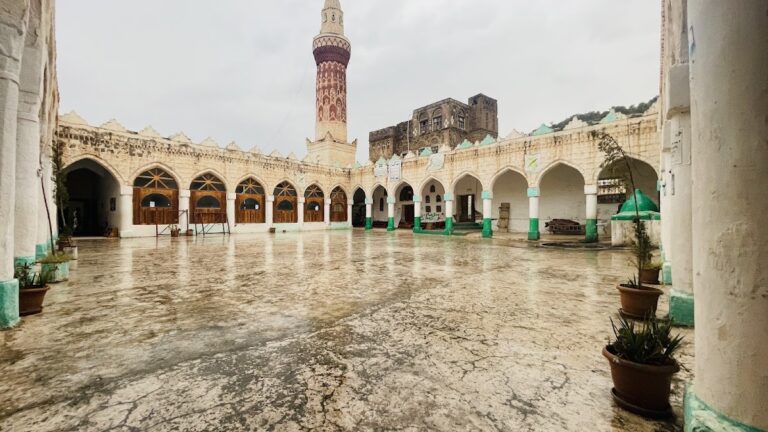
Jennad Mosque: Yemen’s Early Islamic Religious Landmark


Site at a Glance
- Rating
- 4.4
- Popularity
- Very Low
- Country
- Yemen
- Primary era
- Medieval
- Eras represented
- Medieval, Early Modern
- Civilizations
- Ayyubid
- Site type
- Religious
- Remains
- Mosque
On this page11 sections
History
Jennad Mosque is an early Islamic mosque at al-Janad in Yemen, about 20 kilometres northeast of Taiz, traditionally founded in 628 CE. It is regarded in local tradition as Yemen’s oldest surviving mosque and the first mosque built in the country. Its foundation is associated with Muadh ibn Jabal, an early companion of Muhammad and a religious authority who taught Islamic law and helped administer religious affairs.
Foundation and religious tradition
The mosque’s foundation is traditionally dated to 6 AH, corresponding to 628 CE, when Muhammad sent Muadh ibn Jabal to Yemen. Another tradition places the foundation in 9 AH. After meeting the Banu al-Aswad, the leaders of the al-Janad district, Muadh is said to have built the mosque on the first Friday of Rajab, the seventh month of the Islamic calendar. The gathering is associated with the first Friday prayer held in Yemen.
The first Friday of Rajab has been observed annually as a religious festival since then, with worshippers gathering for prayer and other rites. This tradition also explains the mosque’s alternative name, Muadh Mosque. Jennad Mosque remains an important Islamic religious site in Taiz Governorate.
Rebuilding under successive dynasties
Al-Husayn ibn Salama rebuilt the mosque between 896 and 981. The Sulayhid governor al-Mufaddal ibn Abi al-Barakat is also associated with construction work at the site. In 1087, during the reign of Queen Arwa bint Ahmad, the vizier al-Afdal ibn Abi al-Barakat renewed the mosque with square brick.
The mosque was destroyed in 1137 during the rule of Mehdi ibn Ali ibn Mahdi al-Re’ai al-Humeiri. In 1154, the Ayyubid ruler Saif al-Din Atabek Sanqur rebuilt it. An Atabek was a senior military and political official in an Islamic court. This rebuilding added the southern roofed arcade, two side arcades, and courtyards within the prayer area.
Further major work took place in 1206 under al-Nasir Ayyub ibn Sayf al-Islam Taghtikin. The mosque’s wings and rear section were constructed, while its brick-and-plaster ceilings were rebuilt and decorated with gold and lapis lazuli, a deep-blue semiprecious stone. The Tahirid ruler al-Zafir Amir ibn Abd al-Wahhab expanded the mosque in 1503. Repairs and renewals continued during later periods and into the present.
Remains
Jennad Mosque has a rectangular plan measuring approximately 65.5 metres by 43 metres externally. A surrounding wall is topped by 144 serrated crenellations. Inside, an open courtyard measuring about 35.5 metres by 25.5 metres is enclosed by four roofed arcades, or riwaqs, which organize the prayer spaces around the central open area.
Courtyard and prayer hall
Courtyard sundial
A square pillar approximately 2 metres high stands in the courtyard. It served as a sundial for determining prayer times, giving the open space a practical role within the mosque’s religious layout.
Qibla riwaq and minbar
The deepest of the four riwaqs is the qibla riwaq, the roofed gallery beside the wall facing the direction of prayer. It contains four bays. Two mihrabs, or prayer niches, are set into the qibla wall, with a wooden minbar between them.
The minbar is richly decorated with carved, perforated, and assembled ornament. It is attributed to the period of Taghtikin ibn Ayyub in the last quarter of the twelfth century and connects early minbar forms with the later Yemeni styles associated with the Rasulid and Tahirid periods.
Minaret and inscribed fabric
Minaret
The minaret occupies part of the mosque’s southwestern corner. Its lower section is cylindrical, above which rise an octagonal section and then a hexagonal section. A dome crowns the structure.
Gateway tablets
A wooden tablet associated with the 1503 expansion remains inscribed on the mosque’s gateway. Beside the minaret, a stone tablet bears the name of Sultan Amir ibn Abd al-Wahhab. Other tablets preserve records of successive renovations, making the mosque’s later building history part of its surviving material fabric.
Ceilings and decorative work
The mosque’s ceilings were constructed with brick and plaster. During the major rebuilding associated with the Ayyubid period, they were enriched with gold and lapis-lazuli ornament. These ceilings, together with the arcades, prayer niches, minbar, minaret, and inscribed tablets, form the principal surviving architectural features of the present mosque.