Høre stave church: A Medieval Timber Parish Church in Norway


Site at a Glance
- Rating
- 4.5
- Popularity
- Low
- Country
- Norway
- Primary era
- Medieval
- External website
- Open
- Eras represented
- Medieval, Modern
- Civilizations
- Norwegian
- Site type
- Religious
- Remains
- Church
On this page12 sections
History
Høre stave church is a medieval timber church in Norway’s Vang Municipality, serving Høre parish within the Church of Norway. Built around 1179–1180, it belongs to the stave-church tradition, whose vertical load-bearing posts support a framed wooden structure rather than masonry walls. The church remains an active parish church and is now Evangelical Lutheran, having formerly served Roman Catholic worship.
Before the present church
The earliest church on the site was probably a wooden post church built in the eleventh century. In this earlier construction type, posts were set directly into the ground. Graves beneath the present building, including children’s graves and burials from before the existing church, point to the predecessor’s presence. The earliest surviving written record of Høre church dates from 1327.
The late twelfth-century church
The post church was demolished in the late twelfth century, and a new stave church was raised on approximately the same site. Dendrochronology, which dates timber by comparing tree-ring patterns, places the felling of the surviving construction wood in the late twelfth century. The building is generally dated to about 1179–1180.
A runic inscription on the medieval pulpit links the timber felling to the summer when Erling Jarl fell at Nidaros, the medieval name for Trondheim. This refers to the Battle of Kalvskinnet in 1179, when Sverre Sigurdsson defeated Erling Skakke during the Norwegian civil wars. The inscription names the brothers Erling and Audun as the men who felled the timber, and the church was probably consecrated around 1179–1180.
A tradition possibly associates Høre with the marriage of the magnate Bård Guttormsson and Ragnfrid Erlingsdatter, probably soon after the church was built. Ragnfrid was identified as Erling’s daughter, and Erling was associated with the Kvie estate, where the church stood among the estate’s buildings. Their son Skule Bårdsson was raised there and later challenged King Haakon’s claim to the Norwegian throne, continuing political struggles connected with the descendants of Sverre.
Repairs and nineteenth-century enlargement
The church underwent repairs in the 1660s, the 1680s, 1724, and 1740. A much larger intervention followed in 1822–1823 under the builder Ole J. Ulen of Slidre. The original choir was demolished and replaced with a larger one, the nave was extended westward, and the open corridors around the medieval church were incorporated into its north and south sides. The original apse, a rounded or polygonal end of the church, was also removed.
In 1857 the old roof was taken off, and the tower was rebuilt on a strengthened structure above the ceiling. Another extensive rebuilding took place in 1888–1889. This work covered the exterior log construction with paneled siding, added a sacristy for storing liturgical equipment and preparing for worship, and installed a slate roof. The enclosure around the church was widened in 1901, while elements from the former bell tower were reused to create an entrance gate.
Modern conservation
Rot affected the wooden floor, leading to repairs and replacement in 1952. When the floors sagged again, they were taken up and repaired in 1979, allowing archaeological investigations beneath the building. Bjarne Hvoslef directed restoration in 1970, followed by further repairs in 1972. Høre stave church is automatically protected as a Norwegian cultural heritage site.
Remains
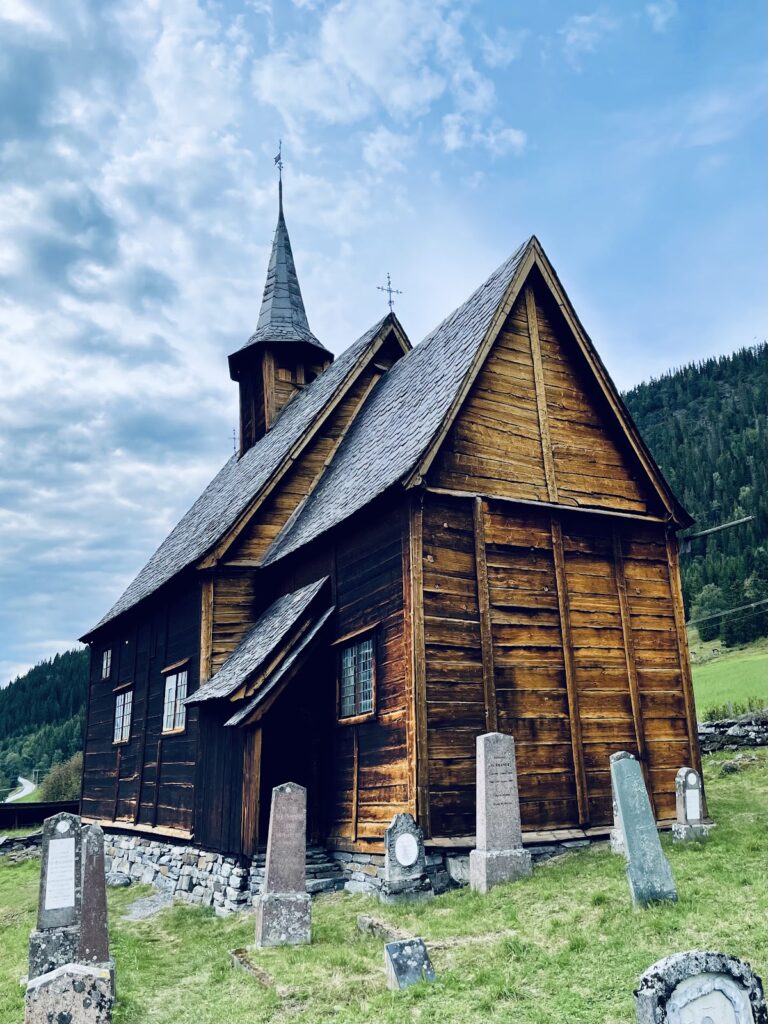
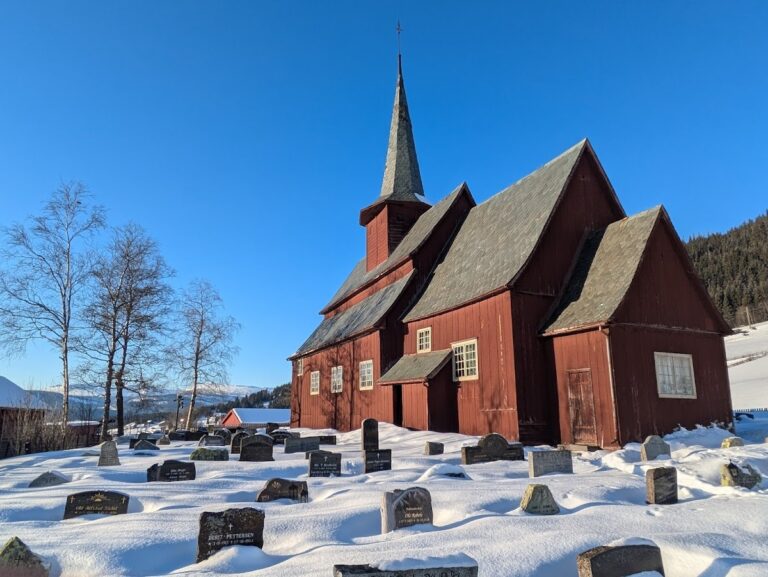
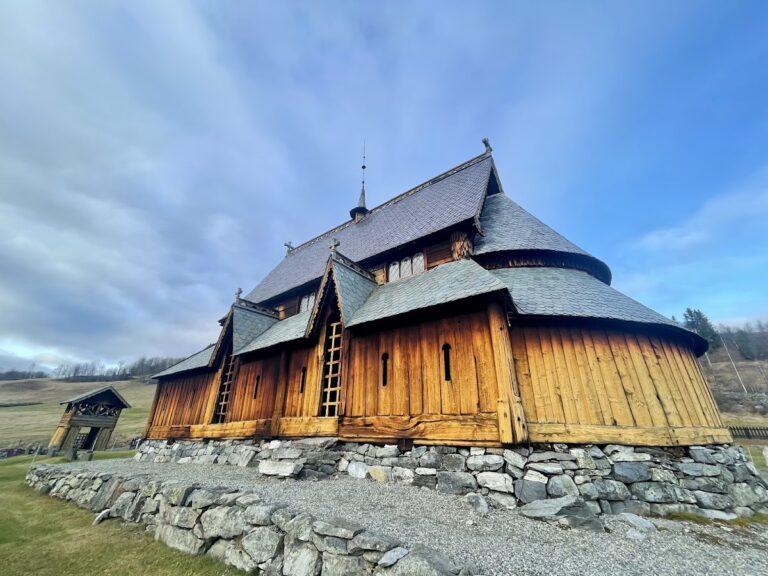
Høre stave church is a brown wooden long church with a single nave and room for approximately 170 people. The medieval structure originally consisted of a nave, choir, and apse, with the roof supported by four internal columns. Its type B stave-church design divided the nave into a raised central room with a higher roof and a surrounding covered passage. The nineteenth-century enlargement absorbed that passage into a widened nave, whose new outer walls contain windows, and also extended the building westward.
Structure and exterior
The present church comprises the enlarged nave, a choir, and a principal entrance vestibule. A central tower containing the bells rises above the nave; the current tower occupies the position of the structure rebuilt in 1857. The church’s log walls are concealed by the paneled siding added in 1888–1889, and the later sacristy and slate roof belong to the same rebuilding phase. The former bell tower survives indirectly in the entrance gate set into the church enclosure.
Carved and written features
Carved Saint Andrew’s crosses appear within the raised central room, while grotesque masks decorate the tops of the internal posts. Several runic inscriptions and objects bearing runes survive inside the church. The medieval pulpit inscription names Erling and Audun and connects their felling of the church timber with the year of Erling Jarl’s death at the Battle of Kalvskinnet.
Furnishings
Altars and pulpit
The interior contains an old seventeenth-century altar and a newer altar from the early nineteenth century. An altar rail made around 1750 encloses the altar area. The altars, rail, and pulpit were given painted decoration by Gulik Knutson Hovda in 1828. The church also contains an altarpiece and pulpit dating from the first decade of the nineteenth century.
Font and memorial plaque
Christopher Kvien made the baptismal font in 1930. A memorial plaque installed in 1905 commemorates Gyda, identified as the wife of King Harald Fairhair and as a figure connected with the Kvie estate.
Archaeological evidence beneath the church
The floor repairs of 1979 revealed small objects and 357 coins. The coins date from the 1040s, with the oldest specifically dated to 1042–1047. Together with human remains and numerous burials found during earlier investigations, including children’s graves, these discoveries place activity and burial beneath the present building before the late twelfth-century stave church was constructed.