Sant’Agostino: An Augustinian Church in Fabriano, Italy


Site at a Glance
- Rating
- 4.6
- Popularity
- Very Low
- Country
- Italy
- Primary era
- Early Modern
- Eras represented
- Medieval, Early Modern
- Civilizations
- Papal States
- Site type
- Religious
- Remains
- Church
On this page10 sections
History
Sant’Agostino is a Roman Catholic church in Fabriano, Italy, developed in connection with an Augustinian monastery, a Catholic religious order following the rule associated with Saint Augustine of Hippo. Originally called Santa Maria Nuova, the church’s earliest visible elements date no later than around 1300, although no documentary date for its original construction is known.
The monastery and medieval church
The monastery is traditionally believed to have been founded in 1216 by Gualtiero di Ruggero Chiavelli, and is regarded as one of Fabriano’s oldest institutions. His son, Alberghetto Chiavelli, incorporated it into the city walls at the beginning of the 14th century. Gualtiero was buried in the church in 1258. The first five altars were consecrated in 1360, and the church was reconsecrated after an enlargement completed in 1449.
The monastery was probably extensive, judging from the size of rooms later used by the Engles Profili Civic Hospital. Its refectory contained three large 13th-century frescoes with rich decoration. These paintings are now preserved in the Bruno Molajoli Civic Art Gallery, a public collection devoted to conserving and displaying artworks.
Restoration and later use
A severe earthquake in 1768 prompted the restoration and enlargement of the church and led to extensive changes to its earlier structure. The Augustinian Michelangelo Barboni da Pesaro designed the interior, while the Swiss stucco artist Giacomo Cantoni carried out the stucco work between 1756 and 1769. Stucco is a moldable plaster used for architectural ornament and modeled figures.
Part of the former monastery complex was later reused by the Engles Profili Civic Hospital. The cloister was reconstructed in modern times, and limited traces of the medieval complex remain. Work on the upper frescoes of the Gothic chapel to the right of the choir began in the first decade of the 20th century but was not completed. The chapel partitions were demolished and general preparatory work was undertaken in 1933, with the arrangement completed in 1951.
Paintings and devotional furnishings
The church once housed a 1570 altarpiece by Simone De Magistris, his first independently signed and dated work. It depicts the Nativity with Saint Nicholas of Tolentino and is now in the Bruno Molajoli Civic Art Gallery. The choir’s three paintings by Giuseppe Cades came from the demolished Church of San Francesco. They show Saint Anthony of Padua kneeling before the Christ Child, Saints Lucy and Apollonia, and the Ecstasy of Saint Joseph of Copertino. The first painting is signed and dated 1791.
Remains
Sant’Agostino retains a single large nave, medieval stonework connected with the monastery, two Gothic chapels, and an elaborate 18th-century interior. The surviving remains bring together elements from the late 13th or early 14th century, later medieval devotional spaces, and the church’s reconstruction after the 1768 earthquake.
Church and monastery exterior
Beside the church, elements of the portico that once linked it with the monastery include two pointed arches, one built in stone. The portico closes the small square beside the church. Within the modern reconstructed cloister, a 14th-century stone portal is set into the wall of the former monastery. Its decoration includes a zigzag band and a cross at the apex.
Medieval entrance portal
The portal in the church’s right wall belongs stylistically to the late 13th century or possibly the beginning of the 14th century. Its design combines Romanesque forms, associated with medieval architecture using rounded and heavy structural elements, with early Gothic features such as pointed arches. Slender twisted, fluted, and spined columns occupy the angles formed by the receding arches. The capital band carries beasts, human masks, and stylized pine leaves. Flat palmette leaves frame the outer arch, with a Romanesque-style lion emerging on each side, while the inner arch is shaped as a trefoil, meaning it has three lobes. A small tombstone dated 1281 is set into the wall to the left of the portal.
Sepulchral chapel and fresco
The late 14th-century sepulchral chapel of the Blessed Giovanni and Pietro Becchetti contains large polychrome wooden sculptures of the Crucifix, the Dolorous Virgin, Saint John, and the Pietà. Their quality and date remain uncertain, although a 14th-century origin has been proposed, and they may be related to other wooden sculptures in the Civic Art Gallery. At the back of the chapel, a late Gothic fresco presents a large stylized tree whose branches carry medallions with saints’ figures. The painting has been published as a mature work by Lorenzo Salimbeni of San Severino Marche.
Baroque nave and choir
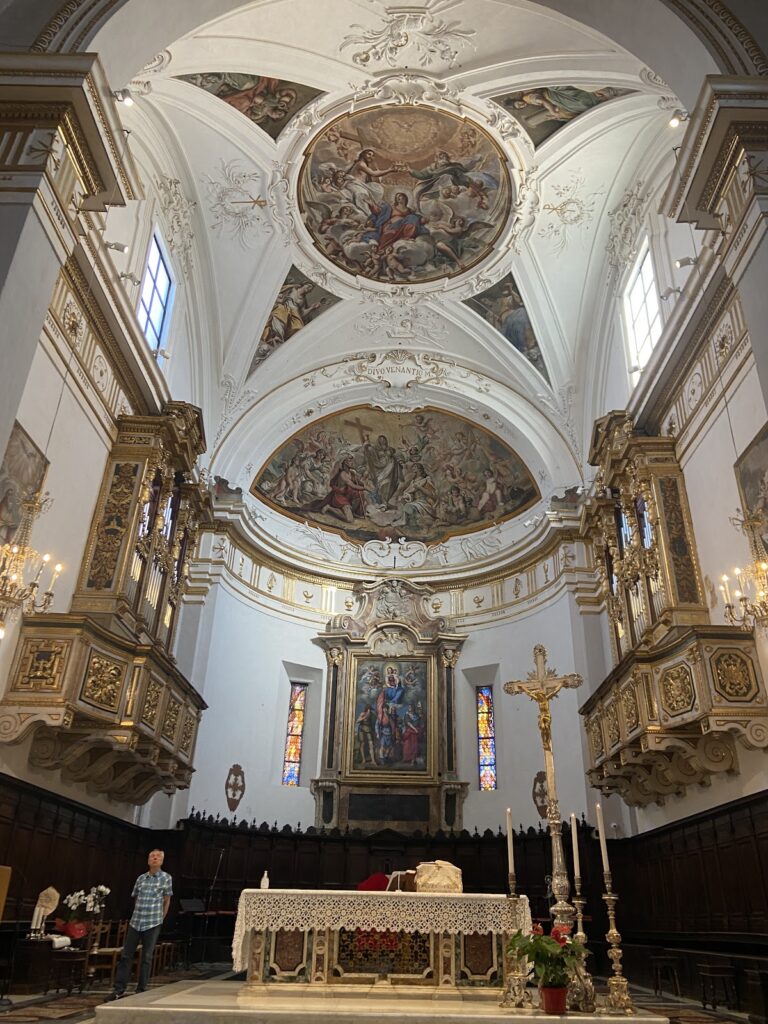
The interior is organized around one broad, dynamic nave. Its walls, vaults, and altars are unified by elaborate stucco decoration and statues designed by Michelangelo Barboni da Pesaro. Filippo Ricci of Fermo painted the altarpieces in 1768, apart from the Crucifixion on the first altar on the left, made in 1642 by either Antonio or Aquilino Aquilini of the Aquilini family from the Iesi area, and the painting of Saint Nicholas of Tolentino by Michelangelo Milani. The wooden pulpit was carved in 1703 by Giovanni Antonio of Fabriano and gilded in 1736.
The choir contains 18th-century wooden stalls. Above them hang the three paintings by Giuseppe Cades transferred from San Francesco, showing Saint Anthony of Padua with the Christ Child, Saints Lucy and Apollonia, and Saint Joseph of Copertino in ecstasy.
Gothic chapels
Doors inserted between the choir stalls lead to two Gothic chapels that were originally open toward the church. Both contain important 14th-century frescoes associated with the Fabriano-Rimini school. The chapel on the right of the choir was formerly dedicated to Saint Augustine. Its paintings are severely damaged, but four saints remain visible in the sail-like sections of the vault. The chapel on the left was formerly dedicated to Saint Anthony and is more conveniently entered from the sacristy. Its groin vault, formed by the intersection of two barrel vaults, has ribs decorated with geometric motifs, while the vault sections retain traces of half-length saints enclosed within curved frames.