Thorsager Church: A Romanesque Medieval Round Church in Denmark


Site at a Glance
- Rating
- 4.6
- Popularity
- Low
- Country
- Denmark
- Primary era
- Medieval
- External website
- Open
- Eras represented
- Medieval, Modern
- Civilizations
- Danish
- Site type
- Religious
- Remains
- Church
On this page10 sections
History
Thorsager Church is a Romanesque medieval round church in Denmark, built around 1200 during the period of Christianization. It is the only one of Denmark’s seven surviving medieval round churches located in Jutland and is generally regarded as the youngest of the group. The church is one of Jutland’s oldest brick buildings and may be the region’s oldest masonry church.
Earlier religious activity
The name Thorsager refers to Thor, the Norse god associated with thunder, strength, protection, and the defense of gods and people. The hill where the church stands may therefore have held religious importance before Christianity became established in the area. It was formerly surrounded by wetlands linked with Kolindsund, which were drained or embanked during the nineteenth century.
Excavations beneath the church in the 1950s revealed traces of an earlier wooden building, probably erected between the tenth and eleventh centuries. A layer of stones beneath its clay floor may have formed a pre-Christian sacrificial altar. The possibility that the hill was once a pagan cult site remains uncertain.
Construction around 1200
The present church was built around 1200 in the Romanesque period, a medieval architectural era known for heavy masonry, rounded arches, compact forms, and strong structural supports. The person who commissioned it is not known, although its construction is probably connected with Peder Vognsen, Bishop of Aarhus from 1191 to 1204. Together with the former round church at Schlamersdorf in Wagria, a region now in northeastern Germany, and the round church at Bjernede on Zealand, Thorsager belongs to the group traditionally called the “Absalon round churches.” This term refers to architecturally related Danish churches associated with the circle and influence of Absalon, a powerful twelfth-century archbishop and statesman.
A church at Thorsager appears in the Waldemar Land Register of 1231, when the Thorsager estate was reportedly owned by King Valdemar II. From 1313, the church came under the jurisdiction of Kalø Castle, a medieval fortress in Djursland established by King Erik IV Menved. It remained royal property until 1661, after which it passed through several estate owners.
Estate ownership and restoration
Martin Johann Jenisch, a Hamburg merchant and senator, acquired Kalø and the church in 1828. His family retained them until expropriation in 1945.
The first major restoration took place between 1877 and 1879 under Vilhelm Theodor Walther, the Royal Building Inspector of Jutland. The work aimed to return the church to an assumed original form. Most of the weathered exterior brickwork was replaced with machine-made bricks, the upper part of the medieval western tower was removed, and the interior was plastered and decorated with frescoes.
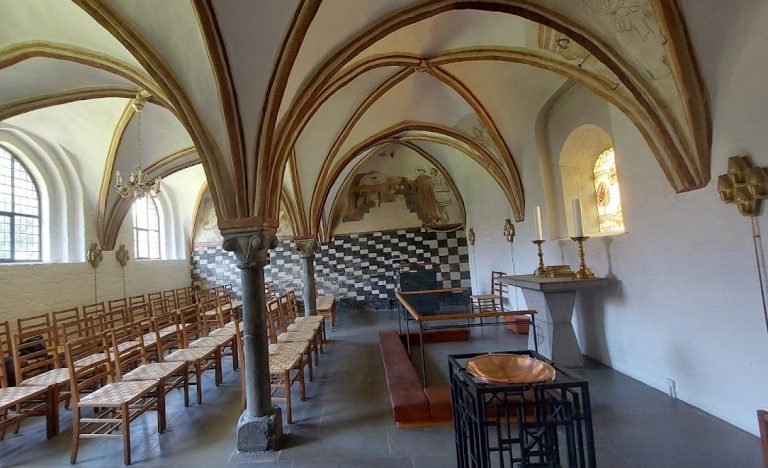
A second restoration in 1950–1952 removed Walther’s interior plaster and frescoes and whitewashed the brickwork. The work also introduced a new altar, pulpit, and floor, while individual chairs replaced the pews. The interior was whitewashed again in 2004, when the pulpit was replaced by a lectern and the 1909 organ was exchanged for a new instrument.
Remains
Thorsager Church is organized around a circular central structure built mainly from large bricks. The round nave has an internal diameter of approximately 12.6 metres and follows the same general floor plan as the former church at Schlamersdorf in Wagria. An angular choir with an eastern apse extends from the central round building, while later additions occupy the south and west sides.
Round nave and central tower
The central round tower is supported by four massive brick pillars set within the nave. Above the nave is a dome formed from small cross vaults without ribs. This vault is not medieval, but was inserted during the restoration of 1877–1878.
A spiral staircase leads to a low-ceilinged room inside the tower. The room may originally have been a gallery open to the space below, allowing members of the nobility to attend services. It may also have served a defensive purpose. The narrow staircase is rarely used because it would present a danger during a fire.
Choir and apse
The eastern choir and apse are decorated with pilasters, shallow wall-attached projections resembling columns, and arcaded friezes, horizontal bands made up of small arches. Together, these features give the eastern part of the church a distinct Romanesque character.
Porch and western tower
A southern porch and a small western tower were added during the later Middle Ages, probably around 1400. The tower originally had a stepped gable and a gabled roof. Its upper section was dismantled during the restoration of 1877–1879, leaving the west-side structure no higher than the choir.
The nineteenth-century rebuilding altered much of the exterior masonry. Original brickwork survives in limited areas, including parts of the northern nave and the northern wall of the choir.
Furnishings and liturgical objects
The brick altar dates from 1952 and carries a late Gothic crucifix from the fifteenth century. Its base bears the inscription “In me you shall have peace.” An altar painting by Anton Dorph, used between 1878 and 1952, is displayed in the nave. The east window contains a 1955 glass artwork by Harald Borre depicting the Resurrection of Christ, associated with the hymn “Christ rose from the dead on Easter morning.”
A Bible published by King Christian VI in 1740 is displayed on the altar. The candle holders date from the seventeenth century, while the chalice dates from 1878 and the pyx, a small container for consecrated wafers or other sacred elements, from 1965.
The baptismal font is a medieval Romanesque granite fixture and the oldest object in the church. Its basin dates from the eighteenth century. The font is simpler in form than many nearby examples attributed to the stonemason Horder.
Organ and interior acoustics
Lighting installed in 1979 was designed by Bent Exner. The organ installed in 2004 was made by Bruno Christensen & Sønner and has 15 registers on two manuals and pedal. The round dome gives the interior distinctive acoustic properties.