Askeaton Abbey Friary: A Franciscan Friary in Ireland


Site at a Glance
- Rating
- 4.8
- Popularity
- Very Low
- Country
- Ireland
- Primary era
- Medieval
- External website
- Open
- Eras represented
- Medieval
- Civilizations
- Norman
- Site type
- Religious
- Remains
- Monastery
On this page10 sections
History
Askeaton Abbey Friary is a ruined Franciscan friary in Ireland, located at Askeaton in County Limerick. Built in the medieval period in a simple Gothic style, it belonged to the Order of Friars Minor Conventual, a branch of the Franciscan order whose communities lived and worshipped in established friaries, and formed part of the Diocese of Limerick.
Foundation and Franciscan reform
The friary’s foundation has been attributed to either Gerald FitzGerald, 3rd Earl of Desmond, between 1389 and 1400, or James FitzGerald, 6th Earl of Desmond, in 1420. Its later history reflects repeated efforts to renew Franciscan life there. The community was reformed under the Order of Friars Minor in 1490 and underwent another reform in 1513. In 1564, the friary hosted a provincial chapter, a formal governing assembly for the order’s provincial organization.
Destruction, revival, and disestablishment
During the Second Desmond Rebellion, Nicholas Malby’s men plundered Askeaton in 1579. Some friars were killed, and the friary was abandoned afterward. The community returned in 1627, but the friary was abandoned again in 1648 as forces associated with Oliver Cromwell approached. It was reestablished in 1658, and friars continued to be housed there until the friary was disestablished in 1714.
In 1914, four bells described as ancient were found buried beneath the friary’s front door. The discovery added further evidence of the community’s material history and the changes that affected the building after its medieval foundation.
Remains
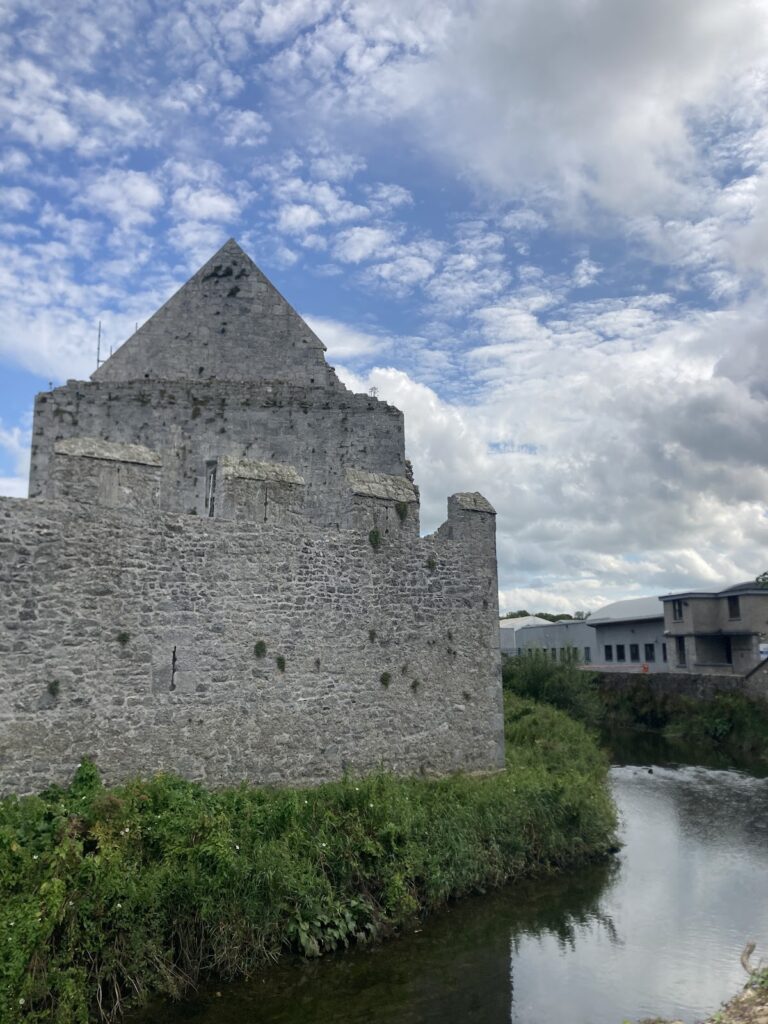
The ruined friary stands north of Askeaton on the east bank of the River Deel. Its surviving complex includes the church, north transept, sacristy, cloister arcade, and domestic buildings, preserving the principal religious and residential elements of the medieval foundation.
Church and conventual buildings
Church
The church is a simple Gothic building lit by a large window in its eastern wall. Its gable and south wall retain battlements, while a plain altar survives inside. The north transept and sacristy form part of the remaining ecclesiastical buildings.
Cloister and domestic buildings
The cloister arcade preserves carvings of Francis of Assisi bearing the stigmata, the marks traditionally associated with the wounds of Christ. It also contains a Mass dial, a medieval sundial used to indicate the times of religious services, and sedilia, built-in seats traditionally used by clergy during the liturgy. The adjoining domestic buildings complete the surviving friary complex.
Tombs, carvings, and the former belfry
Dynastic and devotional features
Several tombs at the friary are associated with the Fitzgerald dynasty. A carving of Christ as the Man of Sorrows, a devotional representation emphasizing Christ’s suffering and wounds, is also preserved. Tradition holds that the Stephenson family removed the original altar to create a burial place beneath it, although that explanation is considered unlikely.
Belfry
A sketch in Pacata Hibernia, a seventeenth-century account of the English campaigns in Ireland, dates from before 1599 and depicts a large belfry associated with the friary. The belfry was later entirely destroyed. The four ancient bells found beneath the front door in 1914 provide a further connection with the friary’s former worship and buildings.