Parish Church of Holy Trinity: Anglican Parish Church of Ilfracombe


Site at a Glance
- Rating
- 4.3
- Popularity
- Very Low
- Country
- United Kingdom
- Primary era
- Medieval
- External website
- Open
- Eras represented
- Medieval, Modern
- Civilizations
- English, Norman
- Site type
- Religious
- Remains
- Church
On this page13 sections
History
Parish Church of Holy Trinity is the Anglican parish church of Ilfracombe in the United Kingdom, standing on the site of a Saxon church and preserving a medieval building enlarged in the early fourteenth century. It belongs to the Diocese of Exeter within the Church of England and remains the parish church of the town.
Medieval foundation and enlargement
The first recorded rector was Oliver de Tracey, who held the office in 1263. A first stone building was constructed on the site around this time. The Norman church was enlarged to its present size in the early fourteenth century after Walter de Stapledon, Bishop of Exeter, ordered the work in 1321. The nave was lengthened and aisles were added, with the enlargement completed around 1322.
The surviving medieval church continued to develop during the fourteenth and fifteenth centuries. Its tower dates from the fourteenth century, while later work included the addition of chapels on the north side of the chancel in the early fifteenth century. These changes formed the architectural arrangement that remains visible today.
Restoration and later additions
John Hayward directed a major restoration between 1861 and 1864. During this work, the Norman baptismal font was moved to its present position. Further alterations followed in the late nineteenth century. Henry Wilson designed the lychgate and vestry in 1894, and George Fellowes Prynne modernized the chancel ceiling in 1899.
The church has been a Grade I listed building since 1951. Its later history is also reflected in its memorials and churchyard. A brass cross commemorates six parish men who died in the First World War. Anna Catherine Parnell, younger sister of the Irish nationalist politician Charles Stewart Parnell, is buried in the churchyard. The grounds also contain the graves of 19 British servicemen who died in the First World War and two Belgian nationals, maintained by the Commonwealth War Graves Commission.
Remains
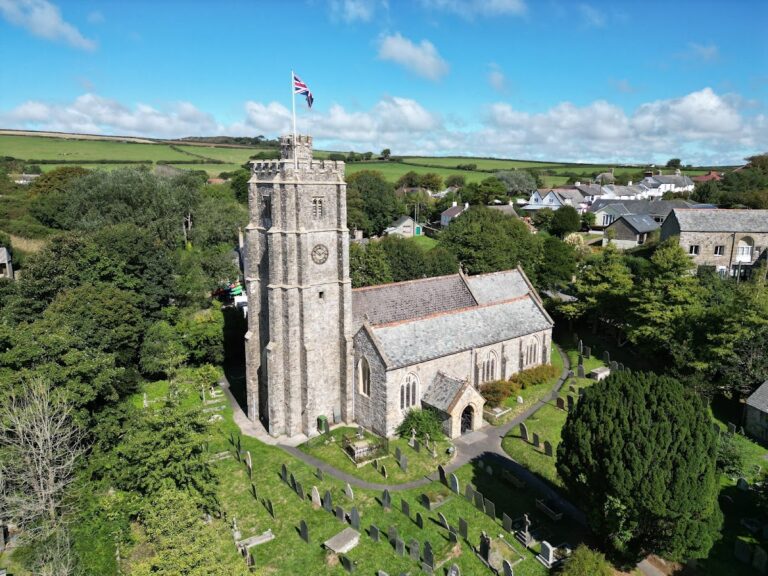
The church is built mainly of random-rubble slate, with rendered wall surfaces and limestone dressings. The nave and chancel are flanked by north and south aisles, while the incorporated tower occupies a position resembling a north transept. Together, these elements express the building’s medieval expansion and its later adaptations.
Medieval structure
Fourteenth-century tower
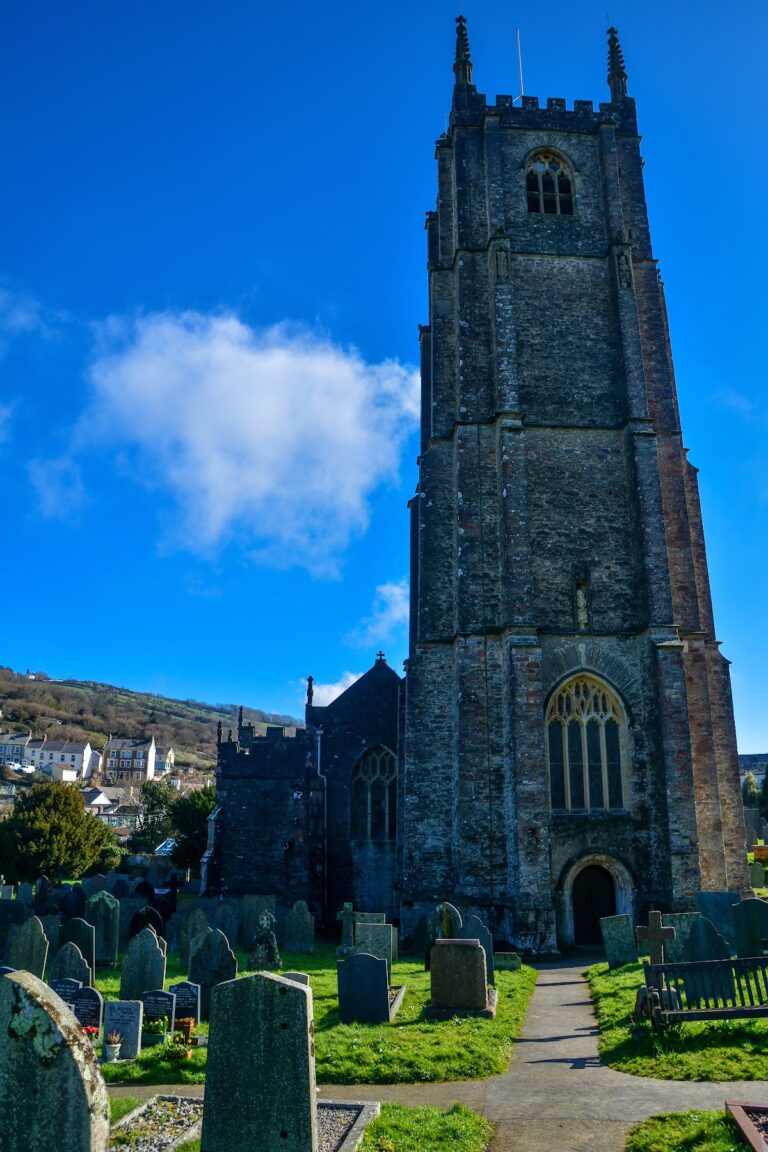
The fourteenth-century tower is the oldest surviving part of the building. It is low, plain, and single-stage, with a pointed doorway on the north side, a lancet window, and a low, unmoulded arch opening into the nave. Its position within the church resembles the north-transept layouts found in early churches in North Devon.
Nave, aisles, and chancel
The north and south aisles each contain four bays of chamfered arches, producing eight bays in total. The arches rest on short octagonal piers and date from the middle to later part of the fourteenth century. The chancel contains a piscina, a shallow wall basin associated with the washing of sacred vessels, dating from the same period. Two chapels on the north side of the chancel date from the early fifteenth century.
Rood-screen canopy
Above the former rood screen at the eastern end of the nave is a three-bay ceilure, or Glory, a decorated canopy or ceiling structure. It is enriched with cross-ribs and extensive ornament, providing a surviving feature associated with the division between the nave and chancel.
Interior fittings and decoration
Nave roof
The nave has a fifteenth-century wagon roof, a curved or polygonal timber roof resembling the inside of a wagon. Rich carving covers its bosses and includes angels, figures, and a row of five Green Man motifs, each showing a foliate human face or figure. Stone corbels carved as mythical beasts support the roof.
Font and pulpit
The square Norman baptismal font dates from about 1160. Each face carries three rosettes and ears of wheat, while the underside is scalloped. The Elizabethan pulpit has arched columns and panels decorated with floral motifs.
Windows and stained glass
The aisle windows are in the Perpendicular style, a later English Gothic form recognized for strong vertical lines and elaborate window tracery. Nineteenth-century stained glass includes a Kempe window in the north aisle, an east window by Hardman, a south-aisle east window by Willement, and the Stabb Memorial window by Ballantyne.
Later external work
The lychgate and vestry were both built in 1894 to designs by Henry Wilson. They form part of the later additions associated with the church and its surrounding grounds.