Alt Rüdersdorf Church: A Late Romanesque Fieldstone Church in Germany


Site at a Glance
- Rating
- 4.7
- Popularity
- Very Low
- Country
- Germany
- Primary era
- Medieval
- Eras represented
- Medieval, Early Modern, Modern
- Civilizations
- German, Holy Roman Empire, Margraviate of Brandenburg
- Site type
- Religious
- Remains
- Church
On this page14 sections
History
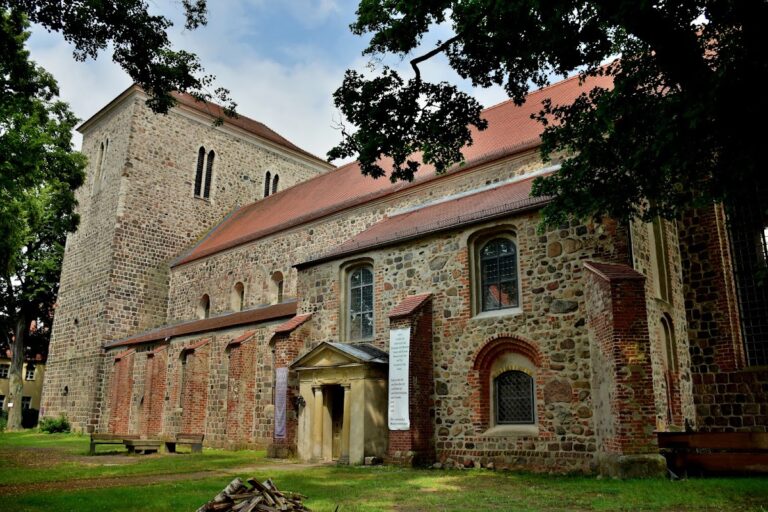
Alt Rüdersdorf church, the evangelical Hoffnungskirche, is a church in Rüdersdorf bei Berlin, Germany, built around 1240 by Cistercian monks from Zinna Abbey in the late Romanesque period. The original Roman Catholic church was dedicated to the Virgin Mary and served as a complete building with a nave, a recessed choir, and a semicircular apse.
Medieval origins
The Cistercians, a Catholic monastic order known for communal religious life, agricultural development, and austere architecture, directed the church’s construction. A late Gothic west tower was added during the first third of the fourteenth century. The church appears in the Landbuch of Charles IV in 1375, a reference within the medieval land and administrative register compiled under the Holy Roman Emperor and King of Bohemia.
Reformation and wartime damage
The Reformation, the sixteenth-century movement that established Protestant churches in parts of Europe, reached Rüdersdorf in 1540. Johann Arndt, the last Catholic priest, became the church’s first Protestant pastor, and the building entered a new phase of Protestant use.
During the Thirty Years’ War, the major European conflict fought from 1618 to 1648, the village was burned and fire gutted the church tower. Jacob Neuwert cast a new bell in Berlin in 1645, and it was hung in the restored tower in 1655.
Expansion and modern restoration
Mining activity in the area encouraged considerable population growth during the eighteenth century. The parish also expanded through settlers from Grünheide, leading craftsmen to enlarge the church eastward in 1718 and again in 1790. The pulpit dates from the first of these extensions.
Specialists examined the building between 1912 and 1914, exposing the foundations of the original church and sixteen burial vaults dating from the sixteenth to the eighteenth centuries. Among the finds was the grave slab of Volkmer von Germershausen, the first Electoral chief magistrate. His epitaph, identifying him as an Amtshauptmann, an early modern district administrator, remains installed in the nave.
Groundwater damaged the nave, prompting restoration in 1968 under Pastor Dietrich Herm. The nave was dried, the gallery was removed, and the interior decoration was renewed. A comprehensive reconstruction followed in 1998 and included a redesigned altar. The congregation renewed the surrounding wall in 2002 and 2003. During the twenty-first century, the choir has been used as a winter church, a smaller or separately heated area for worship during colder months. The church belongs to the Oderland-Spree church district of the Evangelical Church of Berlin-Brandenburg-Silesian Upper Lusatia.
Remains
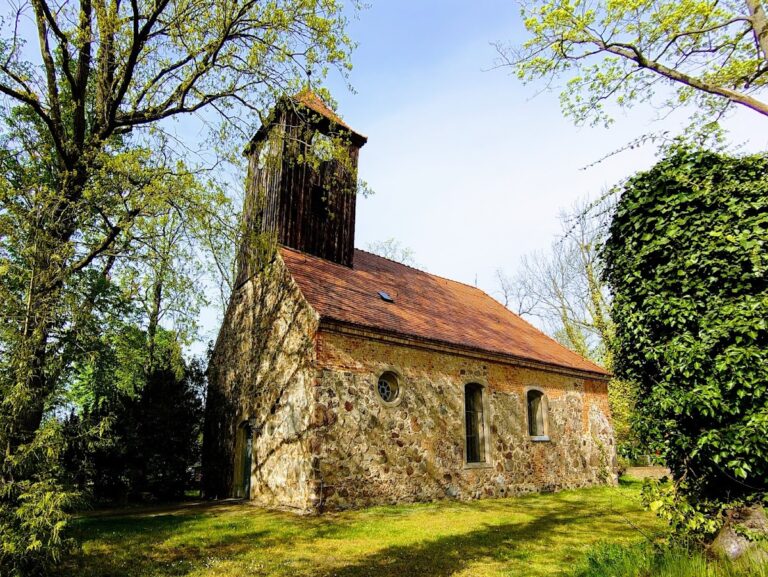
The church stands in the historic center of Rüdersdorf, northeast of the junction of Karl-Liebknecht-Straße and Fürstenwalder Straße. Its grounds are enclosed by a wall made from unworked fieldstones, which are neither finely dressed nor arranged in regular courses. The building is principally constructed from fieldstone beneath a continuous coat of plaster, while brick was used preferentially in later extensions.
Church layout and construction
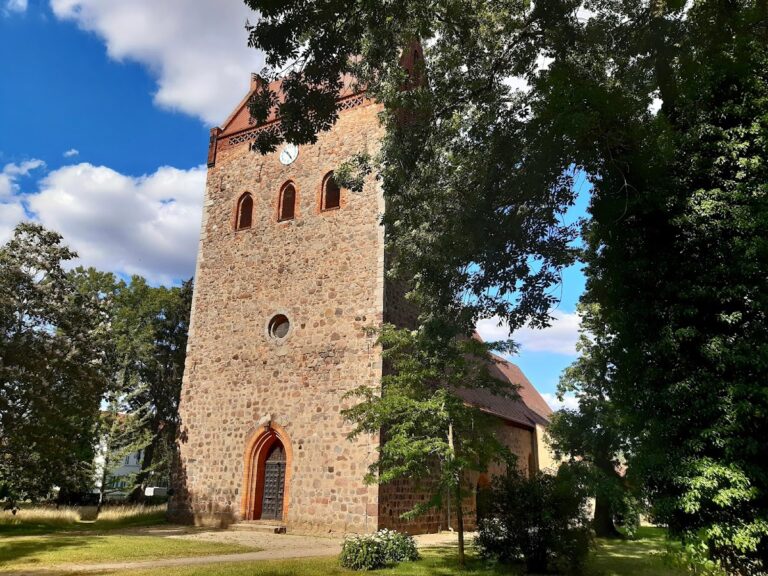
The surviving building combines the rectangular nave, the strongly recessed east choir, and the slightly recessed west tower. These parts preserve the church’s long development from its late Romanesque foundation through its later medieval and early modern alterations. Large erratic boulders form the base of the tower, whose fieldstones are lightly dressed and arranged in somewhat regular courses only in its lower section.
Main church structures
Choir
The east end contains a rectangular, straight-ended choir beneath a plain gabled roof with a hipped eastern end. Its east wall has a depressed segmental-arched doorway near the north side. Two large basket-handle-arched windows open in the north wall, while three similar windows are placed in the south wall. A small central window on the north side and a cellar entrance beneath the westernmost south window provide further openings.
Nave
The rectangular nave has two mullioned windows toward the east and four narrower windows farther west. Its south side follows the same arrangement. A photograph from 1912 shows a doorway between the eastern pair and the western group of windows. Settlers from Grünheide used this entrance when entering the church.
West tower
The west tower has a transversely rectangular plan and is slightly recessed from the nave. Its large entrance is a segmental-arched portal with lightly dressed fieldstones forming the jambs. A slit-like opening lies above the portal, slightly right of center, and another appears on the south side. The north side contains a small window.
The tower storey has two basket-handle-arched sound openings and two smaller openings above them on the west front. A clock and a small rectangular opening are set into the north side, above another sound opening. On the south side, a blind panel occupies the position intended for a clock, with a further sound opening above it. A pyramidal roof, finial, and star cap the tower.
Interior furnishings and memorials
Furnishings and inscriptions
The interior contains a crucifix dating from 1525 and a trough-shaped limestone baptismal font made in 1598. A gilded metal cross bearing symbols of Christ hangs on the east wall. Twelve biblical sayings from the Old and New Testaments are mounted along the longitudinal walls beneath the ceiling molding. On the north side of the nave, an epitaph commemorates Amtshauptmann Volkmer von Germershausen, who died in 1572.
Bells and organ
Two bells hang in the tower. The larger was cast by Josef Neuwert in 1645. The congregation surrendered the smaller bell in 1917, and a replacement was made in 1928 by the Voss & Son foundry in Stettin with a donation from a teacher named Thal. The organ was built in 1839 by the Potsdam organ builder Heise.
Memorial stone
A memorial stone for those killed in the world wars stands northwest of the church, outside the surrounding wall.