St Nicholas Church: A Historic Parish Church in Stará Ľubovňa, Slovakia
Site at a Glance
- Rating
- 4.6
- Popularity
- Very Low
- Country
- Slovakia
- Primary era
- Early Modern
- External website
- Open
- Eras represented
- Medieval, Early Modern, Modern
- Civilizations
- Austria-Hungary, Habsburg, Hungarian
- Site type
- Religious
- Remains
- Church
On this page9 sections
History
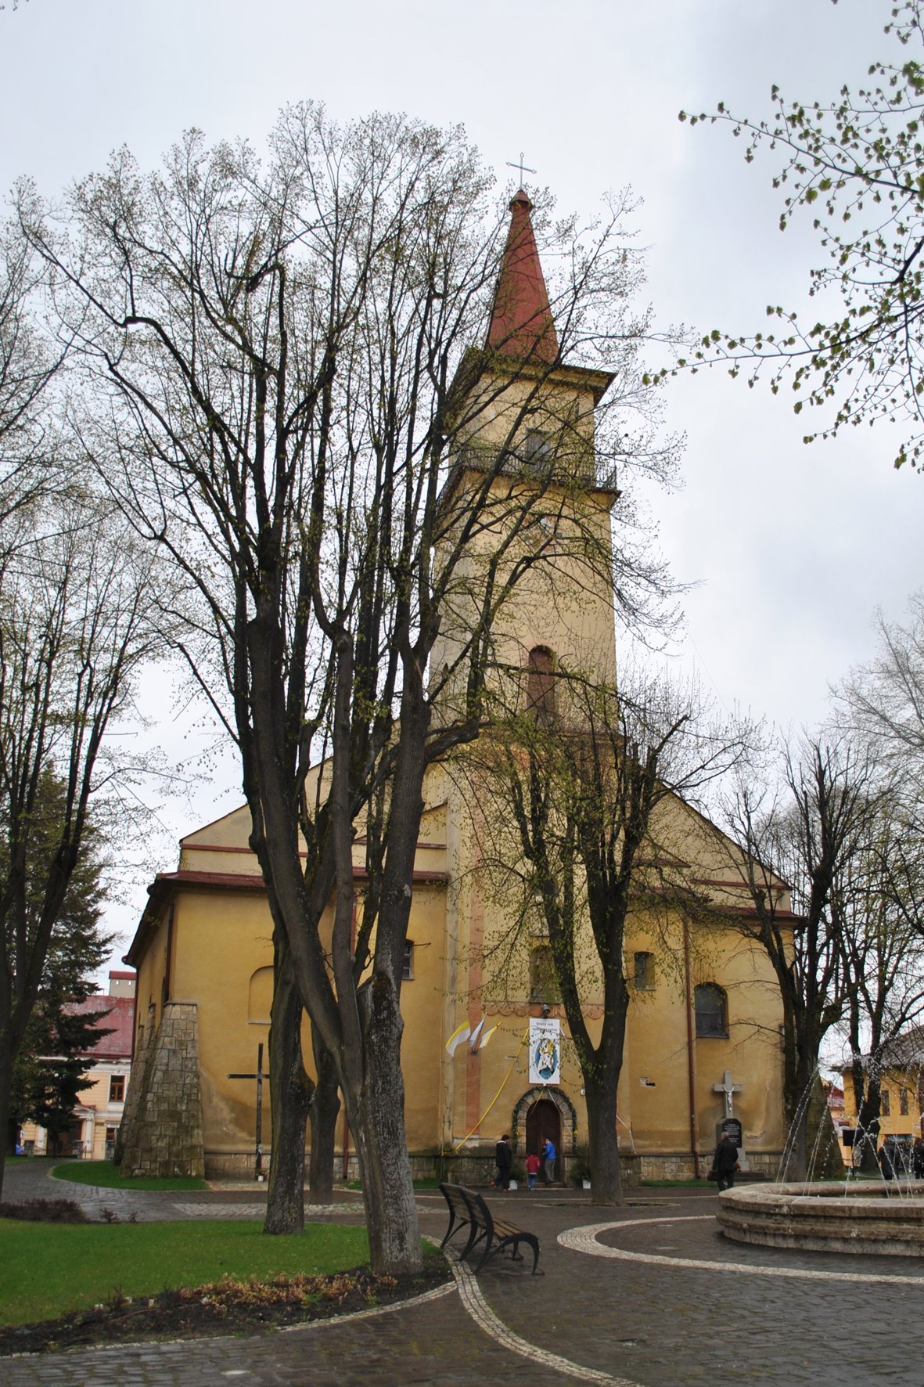
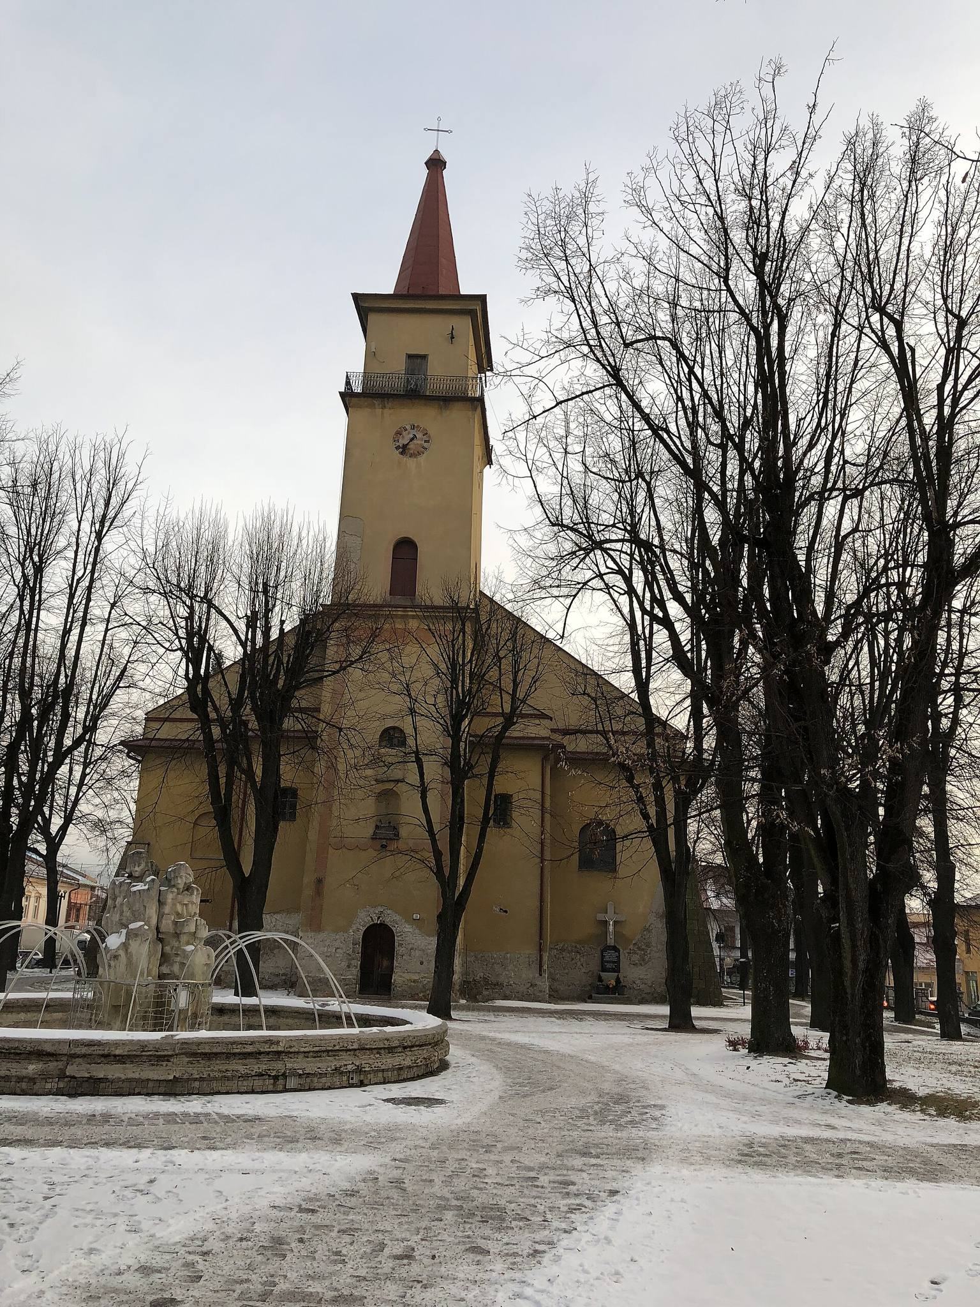
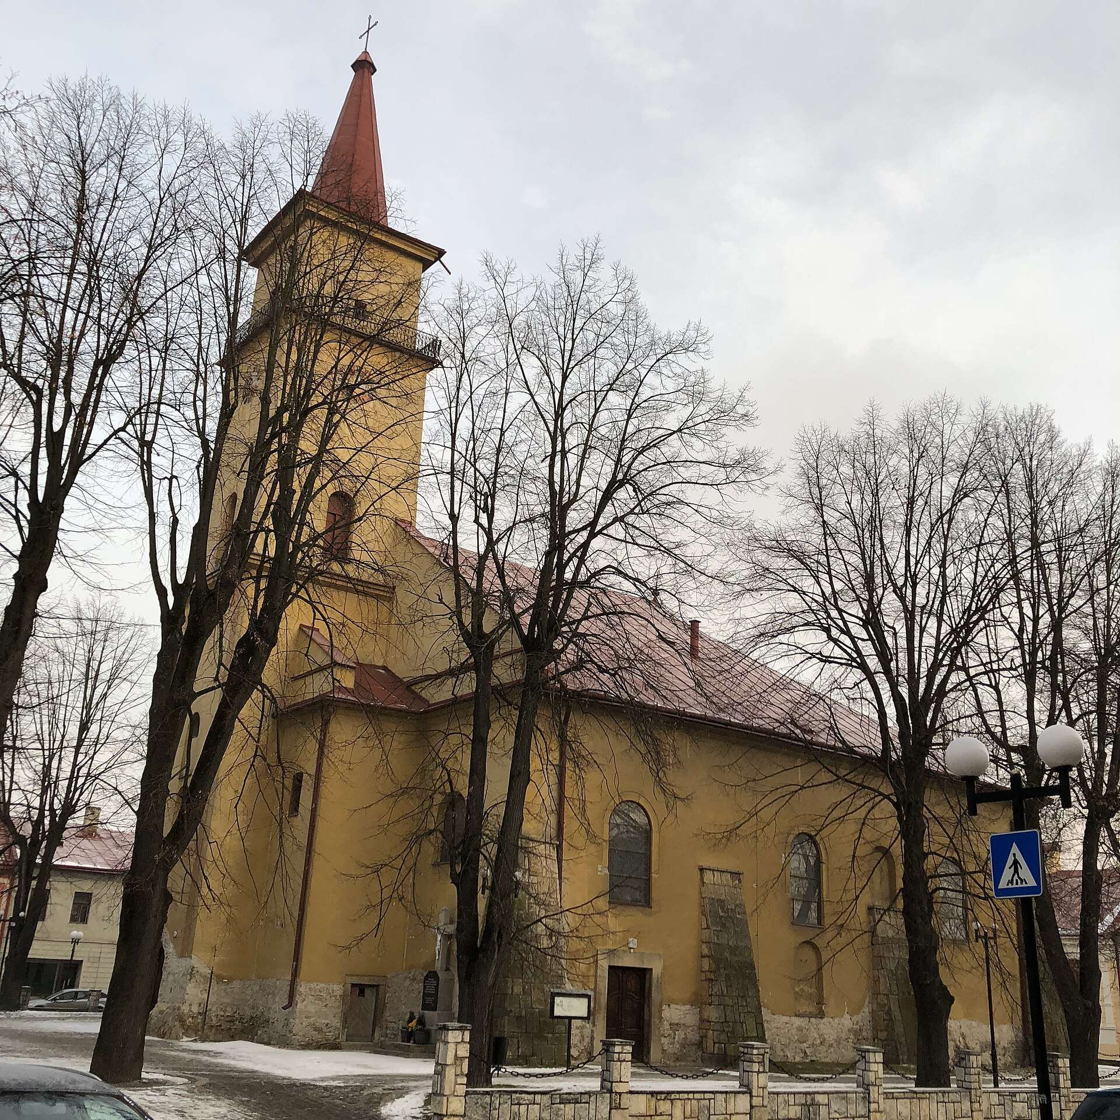
St Nicholas Church is a Roman Catholic parish church in Stará Ľubovňa, Slovakia, traditionally dated to 1280 and built in the medieval period. It belongs to the Spiš Diocese and stands above the Poprad River, where it forms a dominant feature of St Nicholas Square. The church is dedicated to St Nicholas, the fourth-century Christian bishop of Myra traditionally associated with sailors, merchants, and children.
Medieval foundation
The original church consisted of a single nave, a rectangular sanctuary, and a tower at the western end. Its medieval fabric includes a triumphal arch from the end of the thirteenth century. A cemetery surrounded the building until 1780, linking the church closely with the burial practices and community life of the town.
Renaissance and Baroque expansion
The church was enlarged during the Renaissance. At the beginning of the seventeenth century, the Chapel of St Anne was added, probably in connection with the Brotherhood of St Anne, founded in Ľubovňa in 1604. A Chapel of Our Lady of the Rosary was added later for the Brotherhood of the Rosary. During the second half of the seventeenth century, the sacristy was remodelled into its present form. The parish chronicle also mentions a stonemasonry school active in the town during this period.
During the second half of the eighteenth century, Baroque alterations transformed the church into a three-nave building. The main nave and presbytery, the part surrounding the main altar, received new vaults, and an elevated gallery with stucco decoration was added. These changes established the predominantly Baroque character of the interior.
Fire, restoration, and archaeological discoveries
A fire in 1843 destroyed the roof structure and damaged the tower. The tower was subsequently heightened. The church was restored in 1905, when its interior received paintings by Július Ádám, a painter from Rožňava. In 2016, exploratory investigation uncovered sections of medieval wall painting on the northern wall of the presbytery. The paintings include scenes from a Passion cycle, depicting episodes from the suffering and crucifixion of Christ, together with an Adoration of the Magi, showing the Magi paying homage to the infant Jesus.
St Nicholas Church was entered on Slovakia’s Central Register of Monuments as a national cultural monument on 30 October 1963.
Remains
Building and interior
The surviving church is a masonry, three-nave building oriented toward an east-facing sanctuary, the sacred area at the eastern end. Its position on elevated ground above the Poprad River helps define its physical relationship with St Nicholas Square. The interior is predominantly Baroque, reflecting the major eighteenth-century enlargement, while the late-thirteenth-century triumphal arch preserves an earlier structural element between the nave and the sanctuary.
Gothic features and sculpture
The church contains a stone baptismal font described as late Gothic and dated to 1222. Other surviving elements include a Gothic pastophorium, a side chamber or recess associated with liturgical vessels or offerings, and late-Gothic tomb slabs. The sculpture known as the Madonna of Ľubovňa dates from 1360 and represents an important medieval artistic feature within the church.
Altars and painted decoration
The principal Baroque altar is dedicated to St Nicholas the Bishop. The interior also contains side altars and a sculpture of the Lamentation of Christ. The main altar is dated to the second half of the nineteenth century. Paintings by Július Ádám form part of the interior decoration created during the 1905 restoration, while the medieval Passion scenes and the Adoration of the Magi survive on the northern wall of the presbytery.
Subterranean features
Crypts lie beneath the church and remain archaeologically unexplored, adding a further subterranean element to the building’s physical remains.