Andrarum Church: A Romanesque Lutheran Church in Sweden
Site at a Glance
- Rating
- 4.5
- Popularity
- Very Low
- Country
- Sweden
- Primary era
- Medieval
- External website
- Open
- Eras represented
- Medieval, Early Modern, Modern
- Civilizations
- Danish, Swedish
- Site type
- Religious
- Remains
- Church
On this page9 sections
History
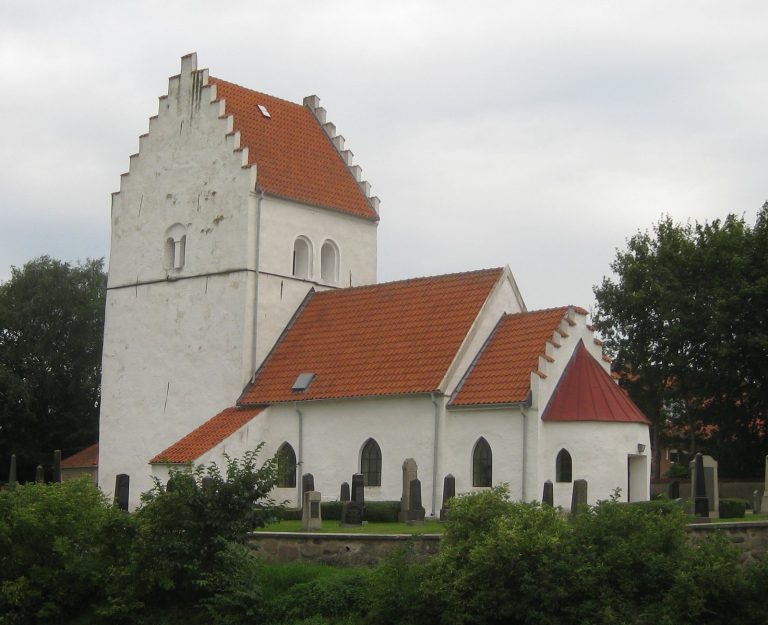
Andrarum Church is a Lutheran church in Sweden, founded at the end of the twelfth century in the Romanesque style. This medieval architectural style is marked by robust masonry, rounded arches, and heavy structural forms. The church belongs to the Brösarp-Tranås parish in the Diocese of Lund and is regarded as one of the oldest Romanesque examples in Skåne.
Medieval origins
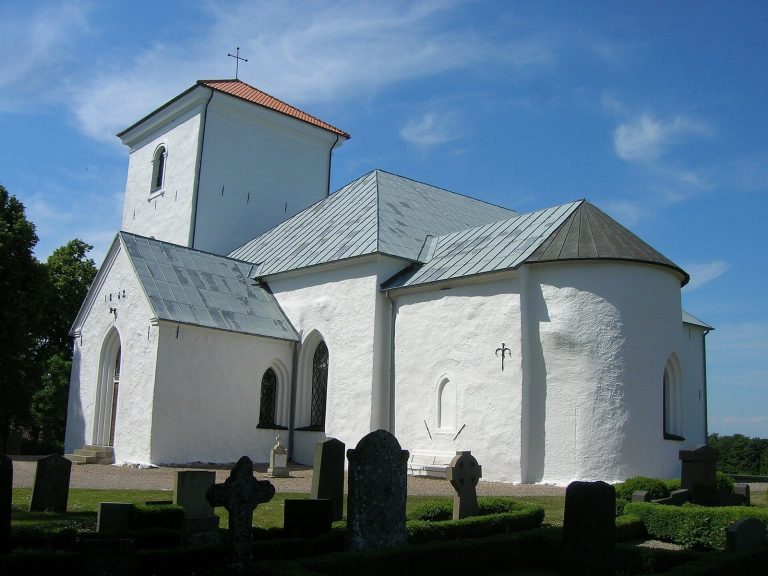
The original church consisted of a nave, chancel, and apse, the usually rounded end of a church. These remain the oldest parts of the building. During the fifteenth century, the earlier ceilings were replaced by vaults, and murals were added to the chancel in the second half of that century.
Eighteenth-century expansion
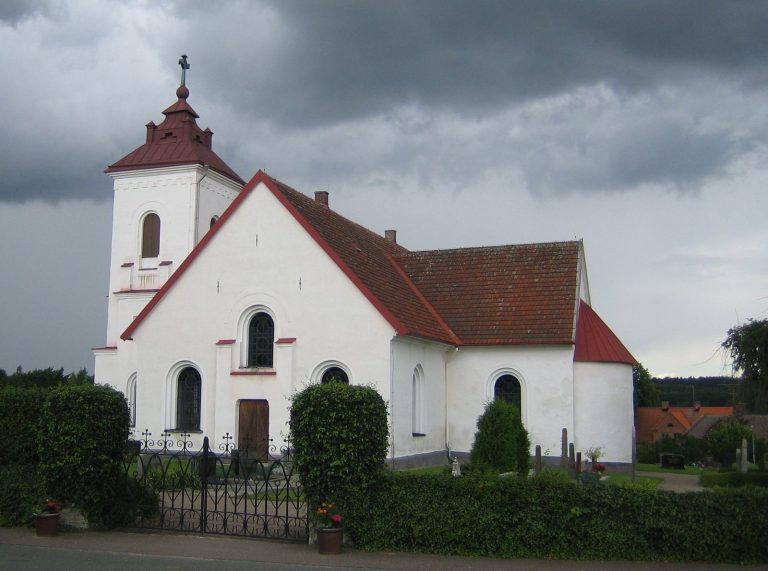
Andrarum Church was substantially rebuilt in the mid-eighteenth century, when the congregation grew in connection with the nearby alum factory. The factory produced alum, a mineral salt historically used in tanning, dyeing, and papermaking, and represented an early example of industrialization in Sweden. A small southern transept, the part of a church crossing its main axis, was added in 1707–1709. In 1768, a much larger northern transept was built for the enlarged congregation. During this work, the altar was moved to the southern transept and much of the earlier nave was destroyed.
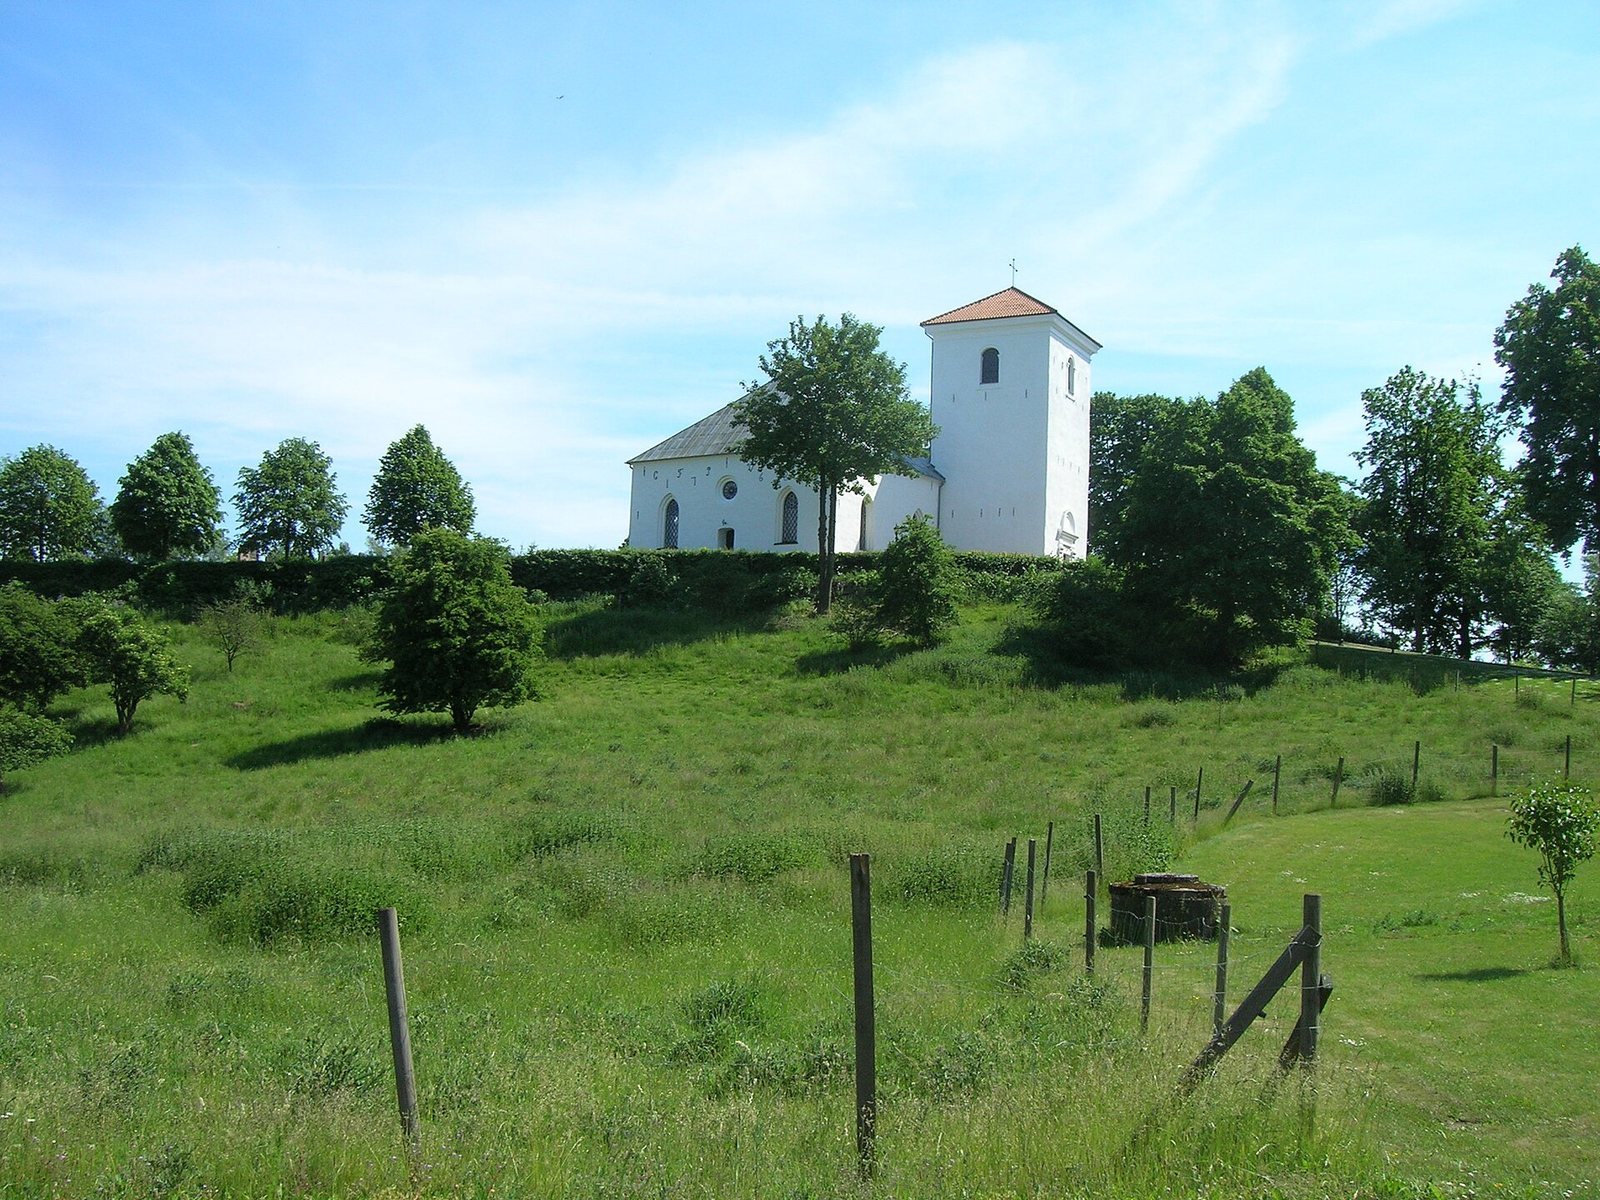
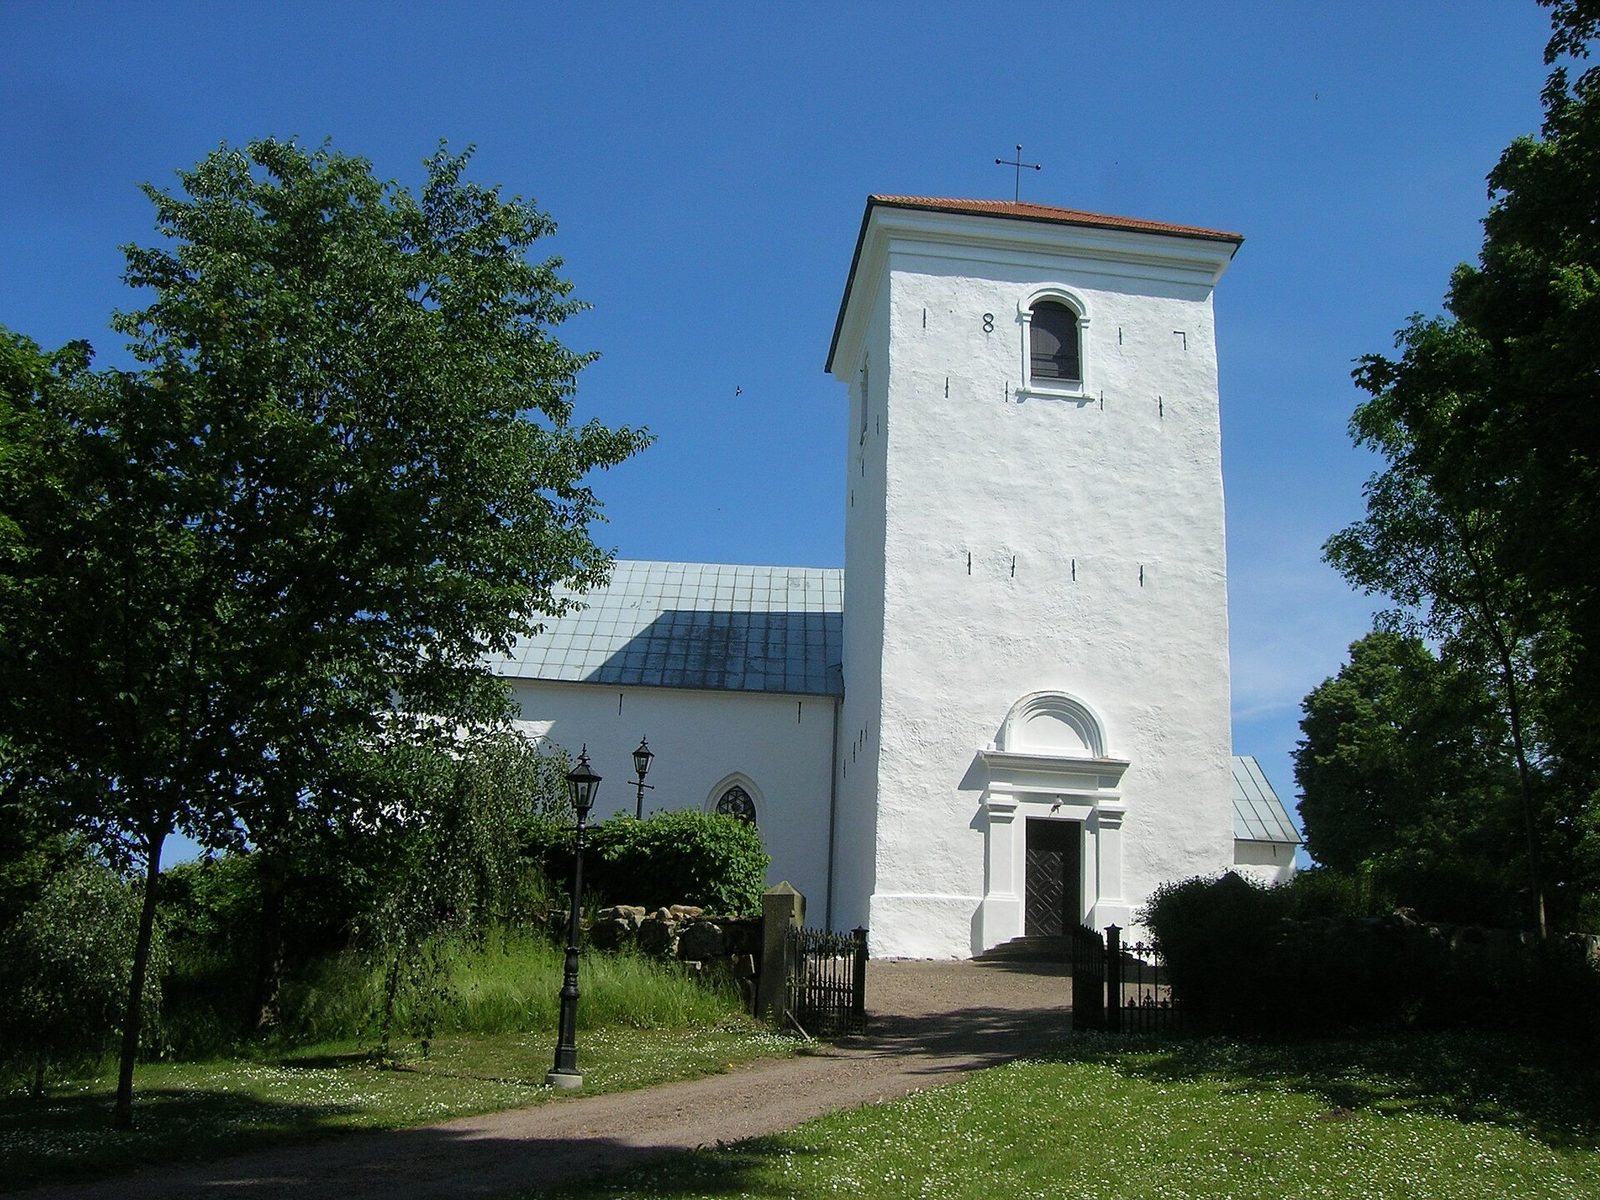
Countess Christina Piper, who owned the local alum factory and supported the parish, played an important role in the rebuilding. She donated the Baroque pulpit and altarpiece made by Johan Jerling in 1742. A large bell given to the parish in 1750 was so heavy that it caused the bell tower to collapse. A replacement tower was constructed between 1817 and 1830.
Later alterations and conservation
The sacristy was enlarged in 1862, and an organ was installed in 1878. Extensive repairs in 1930 included replacing the floor and restoring the fifteenth-century murals in the apse.
Remains
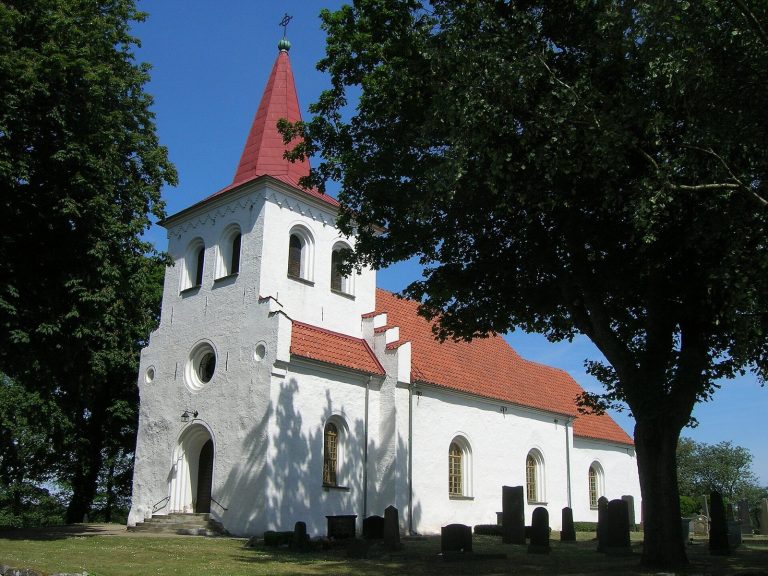
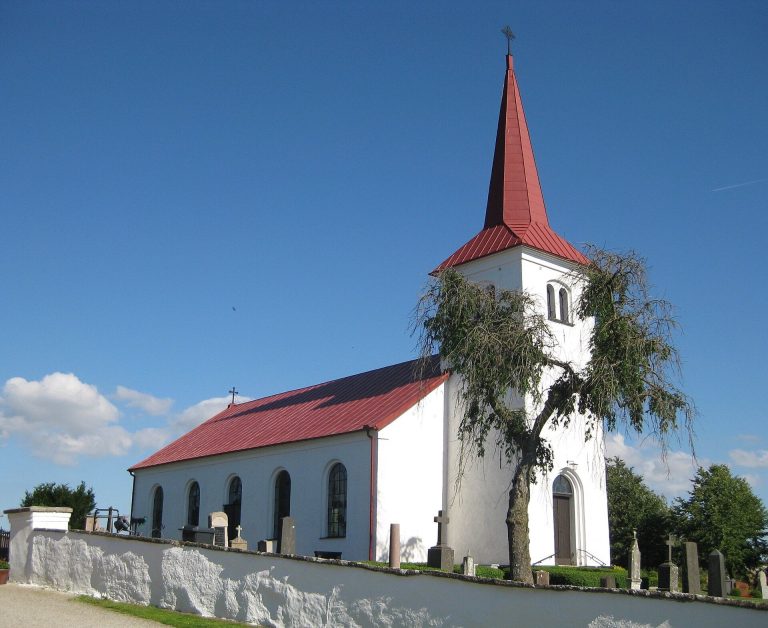
Andrarum Church retains a Romanesque core formed by its nave, chancel, and apse, while later additions give the building a more extended, cross-shaped plan. The small southern transept and larger northern transept reflect the eighteenth-century expansion, and the present bell tower belongs to the rebuilding period between 1817 and 1830.
Medieval fabric and decoration
The nave, chancel, and apse preserve the church’s earliest physical structure. Their earlier ceilings were replaced with vaults in the fifteenth century. The chancel contains late-medieval murals from the second half of the fifteenth century, attributed to the Master of Everlöv, an unidentified painter named after related work at Everlöv. The paintings show Matthew, Mark, Luke, and John, the Four Evangelists, with their traditional symbols: a man or angel, a lion, an ox, and an eagle.
Baptismal font
The twelfth-century baptismal font is the oldest object in the church. It was probably installed when the building was originally constructed and remains an important surviving element from its foundation period.
Baroque furnishings
The pulpit, a raised structure used for preaching, and the altarpiece, the composition placed behind or above an altar, were made in 1742 by Johan Jerling in the Baroque style. They belong to the period when the church was reshaped to serve the enlarged congregation.
Burial spaces and later additions
The cemetery lies beside the church, while a crypt within the building contains tombs of local nobles. The enlarged sacristy dates from 1862, and the present bell tower was built between 1817 and 1830 after the earlier tower collapsed under the weight of the large 1750 bell.