Church of Saint Michael the Archangel: A Gothic and Neo-Gothic Parish Church in Slovakia
Site at a Glance
- Rating
- 5
- Popularity
- Very Low
- Country
- Slovakia
- Primary era
- Modern
- Eras represented
- Medieval, Modern
- Civilizations
- Hungarian
- Site type
- Religious
- Remains
- Church
On this page16 sections
History
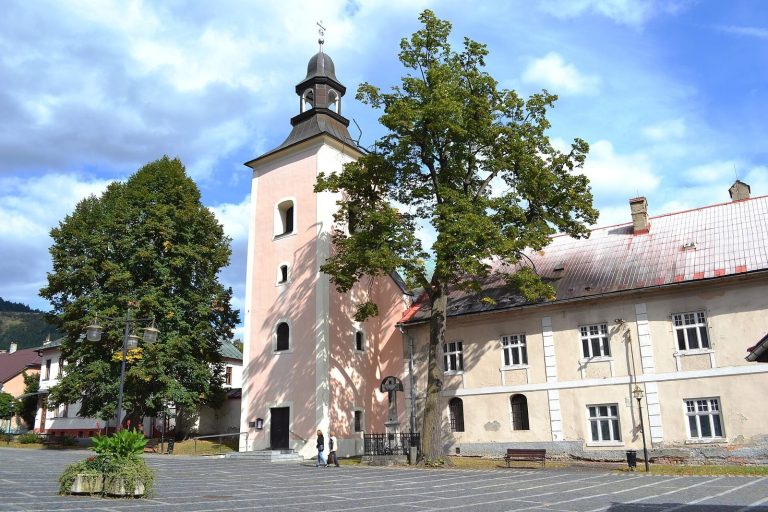
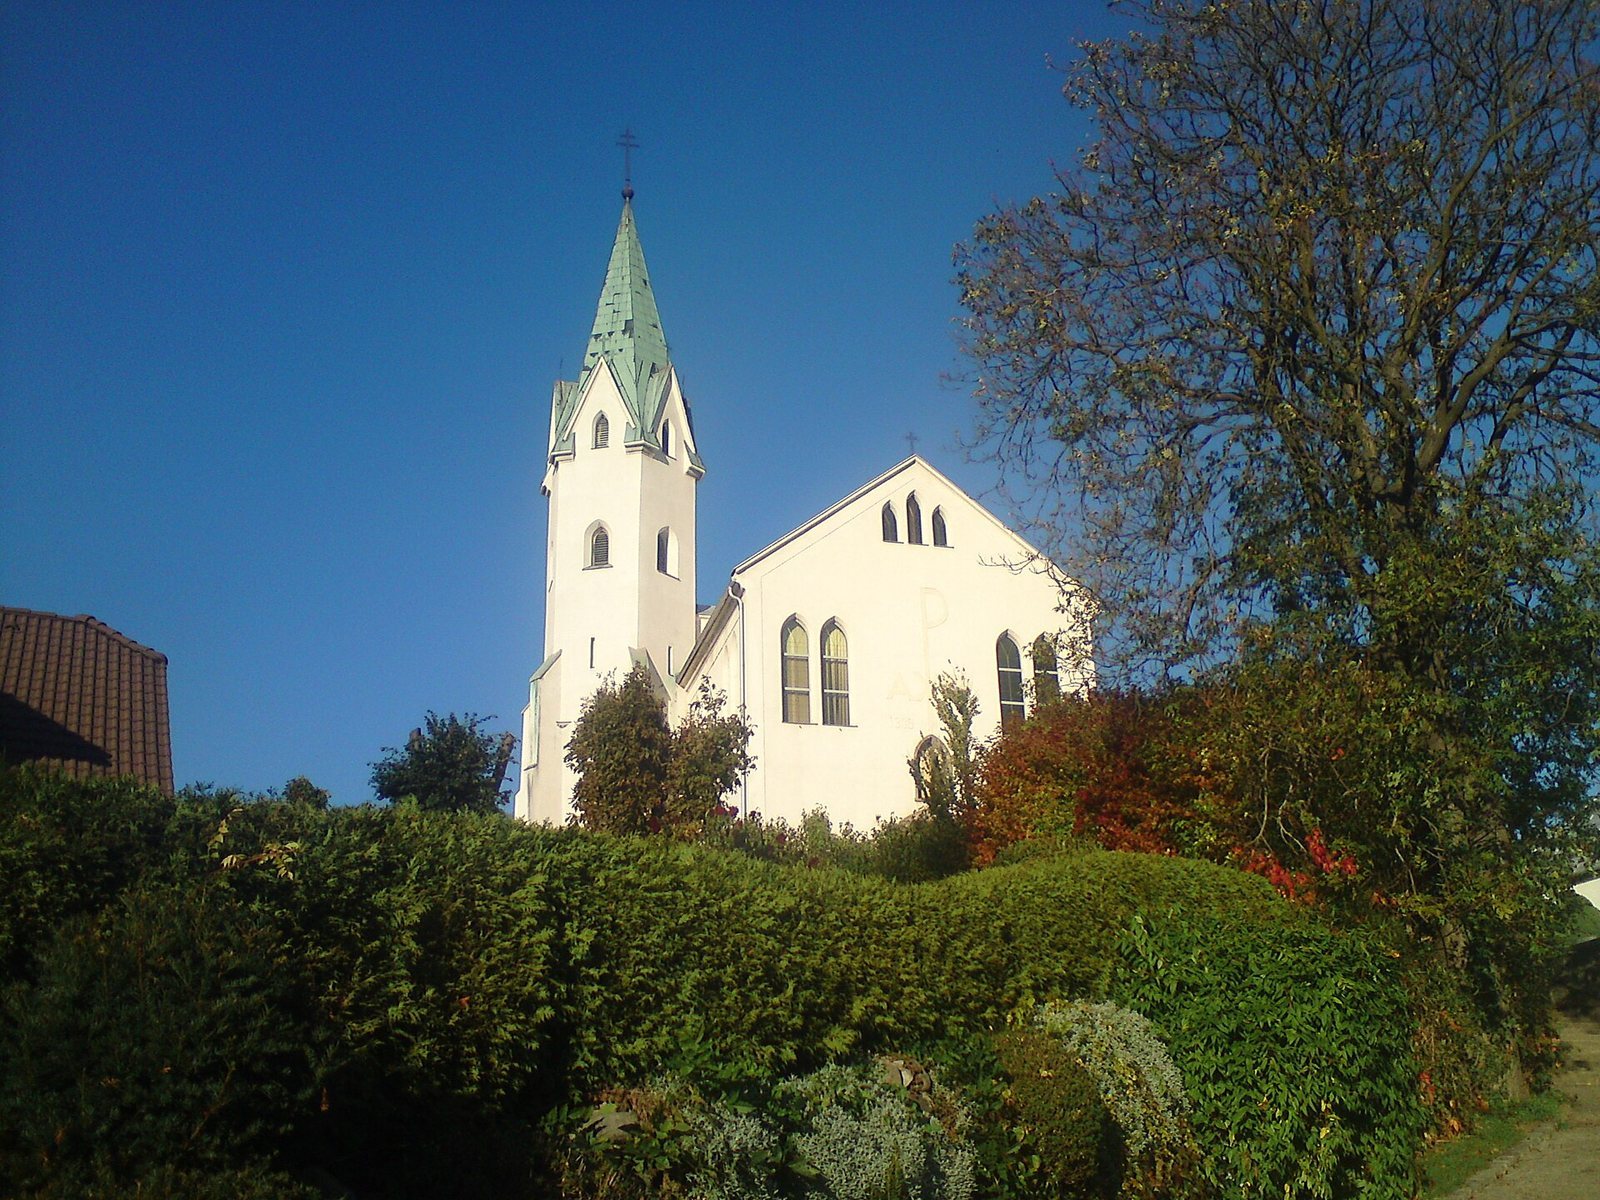
The Church of Saint Michael the Archangel is a Roman Catholic parish church in Chrenovec-Brusno, Slovakia, built by the medieval Christian community in the first half of the fourteenth century in the Gothic style. The year 1339 on the facade commemorates the original church. Today the parish belongs to the western ecclesiastical province, the Diocese of Banská Bystrica, and the Prievidza deanery.
Medieval origins
The original stone church had a rectangular sanctuary with an apse, the rounded or polygonal end of a church, and a Gothic vaulted interior. A cemetery surrounded the church from the first half of the fourteenth century, and burials continued there until the end of the nineteenth century. The church was associated with Saint Michael the Archangel, a major Christian archangel traditionally linked with the defense of the faithful and the defeat of evil.
Fire and rebuilding
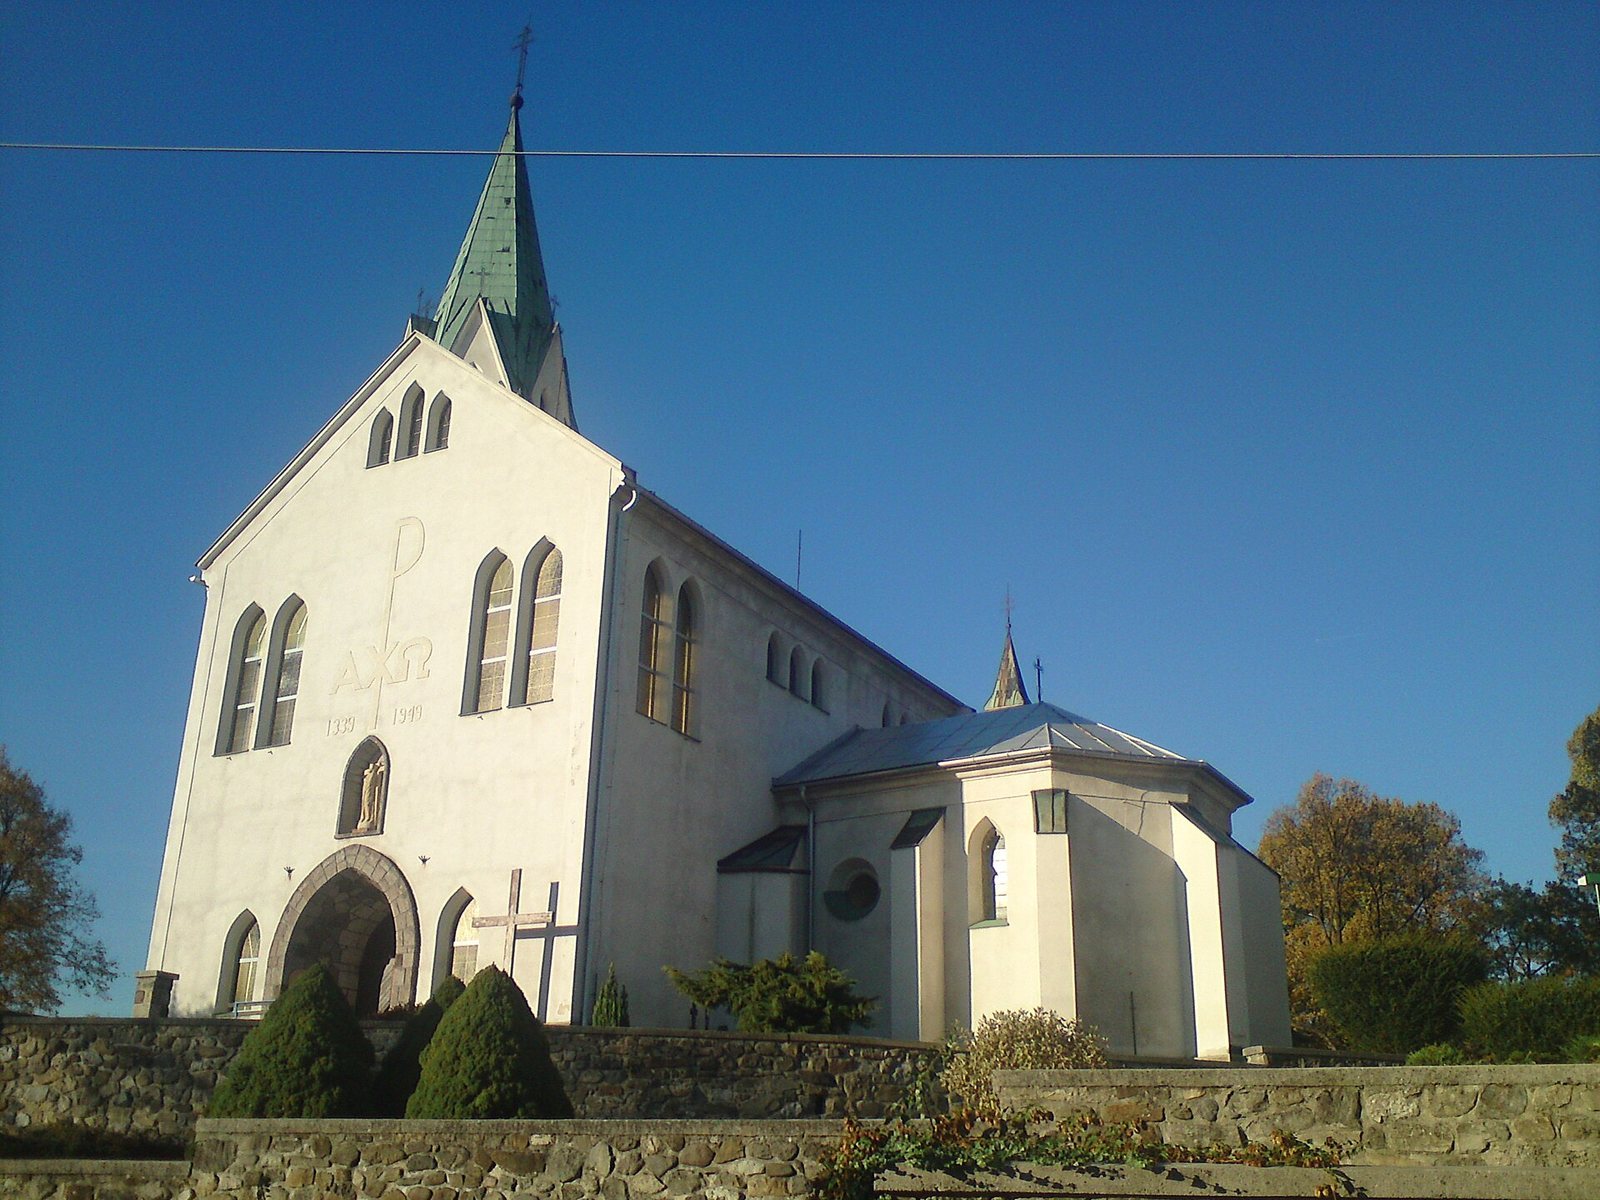
On 17 July 1947, a fire that began in the tower destroyed its roof, melted the bells, and seriously damaged the church vault. Extensive repairs and enlargement followed, producing a new church completed in 1949. The medieval sanctuary and tower were retained, while the original nave was demolished and rebuilt on a north-south axis. The resulting building is described as Neo-Gothic, a later revival of medieval Gothic forms.
Protection and later parish development
The church was designated a National Cultural Monument of the Slovak Republic and entered in the Central Register of Monuments on 31 October 1963 under registration number 307-836/0. A parish building was constructed beside it in 1985.
Remains
Main church structure
Nave and interior arrangement
The rebuilt church has a rectangular nave, the principal space for the congregation, aligned from north to south. Extensions at the front create a three-aisled arrangement, with a central nave flanked by side aisles. Tall windows are grouped in threes and end in pointed arches, recalling Gothic design. The ceiling is decorated with coffers, which are recessed ornamental panels. A structurally separate choir forms an enclosed space for the organ.
Medieval sanctuary
The original sanctuary survives on the eastern side as a side chapel. Its earlier role as the principal sacred area around the altar is reflected in its continued religious use. The chapel contains a wooden altar with sculptures of Saint Joseph, traditionally regarded as the husband of Mary and foster father of Jesus, together with Saints Peter and Paul, early Christian apostles.
Western tower
The six-sided tower remains on the western side of the church, with a side entrance beneath it. After the 1947 fire, it was raised by one storey and covered with a six-sided pyramidal roof. Three bells cast in 1948 hang inside. The large bell bears the inscription “Thy kingdom come”; the bell called the medián carries “Queen of Peace, pray for us”; and the bell called the Gancač bears “Protect us and the Holy Church.”
Exterior features and chapels
Tower memorial
A small statue of an infant is built into the southern side of the tower about 13 metres above the ground. It commemorates the fall of an infant from scaffolding in 1331, after which the child survived unharmed. The memorial connects the present tower with a tradition associated with the medieval building.
Chapel of Our Lady of Lourdes
A chapel dedicated to Our Lady of Lourdes stands in the middle of the staircase leading to the church. Lourdes is a Catholic Marian devotional title associated with reported apparitions of the Virgin Mary in France.
Facade and entrance vestibule
The facade carries a sandstone statue of Jesus bearing a cross. The years 1339 and 1949 are displayed above it, referring respectively to the original church and the building completed after the fire. Inside the entrance vestibule are statues of Saint Thérèse of Lisieux and Jude Thaddeus, with stairs leading to the choir. Beneath the choir at the rear are statues of Saint Anthony of Padua and the Virgin Mary.
Altars, artworks, and later interior changes
Altars and wall paintings
The side altars contain statues of the Sacred Heart of Jesus and Our Lady of La Salette. La Salette is a Catholic Marian devotional title associated with a reported apparition of the Virgin Mary in France. A new marble altar and side altars were made during construction of the post-fire church, with fresco paintings dating from 1950 behind them. Interior alterations in 1980 added a marble altar table and an ambo, a raised stand for scriptural readings. The wall paintings were later painted over, and a large wooden cross became the dominant interior feature.
Historic furnishings and devotional images
The western side aisle contains a Baroque confessional from the first half of the eighteenth century. Baroque was a European artistic and architectural style that developed in the seventeenth century and continued into the eighteenth. The Stations of the Cross were made by the Prague painter Hálek. Near the ambo stands a wooden folk sculpture of the Pietà from the end of the eighteenth century, depicting Mary mourning over the dead body of Jesus.