Rotunda in Skalica: An Early Romanesque Chapel and Fortified Monument


Site at a Glance
- Rating
- 4.7
- Popularity
- Low
- Country
- Slovakia
- Primary era
- Medieval
- External website
- Open
- Eras represented
- Medieval, Early Modern
- Civilizations
- Hungarian
- Site type
- Religious
- Remains
- Fortified Church
On this page7 sections
History
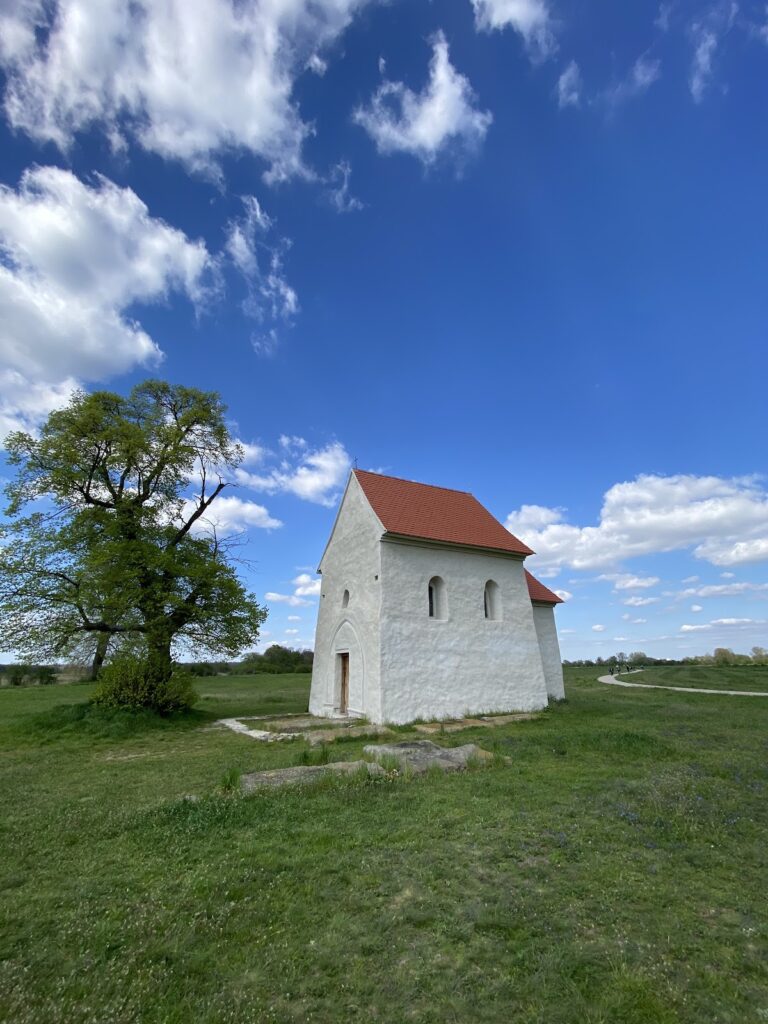
The Rotunda in Skalica, Slovakia, is an early medieval circular church traditionally known as the Rotunda of St. George. Built in the early Romanesque period, probably at the end of the tenth or the beginning of the eleventh century, it is Skalica’s oldest historical and architectural monument and has become a symbol of the town.
Early medieval chapel
The building was originally constructed as a chapel or private church on a hillfort, beside a small burial area. Its exact date remains uncertain, although its early Romanesque form and historical setting place its origins broadly in the eleventh century. Field inspections in 1974 and archaeological investigations carried out from 1976 to 1980 confirmed that the rotunda began in the early Middle Ages. Its circular nave, horseshoe-shaped apse, and wall thickness closely correspond in size to those of the rotunda at Ducové.
Incorporation into the town defenses
In 1372, Louis I, the fourteenth-century king known as Louis the Great, elevated Skalica to a royal town and granted it the right to build fortifications. The rotunda was then incorporated into the defensive system. Its walls were raised above the level of the fortifications, creating a defensive upper section while the lower part continued to function as a chapel. A water-filled moat was dug around Skalica, and the excavation of the hill carrying the rotunda divided it into two separate hills.
Baroque alteration and modern conservation
A dome with a lantern was added in 1650, and a crypt was installed at the center of the building. Fighting damaged the rotunda in 1945. Repairs four years later removed the exterior plaster and produced the building’s present external appearance. After its entry in Slovakia’s Central List of Monuments in 1963 and its declaration as a national cultural monument in 1970, archaeological, restoration, and art-historical work examined its construction and decoration. The wall paintings were restored in 1996, and the dome was reconstructed in 2017. In 2002, the Záhorie Museum in Skalica installed a permanent exhibition in the rotunda covering the monument’s architectural and historical development.
Remains
The rotunda is organized around a circular nave joined to a horseshoe-shaped apse. It represents the early Romanesque tradition, with later Gothic and Baroque alterations visible in its surviving fabric. Small sandstone blocks form the masonry, while differences in stone size distinguish the later raised section from the earlier walls. The original building was lower and had a flat roof. Its present roof is a Baroque dome carrying a lantern, a small raised structure above a dome that admits light.
Apse and masonry
The apse and its conch, the quarter-dome covering its curved end, retain their original Romanesque form. Traces of two Romanesque windows survive on the exterior of the apse. The raised defensive section belongs to a later phase and can be distinguished from the earlier construction through the differing sizes of its sandstone blocks. The crypts beneath the rotunda have also been explored.
Wall paintings
Late-fifteenth-century wall paintings survive inside the rotunda. They show two episodes from the legend of Saint George, the Christian martyr traditionally celebrated as a dragon-slayer, fighting the dragon, together with coats of arms. The paintings were discovered in 1945 and restored in 1996. Their original arrangement remains uncertain: they may once have extended around the entire interior circumference, or they may have consisted of two scenes representing the first and last episodes of the legend.