Church of All Saints, Luokė: A Historic Roman Catholic Parish Church in Lithuania
Site at a Glance
- Rating
- 4.6
- Popularity
- Very Low
- Country
- Lithuania
- Primary era
- Early Modern
- Eras represented
- Early Modern, Modern
- Civilizations
- Grand Duchy of Lithuania, Polish–Lithuanian Commonwealth, Russian
- Site type
- Religious
- Remains
- Church
On this page9 sections
History
The Church of All Saints in Luokė, Lithuania, is a Roman Catholic parish church associated with the Christianization of Samogitia and regarded as one of the country’s oldest Catholic churches. Its present wooden building was consecrated in 1774 and completed in 1778. The parish belongs to the Telšiai Diocese and Telšiai deanery, continuing a religious and administrative history rooted in the earlier Samogitian diocesan structure.
Origins in the Christianization of Samogitia
Luokė entered the historical record in 1413, when King Jogaila and Grand Duke Vytautas began the Christianization of Samogitia, the historic region of western Lithuania. They promised to establish eight churches, including one at Luokė. The first church was probably built soon afterward, perhaps around 1416, although its exact date and location are unknown. The first recorded priest in Luokė appears in 1466.
A tradition recorded by Vincentas Juzumas connects the church with Šatrija, a nearby hill regarded as sacred in local pagan tradition. According to this account, Vytautas first built the church on the hill, but local inhabitants destroyed it. He then ordered its reconstruction in the town. This story is a romantic local tradition rather than a documented certainty.
According to Motiejus Valančius, Matthias of Trakai, the first Bishop of Samogitia, lived in Luokė. Valančius also attributed the establishment of deaneries at Virbalis, Viduklė, and Luokė in 1587 to Bishop Merkelis Giedraitis. A deanery is an administrative subdivision of a diocese serving several parishes. Surviving diocesan documents, however, mention these deaneries only from 1619 to 1620.
Parish endowments and growth
The parish received benefices from the Grand Duke and from Stanislovas Kęsgaila, Elder of Samogitia. A benefice was an endowment of land or income intended to support a church or ecclesiastical office. Kęsgaila’s benefice was confirmed by Alexander Jagiellon in 1493. It granted land and allowed the parish to maintain five tax-exempt inns.
In 1541, the parish priest Jonas Andriejus Valantinas asked for the restriction on the number of parish inns to be removed. He was also a royal physician, and his appointment as parish priest had been confirmed by Pope Paul III at the request of Sigismund I the Old. Sigismund II Augustus enlarged the parish benefice in 1551.
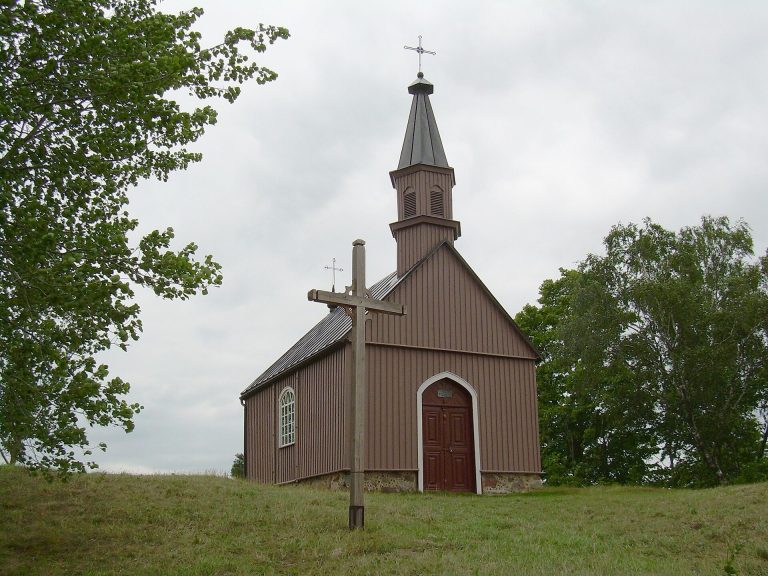
These endowments helped Luokė become one of the wealthiest parishes in the Diocese of Samogitia. The parish had a hospital or shelter for sick people, first recorded in 1582, as well as a parish school. The church itself was rebuilt in 1648 and again in 1675, before the present building was erected in the eighteenth century.
The present church and later history
The present church was consecrated in 1774 and completed in 1778. The parish remained among the wealthiest in Samogitia during the nineteenth century. In 1841 it had 7,668 Catholics, four priests, seven voloks, 27 morgens of land, and 15 serfs. In 1938, the parish counted 5,150 Catholics. A new wooden chapel was also erected during the early nineteenth century.
The parish was affected by the 1863 Uprising, an armed challenge to Tsarist rule in the former Polish-Lithuanian lands. The priest Justinas Siesickis read a Lithuanian-language insurgent manifesto in the church. After the uprising was suppressed by the Tsarist authorities, Siesickis and three other Luokė priests were exiled to Siberia, and the parish school was closed.
The church was enlarged in 1888, when a sacristy was added and the altars were gilded. A church tower followed in 1867, and a separate belfry was added in 1899. The church, tower, surrounding enclosure, and gate form a state-protected cultural-heritage complex. The church entered the Lithuanian Register of Cultural Values in 1992. The complex has register code 26963, while the church is listed under code 1678 and the bell tower under code 26964. The building remains an active Roman Catholic parish church in Luokė.
Remains
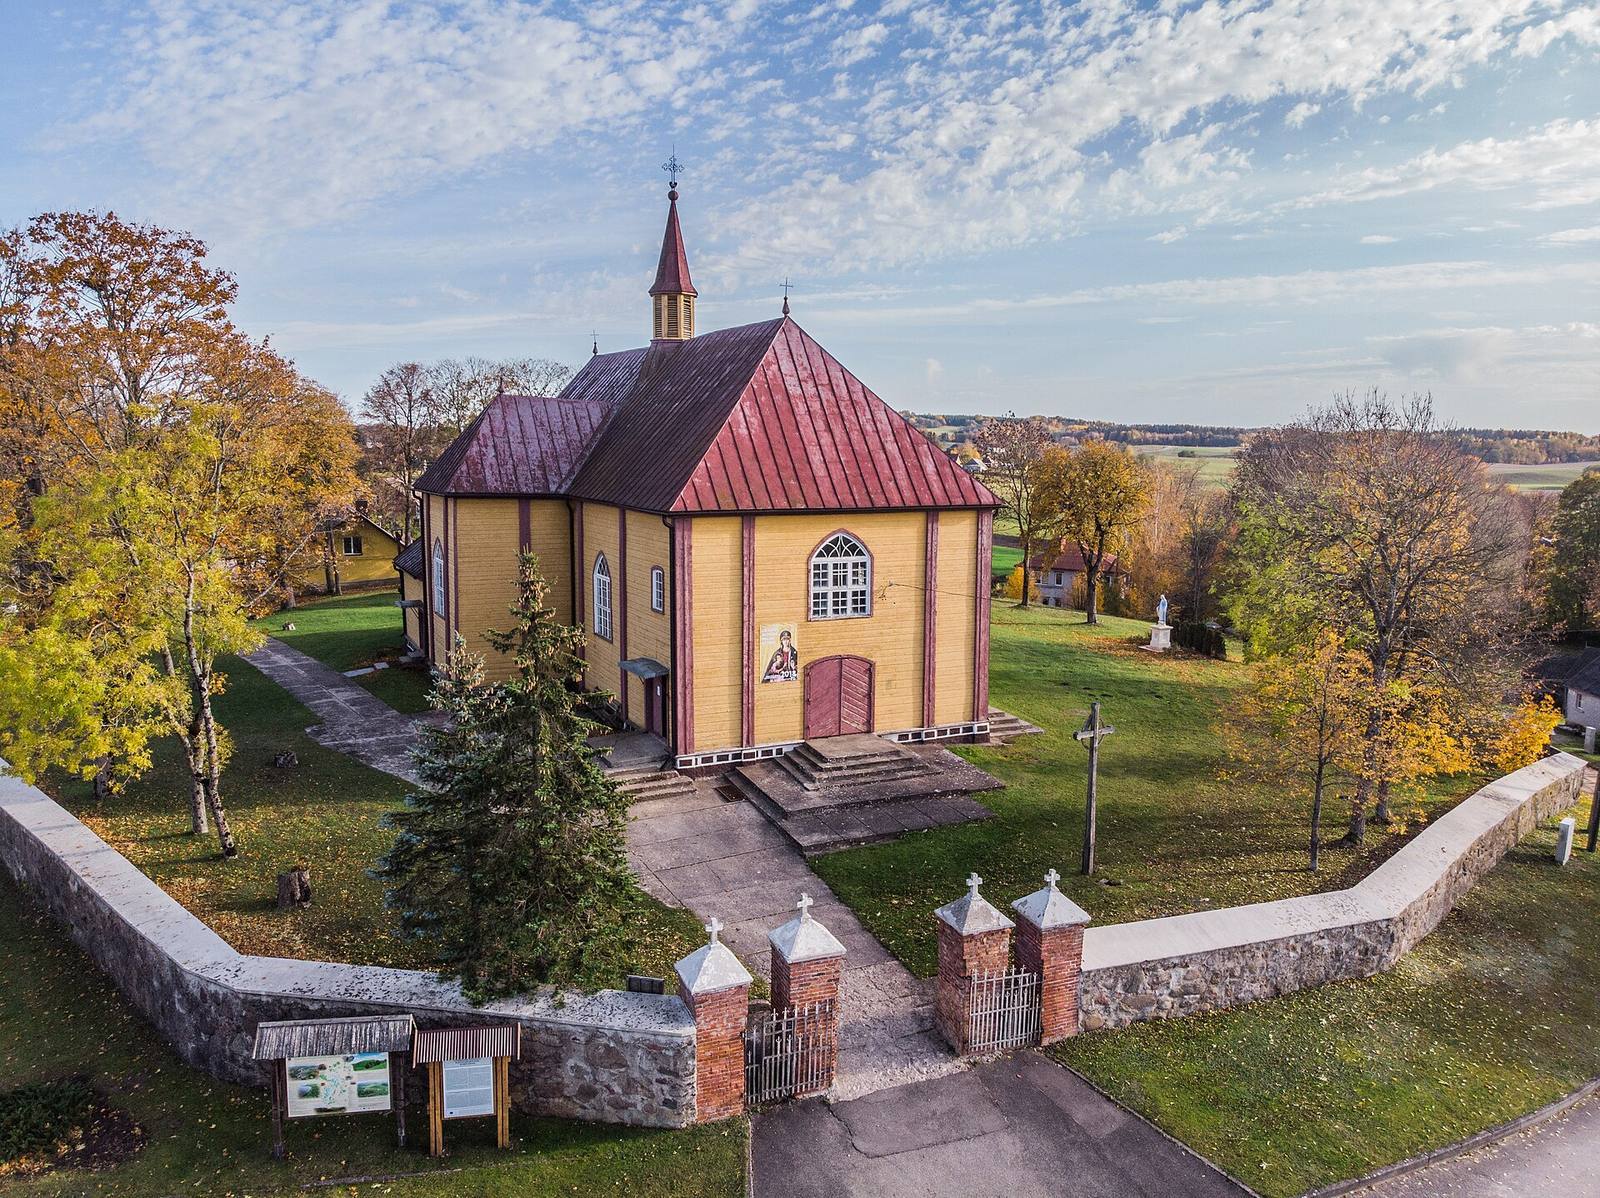
The protected ensemble stands on a hill and consists of the wooden church, a separate bell tower, the surrounding fence, and its gate. Built by local folk craftsmen, the church is low-set and massive in proportion. It has a single nave and a Latin-cross plan, in which the nave and transept form the shape of a cross. Its long axis runs from east to west, with the principal facade facing west and a three-sided apse, the terminal space at the end of the church, facing east.
Church building
Large wall surfaces and broad windows dominate the church facades, while the sacristy, a room for vestments and liturgical equipment, has smaller square windows. The sacristy was added in 1888, when the church was enlarged and its altars were gilded. The building and its major elements survive from the arrangement established by 1899 without major alterations.
Inside, the nave and presbytery form a unified space. Wide segmental arches separate the side chapels from the main nave. Folk-Baroque decoration, a locally interpreted form of Baroque design, covers the walls and ceilings with ornamental murals. The interior also contains Doric-order columns, based on the simplest of the classical Greek column orders, together with a pulpit and five altars.
The pipe organ was built in 1854 and has 13 stops. Each stop controls a set of pipes with a particular tonal character. Its pedal keyboard, operated with the feet to play bass notes, is not connected to the pipes and was probably added during the twentieth century.
Separate structures
Bell tower
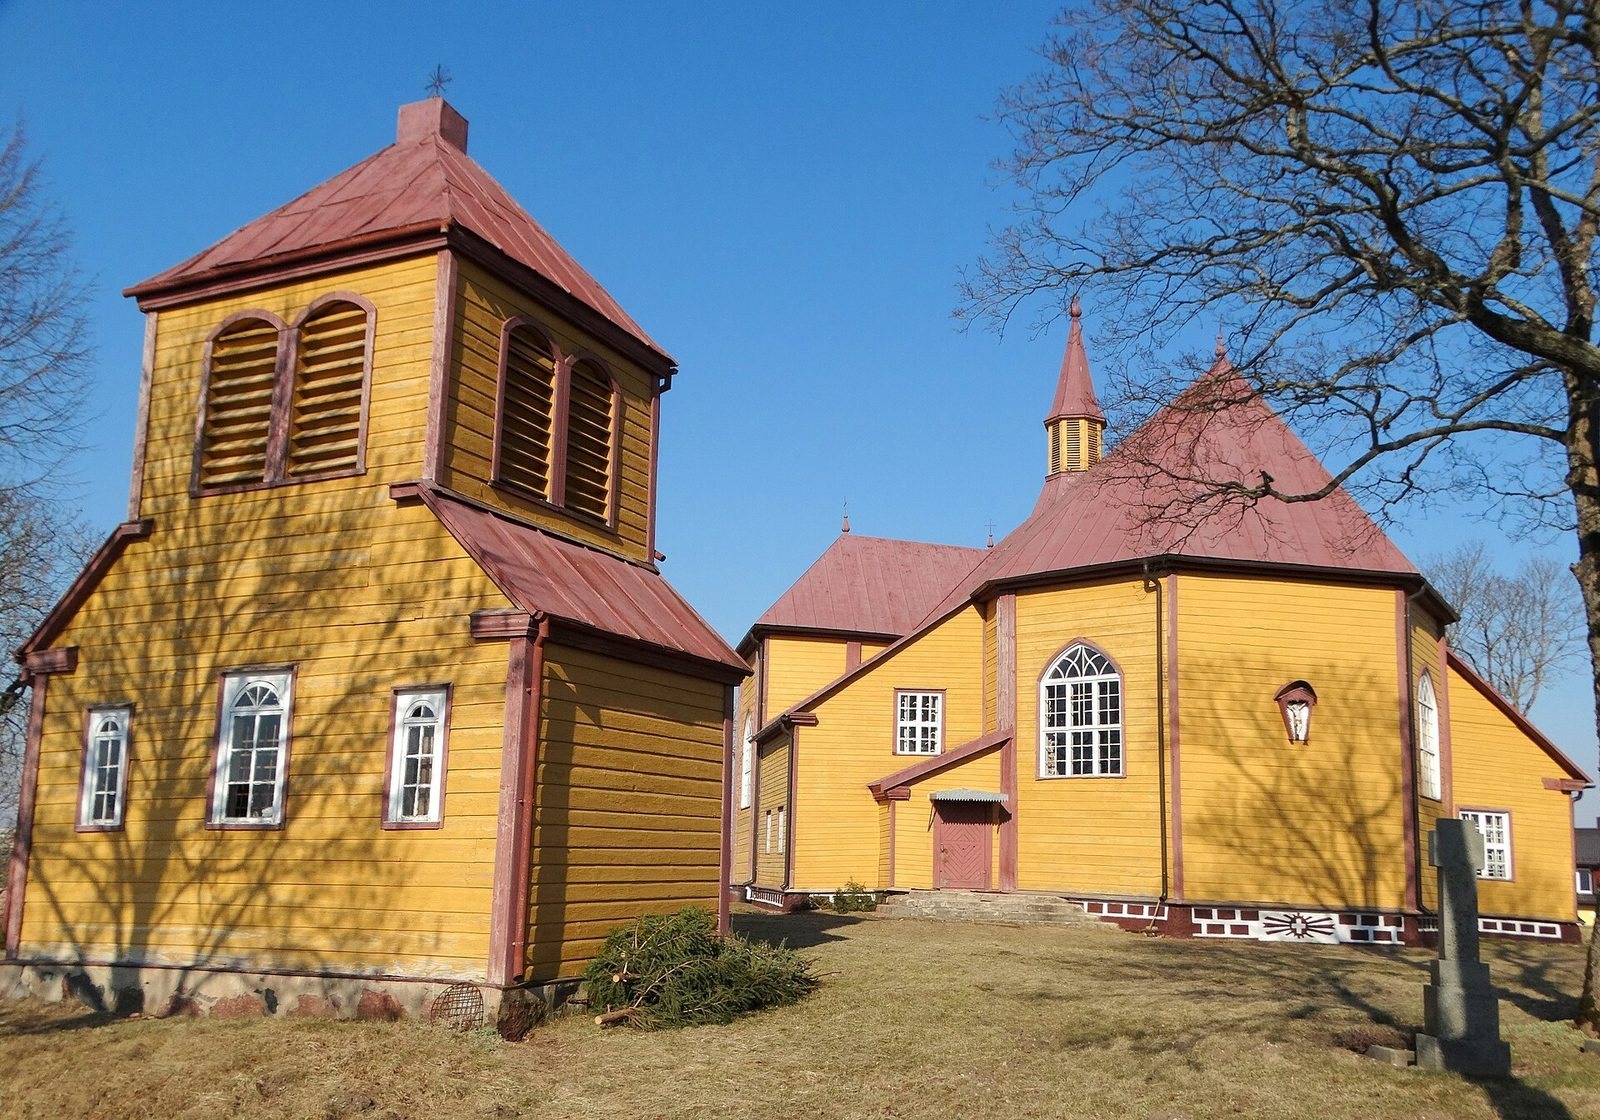
The church tower was built in 1867. The separate belfry, added in 1899, measures 6.4 by 4.26 metres and stands 9 metres high. It has two floors and a hipped roof, and contains three bells named George, Joseph, and Thecla.
Enclosure and gate
The surrounding fence and gate complete the protected church ensemble. Together with the church and bell tower, they preserve the physical arrangement associated with the late nineteenth-century complex.