Muslihudin Čekrekčija Mosque: An Ottoman Mosque in Sarajevo
Site at a Glance
- Rating
- 4.8
- Popularity
- Very Low
- Country
- Bosnia and Herzegovina
- Primary era
- Early Modern
- External website
- Open
- Eras represented
- Early Modern
- Civilizations
- Ottoman
- Site type
- Religious
- Remains
- Mosque
On this page6 sections
History
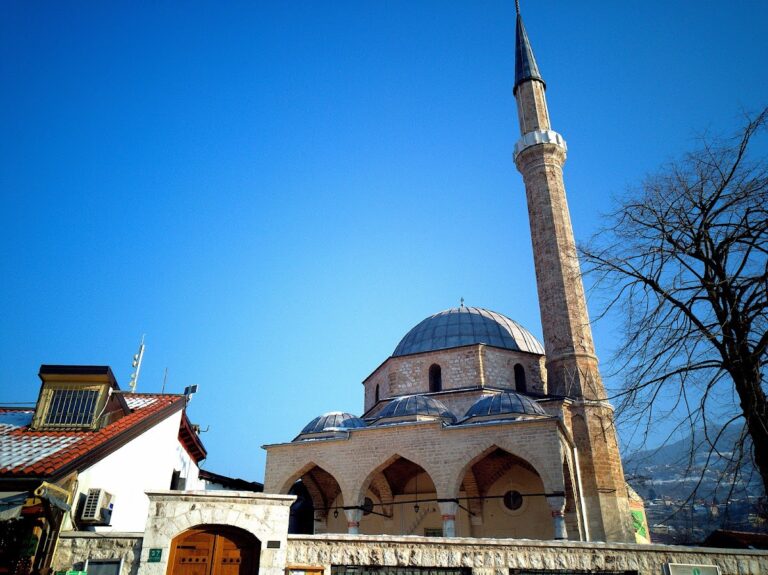
Muslihudin Čekrekčija Mosque is an Ottoman-style mosque in Sarajevo, Bosnia and Herzegovina, completed in 1526. Also known as Čaršijska Mosque, it stands in the Baščaršija district at the foot of Kovač, within Sarajevo’s historic trading centre, and is regarded as the city’s second-oldest domed mosque.
Foundation and Endowment
The mosque was established in a quarter associated with Isa-Bey’s zawiya, a small Islamic religious and educational centre often linked with Sufi practice. Its founder and builder was Hajji Mustafa, son of Ishak, who was popularly known as Muslihudin Čekrekčija.
The founder’s vakufnama, an Islamic endowment deed recording the creation and provision of a charitable or religious foundation, is the oldest known original document written in Sarajevo. It was found among the papers of Muhammad Enveri ef. Kadić. In connection with the mosque’s foundation and construction, the deed recalls the teaching that a person’s works end at death except for beneficial knowledge and skills, a righteous child who prays for them, and charitable deeds that continue to benefit others.
Continuity and Protection
The mosque is affiliated with Sunni Islam and remains active. Its setting among shops preserves its association with Sarajevo’s commercial past. In November 2004, it was placed on the List of National Monuments of Bosnia and Herzegovina under the protection of the Commission for the Preservation of National Monuments of Bosnia and Herzegovina.
Constructive stabilization, reconstruction, and restoration took place between 1997 and 2000. The Sarajevo Canton was the investor for the entire project.
Remains
The mosque is a compact Ottoman-style building measuring 17.90 by 17.54 metres externally. Built mainly from stone, including limestone and sedra, a porous limestone traditionally used in the region, it combines wood, wrought iron, lead sheeting, copper sheeting, and Turkish brick paving. Shops surround the building.
Prayer Hall and Dome
A shallow dome covers the central prayer space. The dome has an internal radius of approximately 4.95 metres, while the central prayer area measures about 10.50 by 10.40 metres internally. The building has been classified by the historian Hamdija Kreševljaković as belonging to the architectural school of the architect Hajrudin.
Minaret and Decoration
One minaret rises 32 metres beside the mosque. Geometric and vegetal ornament covers the dome, the space beneath it, the area above the mihrab, the niche indicating the direction of prayer, and the wall surfaces. Portions of the original arabesque decoration, based chiefly on flowing vegetal forms, survive.