St. Michael’s Church, Grodków: A Gothic Parish Church in Poland
Site at a Glance
- Rating
- 4.5
- Popularity
- Low
- Country
- Poland
- Primary era
- Medieval
- External website
- Open
- Eras represented
- Medieval, Early Modern, Modern
- Civilizations
- German, Holy Roman Empire
- Site type
- Religious
- Remains
- Church
On this page9 sections
History
St. Michael’s Church, Grodków, is a Roman Catholic parish church in Poland and the principal church of the town. Built by the medieval Church between 1268 and 1282, it was founded under Preczlaw of Pogarell, the Bishop of Wrocław, and was first recorded in 1282. The church belongs to the Parish of St. Michael the Archangel, the Grodków deanery, and the Roman Catholic Diocese of Opole.
Medieval foundation and rebuilding
The church was initially dedicated to the Virgin Mary. A fire destroyed it in 1449, after which the building was enlarged and rebuilt. The nave was lengthened, the west tower was raised, and chapels and porches were added mainly during the fifteenth and sixteenth centuries. During this transformation, the church changed from a hall church, whose nave and aisles are of similar height, into a basilica, in which the central nave rises above the side aisles. The work followed architectural principles associated with the Wrocław school. In 1473, the church was rededicated to the Archangel Michael, a leading angelic figure in Christian tradition.
War, Baroque remodelling, and later changes
The church was burned and destroyed again during the Thirty Years’ War, the seventeenth-century conflict that spread across much of central Europe. Bishop Sebastian von Rostock of Wrocław led its subsequent rebuilding and remodelling in the Baroque style. This phase was completed by 1671 and included the installation of an organ. The interior was partly remodelled in the Gothic Revival style in 1892 and 1893, when ribbing was added to the vaults.
Protection and modern commemoration
St. Michael’s Church has been legally protected as a historic monument since 28 August 1954. A monument to Pope John Paul II, the Polish pope who led the Roman Catholic Church from 1978 to 2005, was placed in front of the bell tower in 2006.
Remains
Layout and exterior structure
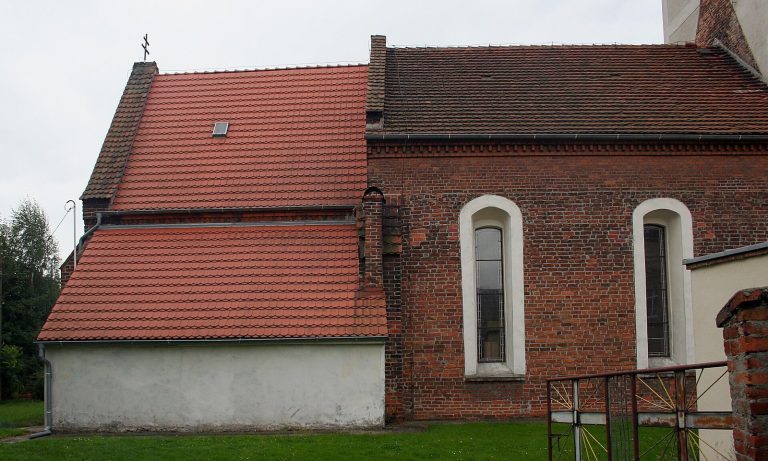
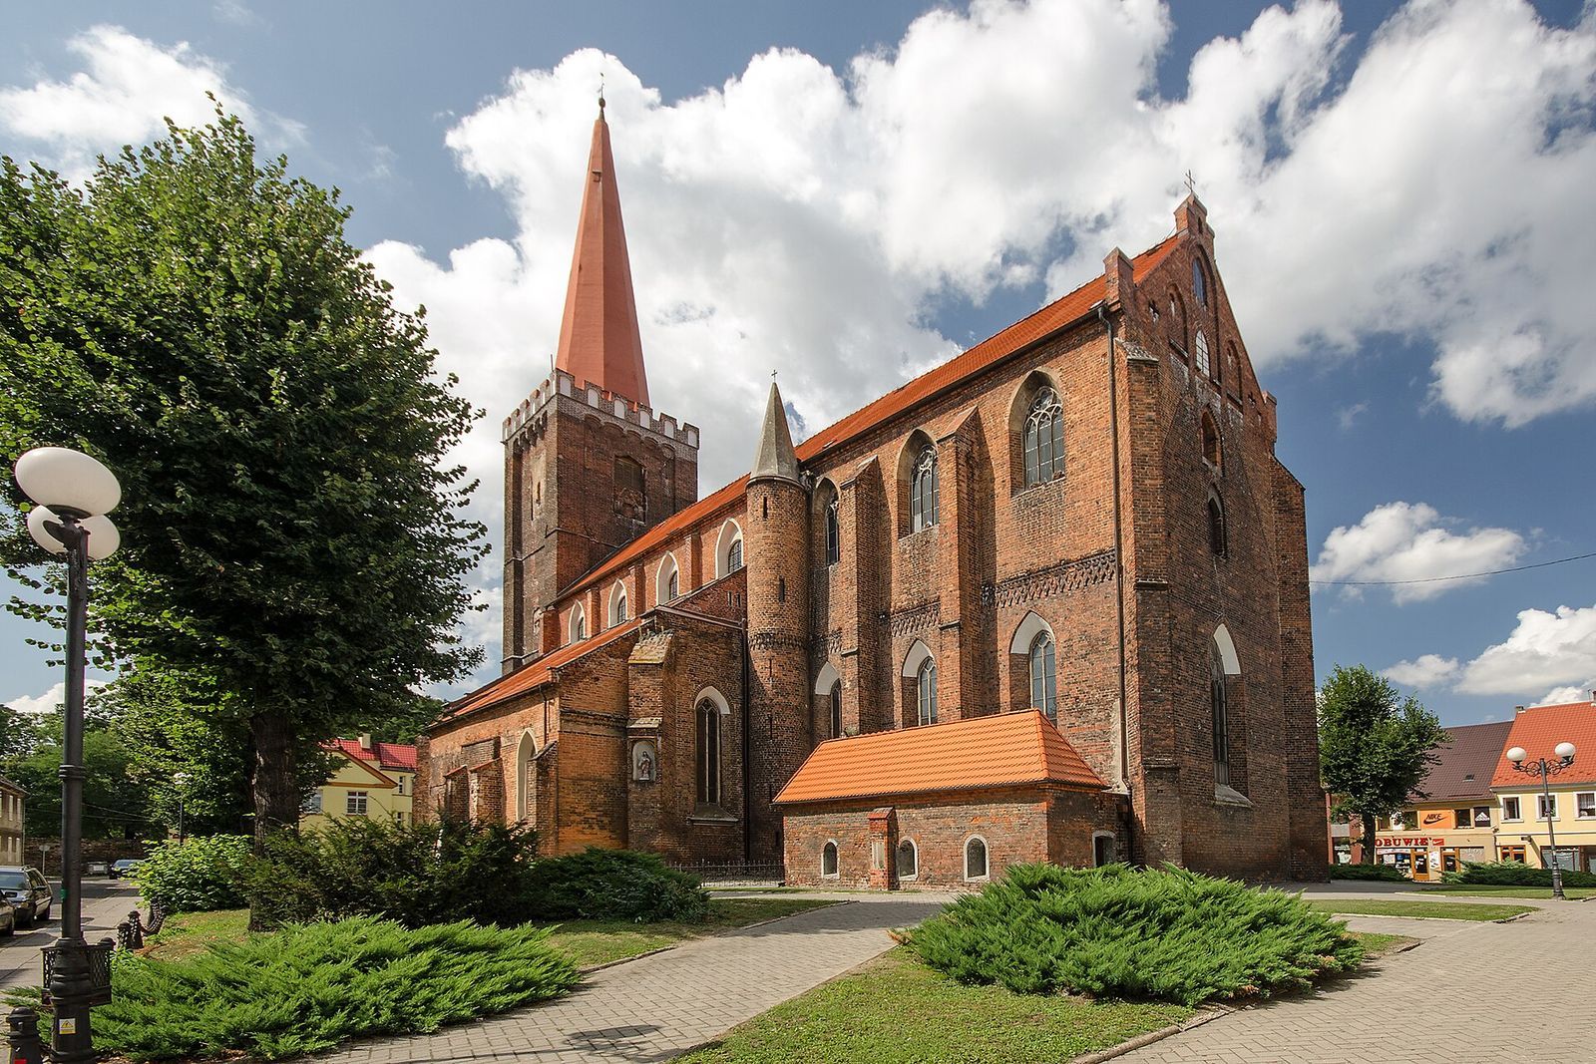
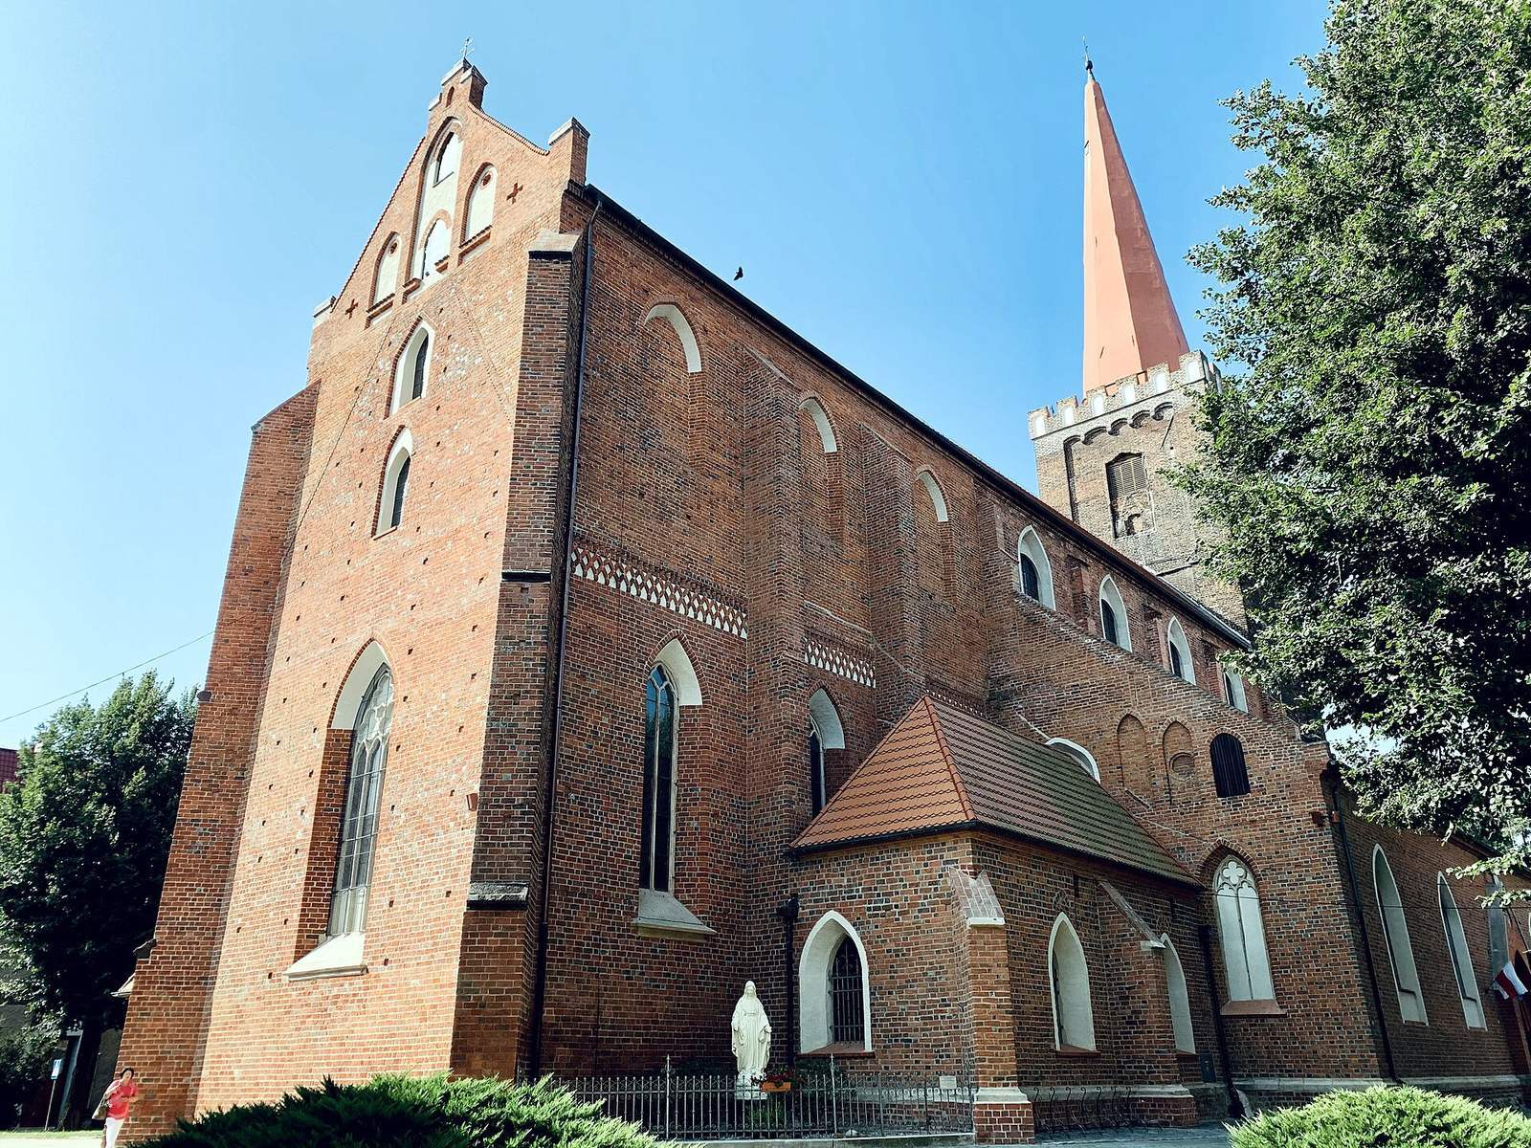
The church is an oriented, three-aisled Gothic basilica built of brick in the western part of Grodków’s old town. Its four-bay nave and three-bay rectangular choir stand beneath a unified gabled roof. The choir belongs to the thirteenth century and follows the Early Gothic style. Beside it stands a sacristy dating from the turn of the fifteenth and sixteenth centuries. The long presbytery is lined with chapels, while additional chapels and porches attached to the nave date mainly from the fifteenth and sixteenth centuries. Their cross-rib vaults are supported by intersecting ribs.
West tower and Gothic details
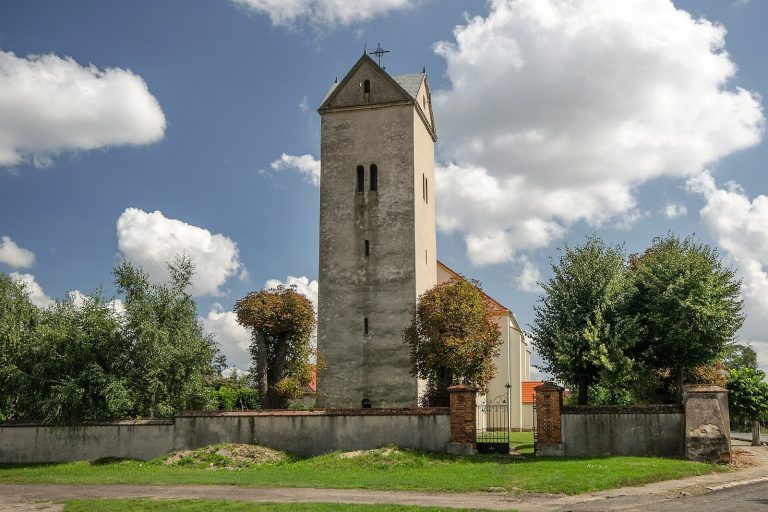
The square west tower is associated with the sixteenth-century building phase. Shallow vertical masonry strips, called lesenes, articulate its walls, while battlements form a notched parapet at the top. An octagonal pointed roof crowns the tower, which rises approximately 70 metres. The church also retains several Gothic portals and pointed-arch windows. Among its medieval details are a thirteenth-century sacristy portal, a sacrament house for the consecrated Eucharist, an exterior arcade frieze, and window tracery.
Vaults and interior architecture
The thirteenth-century choir has a Wendish-Slavic layout and a cross-rib vault. The main nave and aisles are covered by barrel vaults with lunettes, the crescent-shaped sections formed where a vault meets another vault or an opening. These lunettes were added in 1671. The main nave vault rests on pointed-arch pillar arcades, and the later Gothic Revival work added ribbing to parts of the interior.
Altars, furnishings, and liturgical objects
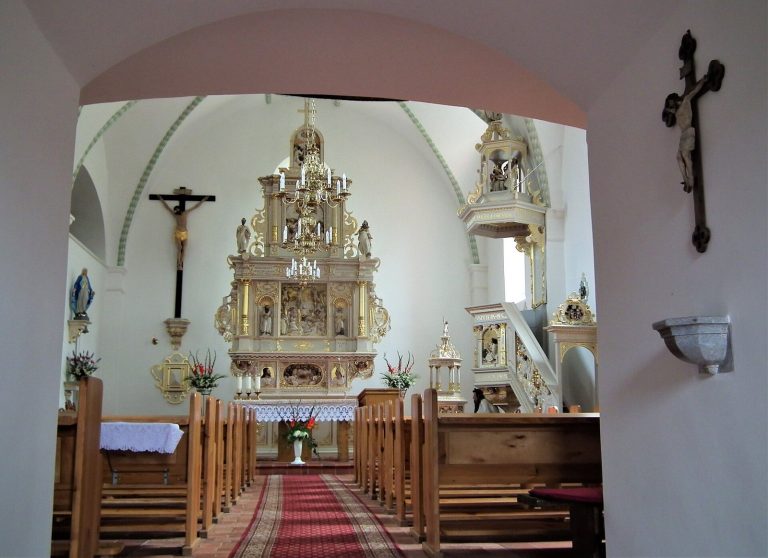
The late-Baroque high altar was commissioned by the Catholic priest Henry Schmidt in the late 1720s. Its sculpture was made by Michael Kössler of Niemodlin, while Melchior Franziskus Ansi, a painter from Falkenberg, produced the painting of the Coronation of Mary. The north aisle contains a Renaissance triptych, a three-panel altarpiece, dating from around 1600. Its central relief shows the Adoration; the side panels depict the Annunciation, the Adoration of the Magi, the Visitation, and the Circumcision, while the reverse carries scenes from the Passion.
Surviving furnishings are predominantly Mannerist and Baroque. They include a Baroque marble baptismal font, a Baroque organ case, choir stalls, a confessional, liturgical equipment, Mannerist and Baroque paintings, late-Renaissance tombstones of knights, and Baroque epitaphs commemorating members of the nobility and bourgeoisie. An organ installed in 1671 has a Rococo design, 30 stops, two manuals, and a pedal division. A bell above the choir was recast in 1833.