Crossed-dome Temple of Derbent: An Early Medieval Christian Church


Site at a Glance
- Rating
- 4.8
- Popularity
- Medium
- Country
- Russia
- Primary era
- Medieval
- External website
- Open
- Eras represented
- Classical, Medieval
- Civilizations
- Caucasian Albania
- Site type
- Religious
- Remains
- Church
On this page6 sections
History
Christian Origins
The Crossed-dome Temple of Derbent is an early medieval Christian temple in Derbent, Russia, built in the crossed-dome tradition. Its construction date remains uncertain. Estimates place it either in the fourth century or between the fifth and seventh centuries, while its plan has been compared with Christian churches of Transcaucasia from the fifth to seventh centuries.
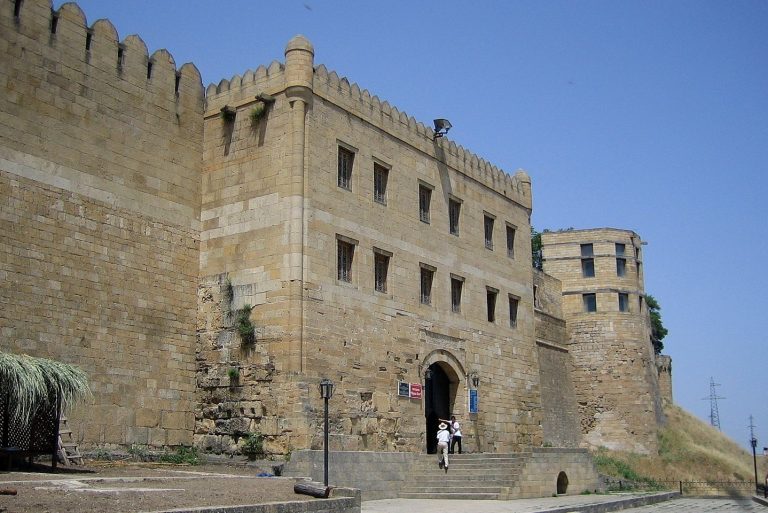
Christianity was widespread in Derbent during the early Middle Ages. The historian Movses Kaghankatvatsi described the city as the residence of the head of the Church of Caucasian Albania, the Christian ecclesiastical institution of an ancient kingdom and cultural region in the eastern Caucasus. The temple formed part of this Christian setting within the Naryn-Kala citadel, the fortified stronghold of Derbent.
Abandonment and Reuse
The building originally stood above ground but appears to have become buried over time. It was probably abandoned after Arab forces arrived in Transcaucasia during the eighth and ninth centuries. During the seventeenth and eighteenth centuries, the abandoned structure was repaired, cleared, and adapted for storing water.
Because of this later use and its underground condition, historical literature long interpreted the monument as a cistern cut into rock. Archaeological investigations subsequently identified it as a crossed-dome Christian temple rather than a reservoir built for that purpose. At a conference on 19 November 2020, the possibility of restoring its official designation from “Crossed-dome Reservoir” to “Crossed-dome Temple in the Citadel” was raised. The monument is an object of cultural heritage of federal significance in Russia and is currently an archaeological excavation.
Remains
Plan and Dimensions
The monument is a large underground structure arranged around a crossed-dome plan, in which intersecting arms form a cross and the central space is covered by a dome. A central nave meets a transverse arm, or transept, creating the principal cross-shaped layout. The building measures approximately 15 metres from west to east and 13 metres from north to south. From the floor to the top of the dome, it is about 10 metres high.
An in-wall passage measures 4.7 metres in length. Three arms of the cross have internal lengths of 4.2 metres, excluding the central section, while the western arm extends 5.6 metres. The central domed space is square, with sides of approximately 5 metres. It is 1 metre wider than the terminal arms, and the walls are recessed by 0.5 metres on each side, producing a complex central form.
Construction and Surviving Features
The central space was covered by a dome approximately 5 metres in diameter. The dome is partially destroyed and appears to have been rebuilt during the late medieval period. A window remains high in the western wall, providing one of the recorded openings in the structure.
Archaeological examination showed that the monument was built from large, carefully hewn blocks joined with lime mortar. It was not originally carved out of the surrounding rock, as earlier interpretations had proposed. Fragments of a light plaster coating survive on the surfaces, providing evidence for the original treatment of the interior or exterior masonry.