Reinli Stave Church: A Medieval Wooden Church in Norway


Site at a Glance
- Rating
- 4.7
- Popularity
- Low
- Country
- Norway
- Primary era
- Medieval
- External website
- Open
- Eras represented
- Medieval
- Civilizations
- Norwegian
- Site type
- Religious
- Remains
- Church
On this page6 sections
History
Reinli Stave Church is a medieval stave church in Norway, built around upright timber posts that support its structural framework. Its precise date is uncertain, but it is generally placed in the late thirteenth or early fourteenth century and was certainly standing by 1327. The church may be the third Christian building on the site, which has a long religious tradition in Valdres.
Early churches and the medieval building
The first written reference to a church at Reinli is connected with King Olaf II Haraldsson, later known as Saint Olaf, during his journey through Valdres in 1023. Tradition says that he visited the site, where a pagan temple may previously have stood. Neither the temple tradition nor the king’s visit has been confirmed archaeologically. Excavations beneath the church floor in 1971 and 1972 revealed remains that may belong to two earlier churches, along with coins from the reign of Haakon IV, who ruled Norway from 1217 to 1263.
The earliest Christian building may have been a wooden post church erected in the early eleventh century. Archaeological evidence indicates that it burned before the present church was constructed. The surviving building has commonly been dated to the late thirteenth or early fourteenth century, although scientific dating has produced several results. Some logs date to around 1190, while other beams date to 1225 and 1272. Dendrochronological interpretations have also placed parts of the church after 1326. The structure may therefore contain reused timber from an earlier building or may have been substantially rebuilt after the fire.
Local tradition attributes the church’s erection or completion to Sira Thord, a medieval clerical figure. He is believed to be buried beneath the southern entrance. An inscription near that portal states that Sira Thord completed the church and asks for a Pater Noster, the Lord’s Prayer.
Alterations and preservation
The church was probably remodeled several times during the Middle Ages and was altered again in the seventeenth and eighteenth centuries. In 1734, plans were made to demolish it and build a new church at Bagnsmoen for Reinli and Bagn. Protests from Reinli led to the stave church’s preservation, while a new church was built at Bagn and became the parish’s principal church. An exterior restoration in 1880 added crucifixes and dragon heads that were not shown in a drawing made by G. A. Bull around 1855. The interior was altered in 1884 and 1885.
During twentieth-century discussions about the church’s future, its age, small size, and limited suitability for modern heating and lighting contributed to the decision to retain it as a museum. Reinli Chapel was built across the road in 1965 and took over as the parish church. The stave church became the former church of Reinli parish, within the Valdres deanery of the Diocese of Hamar, and has since been used for special summer occasions. Restoration work followed in 1976 and 1977. The building is an automatically protected Norwegian cultural-heritage site.
Remains
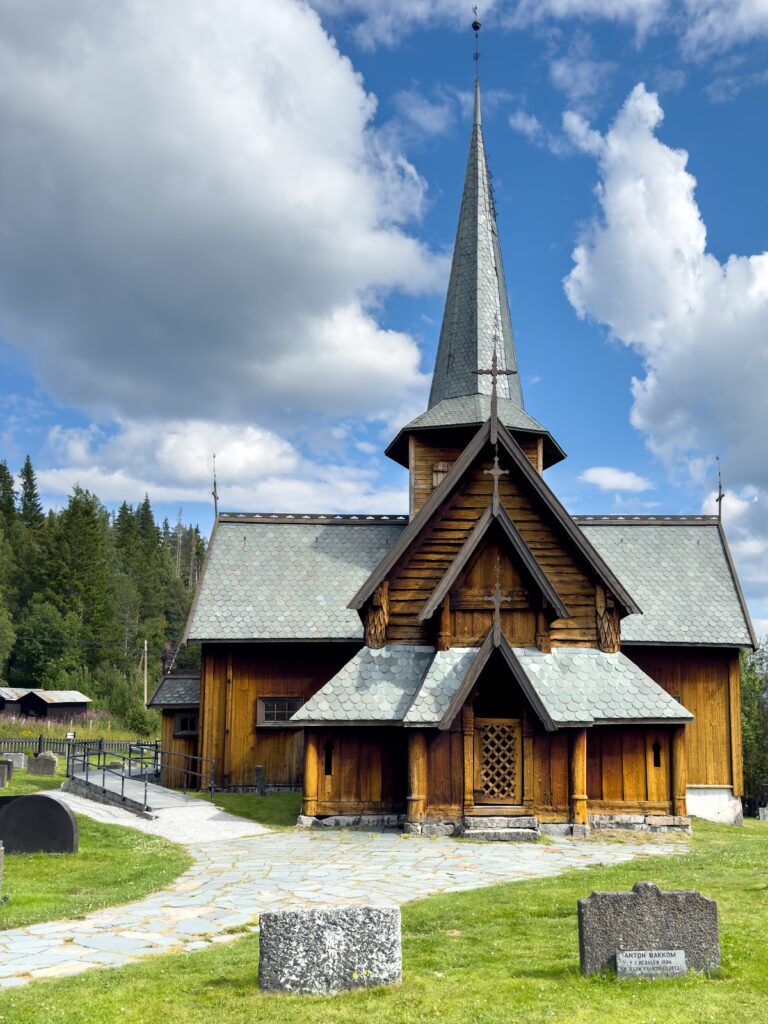
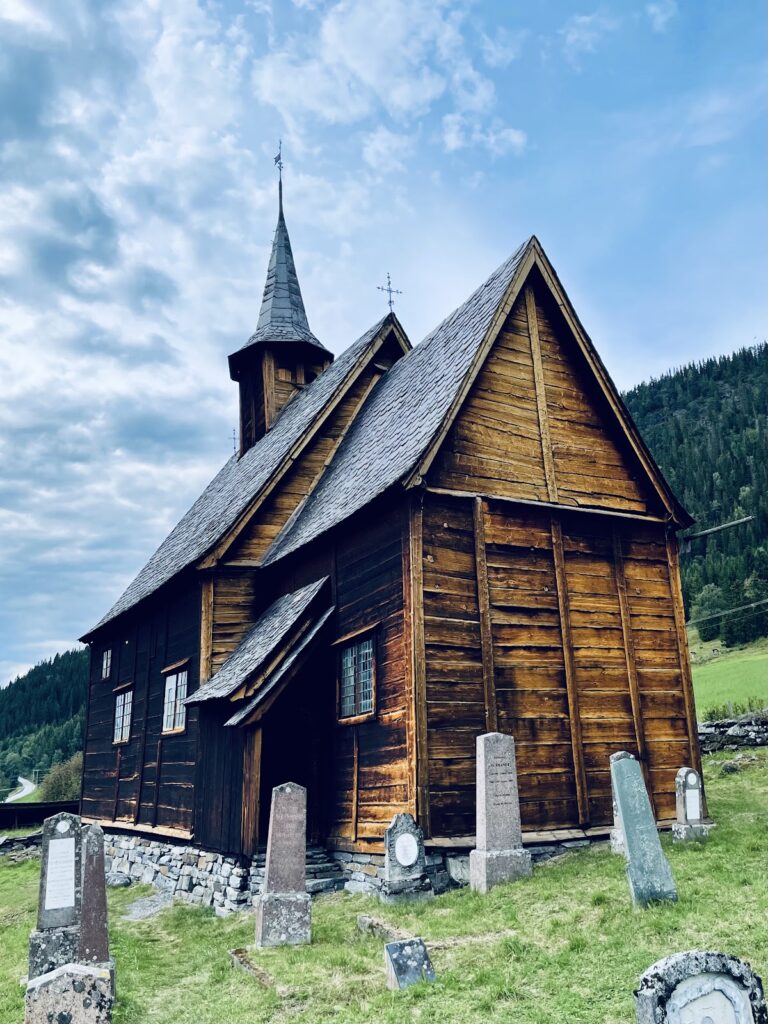
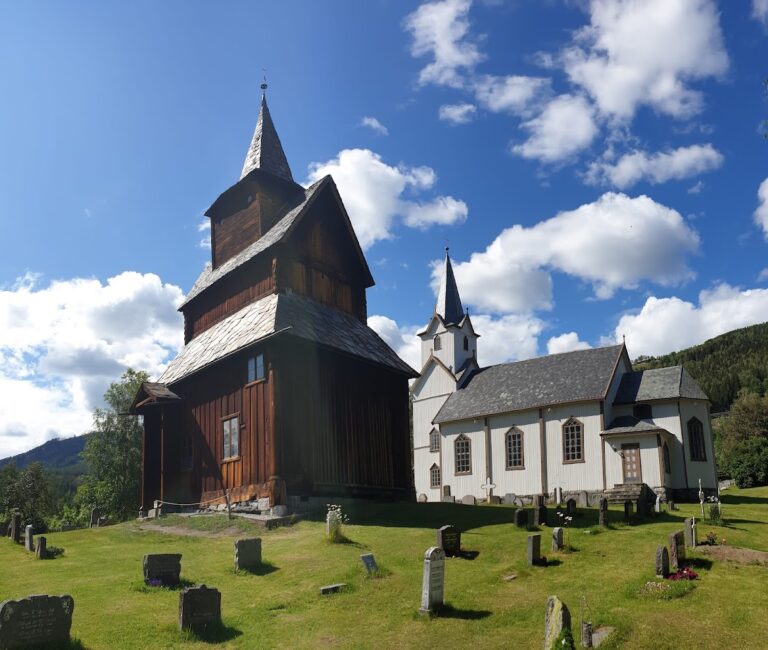
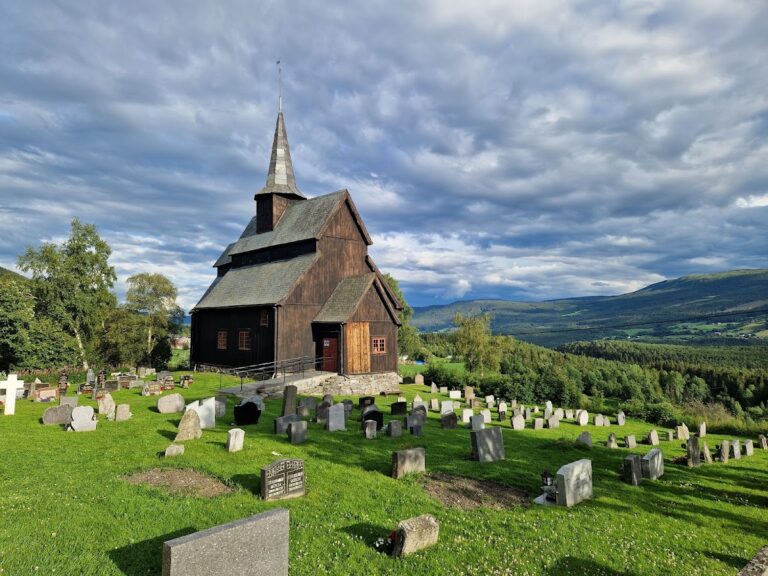
Reinli Stave Church is a brown wooden long church with a capacity of about 70 people. Excluding the apse, it measures approximately 11.5 by 5.6 metres, with a nave and choir of equal width. An open corridor runs around all four sides beneath a much lower roof. Its walls contain narrow, elongated openings that provide ventilation. A raised gable roof carries a small central tower on the nave ridge, which serves as a bell tower. The timber structure retains substantial medieval characteristics, while later work has affected its exterior and interior form.
Structural arrangement
Four corner posts in the nave support the roof structure, and two further corner posts support the choir roof. The choir ends in a semicircular apse believed to be later than the rest of the building. The church has a principal western entrance, a southern nave entrance, and another southern entrance serving the choir. Their pilasters carry Gothic-style decoration. The surrounding corridor, lower roof, ventilation openings, and elevated central roof structure give the building its distinctive architectural arrangement.
Medieval furnishings and exterior evidence
The church preserves an approximately 1300 Gothic altarpiece that also functions as a reliquary, a container or shrine for relics. Its principal subject is the Ascension of Jesus. The altarpiece originally housed an image of the Virgin Mary beneath a canopy-like crown, similar to the image at Hedalen Stave Church; that image is now held in the University of Oslo’s Collection of Antiquities. A Romanesque baptismal font carved from soapstone is also preserved among the church’s medieval furnishings.
An old pillory stands outside the church. It is a surviving reminder of a former legal practice, although its use was formally abandoned on 17 May 1845 after the medieval law governing it was changed.