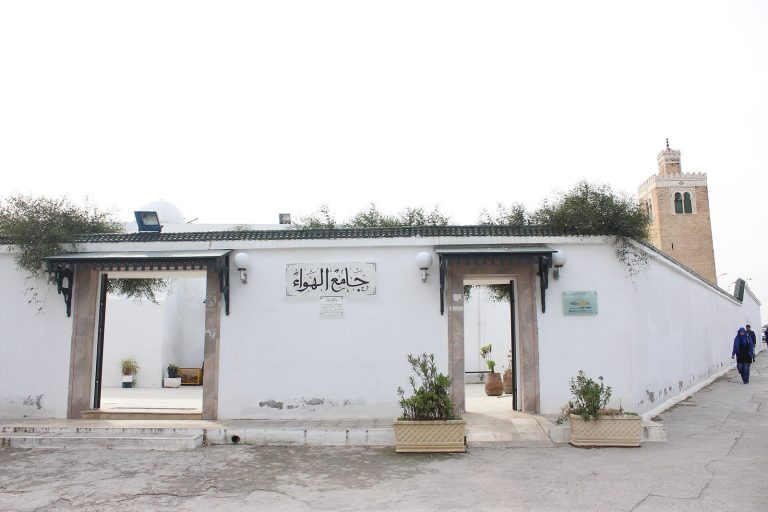
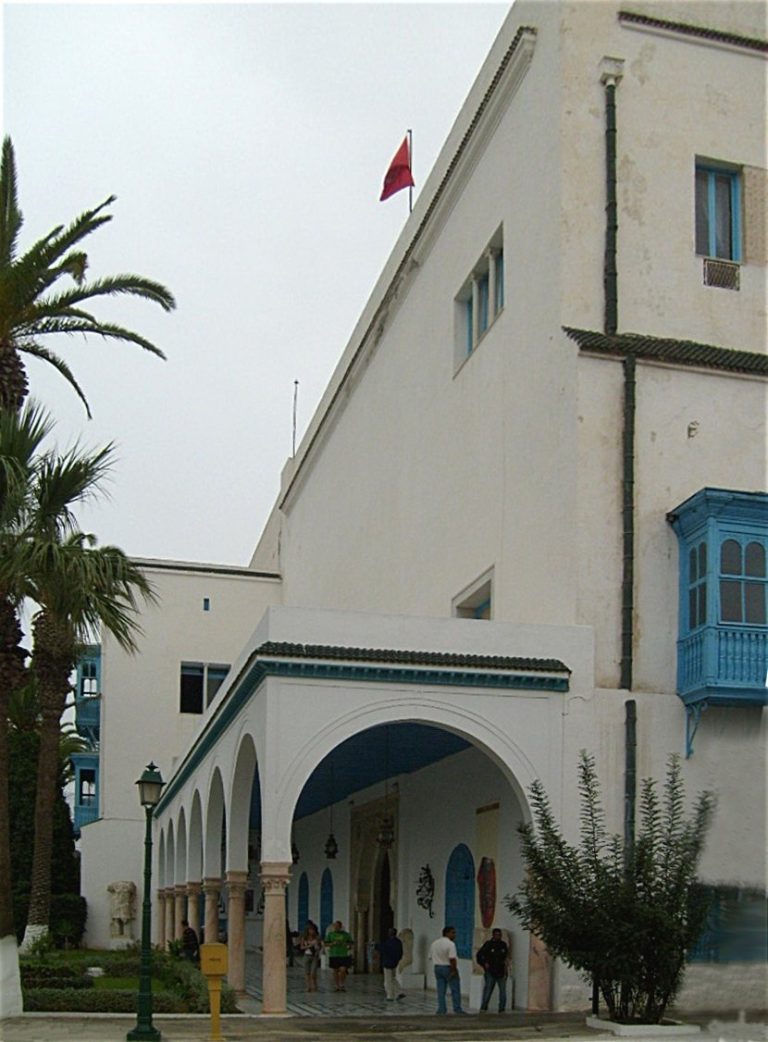
Hammouda Pacha Mosque: A Muradid Hanafi Mosque in Tunis
Site at a Glance
- Rating
- 4.6
- Popularity
- Low
- Country
- Tunisia
- Primary era
- Early Modern
- External website
- Open
- Eras represented
- Early Modern
- Civilizations
- Ottoman
- Site type
- Religious
- Remains
- Mosque
On this page9 sections
History
Hammouda Pacha Mosque is a seventeenth-century mosque in Tunis, Tunisia, built in 1655 by Hammouda Pacha Bey of the Muradid dynasty, the ruling house of Tunis during that century. Its predominantly Ottoman architectural character incorporates local Tunisian and Andalusian elements. It was the second mosque built in Tunis for the Hanafi rite, one of the Sunni Islamic legal traditions associated in Tunis with the Ottoman ruling establishment.
Muradid foundation
Construction ended during Ramadan in 1655. The endowment supporting the mosque was constituted in 1657, in the presence of the jurist Abu al-Abbas Ahmad Lafluf and the mosque’s first preacher, the mufti Muhammad al-Ansari.
The mosque was placed beside the Sidi Ben Arous zawiya, a religious lodge associated with Islamic teaching and devotion, and close to markets and Hammouda Pacha’s residence. It also stands only a few metres from the Zaytuna Mosque, a major centre of Maliki scholarship. The location appears to have supported the Hanafi rulers’ religious and political presence alongside the Maliki establishment connected with Zaytuna.
Dynastic and religious associations
Hammouda Pacha built the mosque’s mausoleum for himself. After its restoration on 16 November 1928, it became the burial place of Murad I, founder of the Muradid state, who died in 1631; Hammouda Pacha, who died in 1666; and his sons Murad II, who died in 1675, Muhammad al-Hafsi, who died in 1686, and Hasan. The burials also include sons of Murad II, among them Muhammad Bey, founder of the Sidi Mahrez Mosque, who died in 1696.
The mosque became associated with the conclusion of Tunisian marriage contracts, a practice also linked with the Sahib al-Tabi Mosque, the Sidi Mahrez Mosque and its zawiya, and the Sidi Ibrahim al-Riahi zawiya. Under the Hanafi rite, non-Muslims may enter the mosque outside prayer times. Marriages and circumcisions have taken place there in the presence of guests from different confessions.
Protection and identification
Hammouda Pacha Mosque was designated a classified historical monument on 13 March 1912 and is an official historical monument in the Medina of Tunis. It should be distinguished from another Hammouda Pacha Mosque on Kasbah Street, built later by Hammouda Pacha al-Husseini, who ruled Tunis from 1782 to 1814. That later building is not the mosque founded by the Muradid ruler in 1655.
Remains
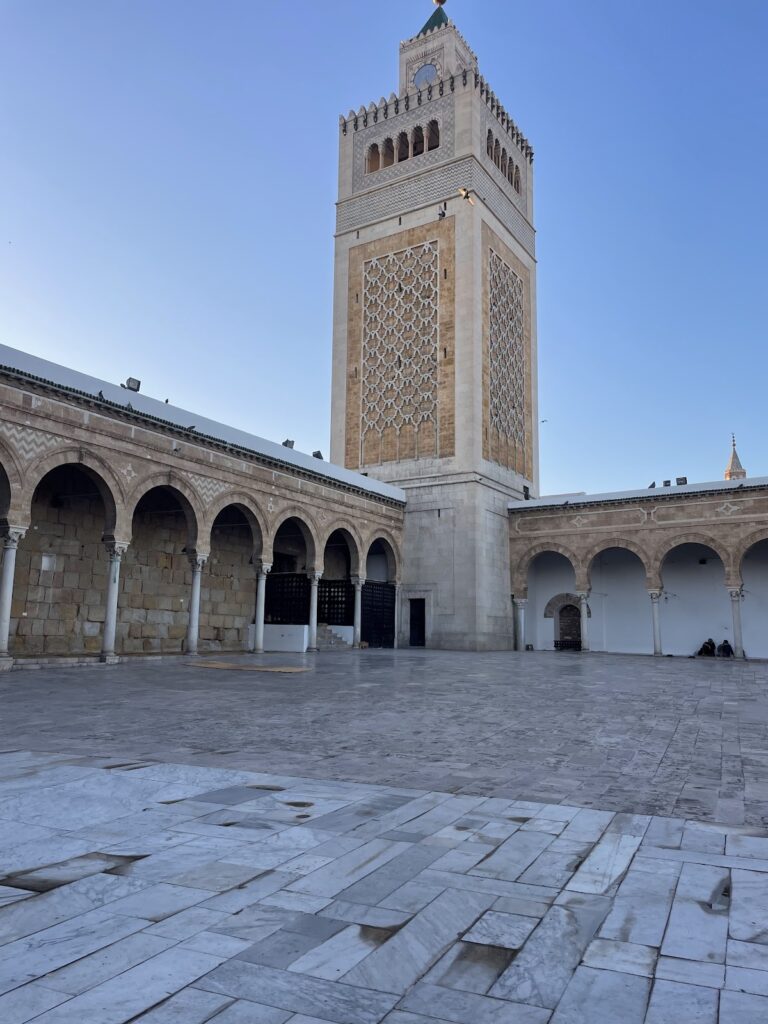
Hammouda Pacha Mosque stands at the junction of Sidi Ben Arous Street and Kasbah Street, beside the Sidi Ben Arous zawiya, at approximately 23 metres above sea level. Its plan combines three courtyards with a prayer hall, porticoes, an octagonal minaret, and a mausoleum. Four entrances serve the complex: two open onto Sidi Ben Arous Street, one onto Kasbah Street, and one onto Souk al-Balaghiya Street.
Courtyards and prayer hall
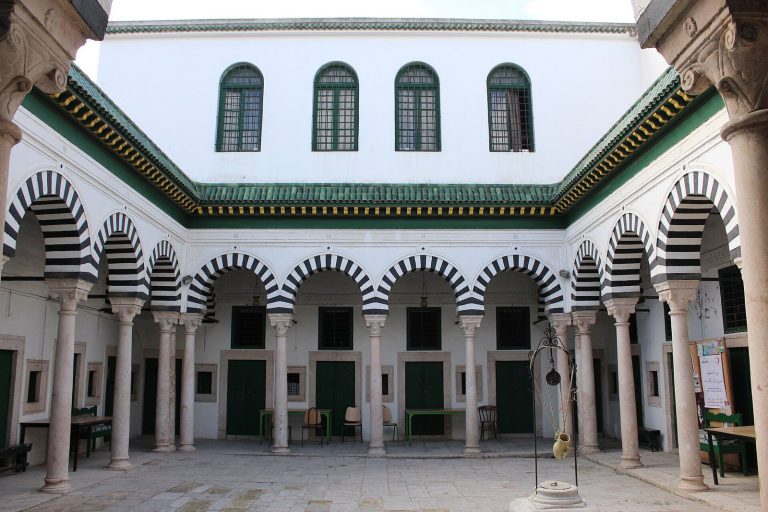
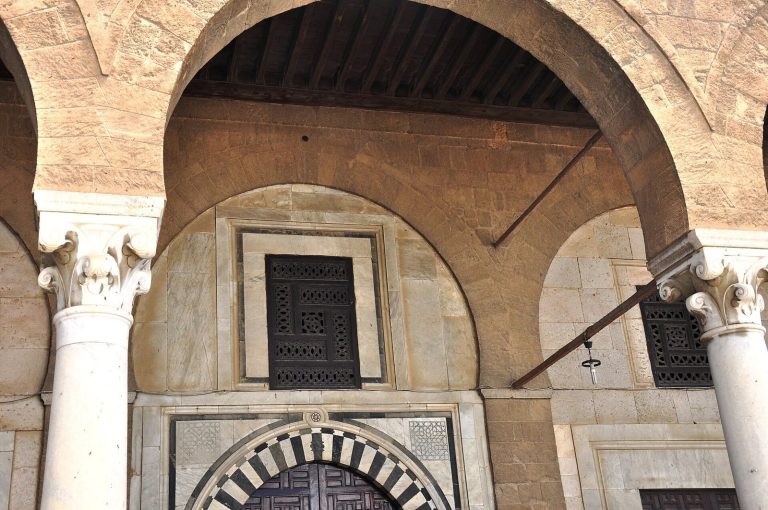
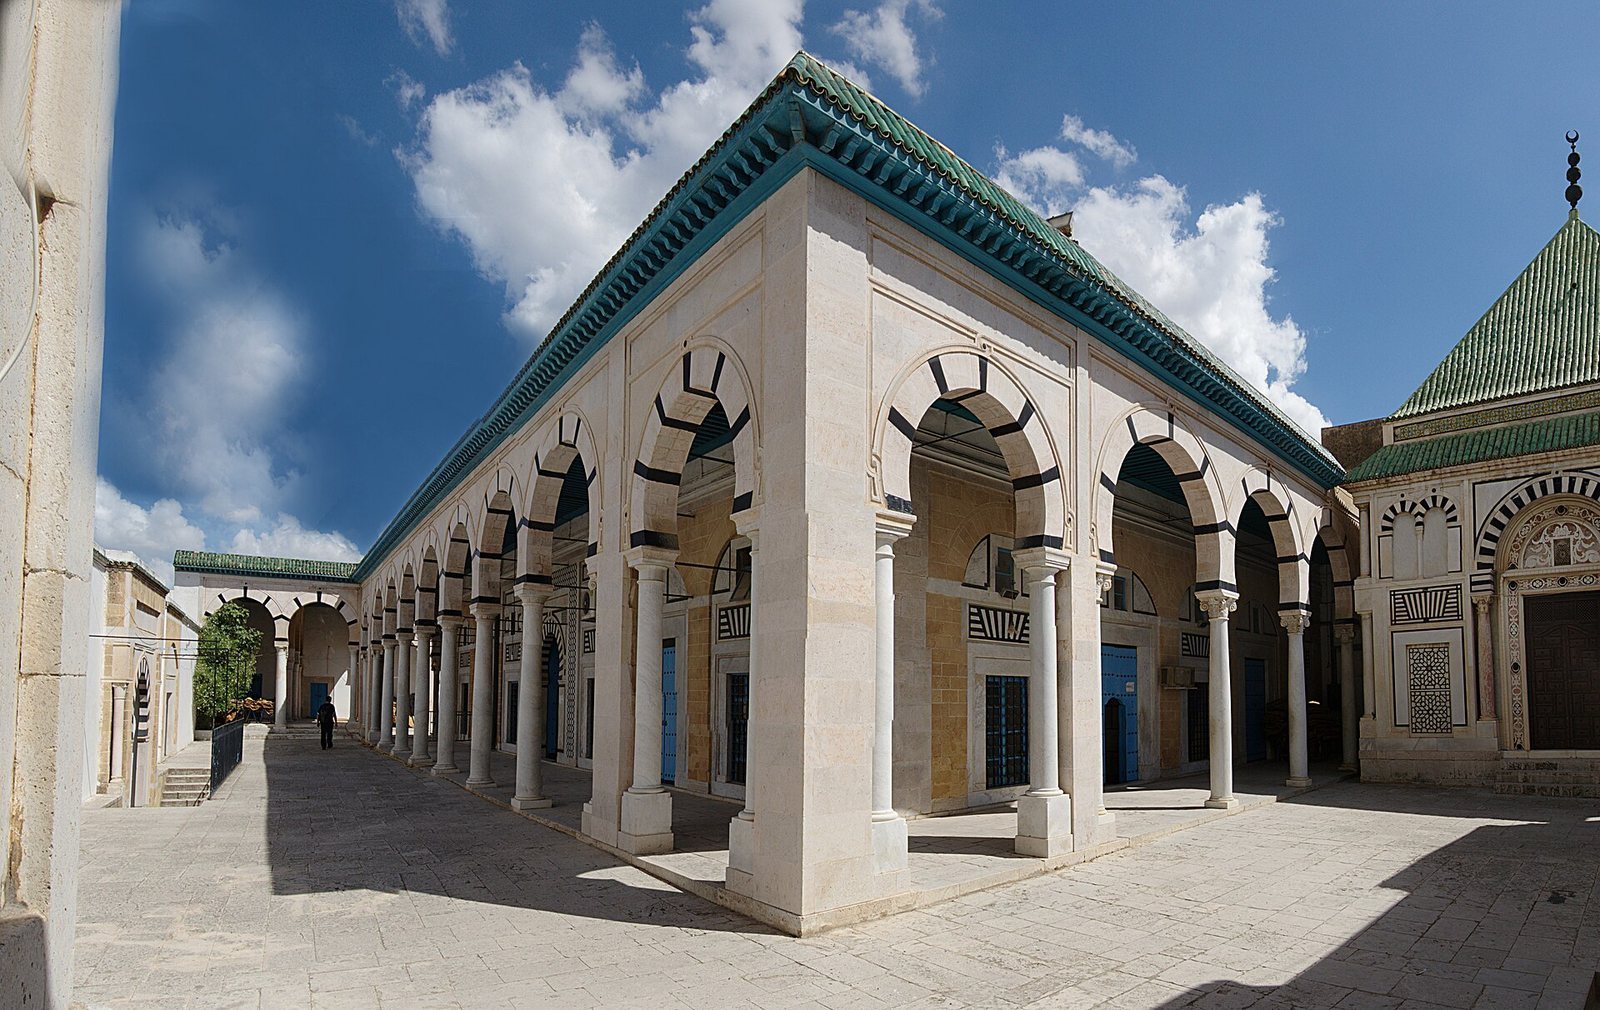
The entrances lead into three courtyards, including an eastern courtyard with a mihrab used during the summer. Porticoes, or roofed galleries supported by columns and arches, surround the prayer hall on its eastern, western, and northern sides. Their horseshoe-shaped arches rest on marble columns with ornamental neoclassical capitals.
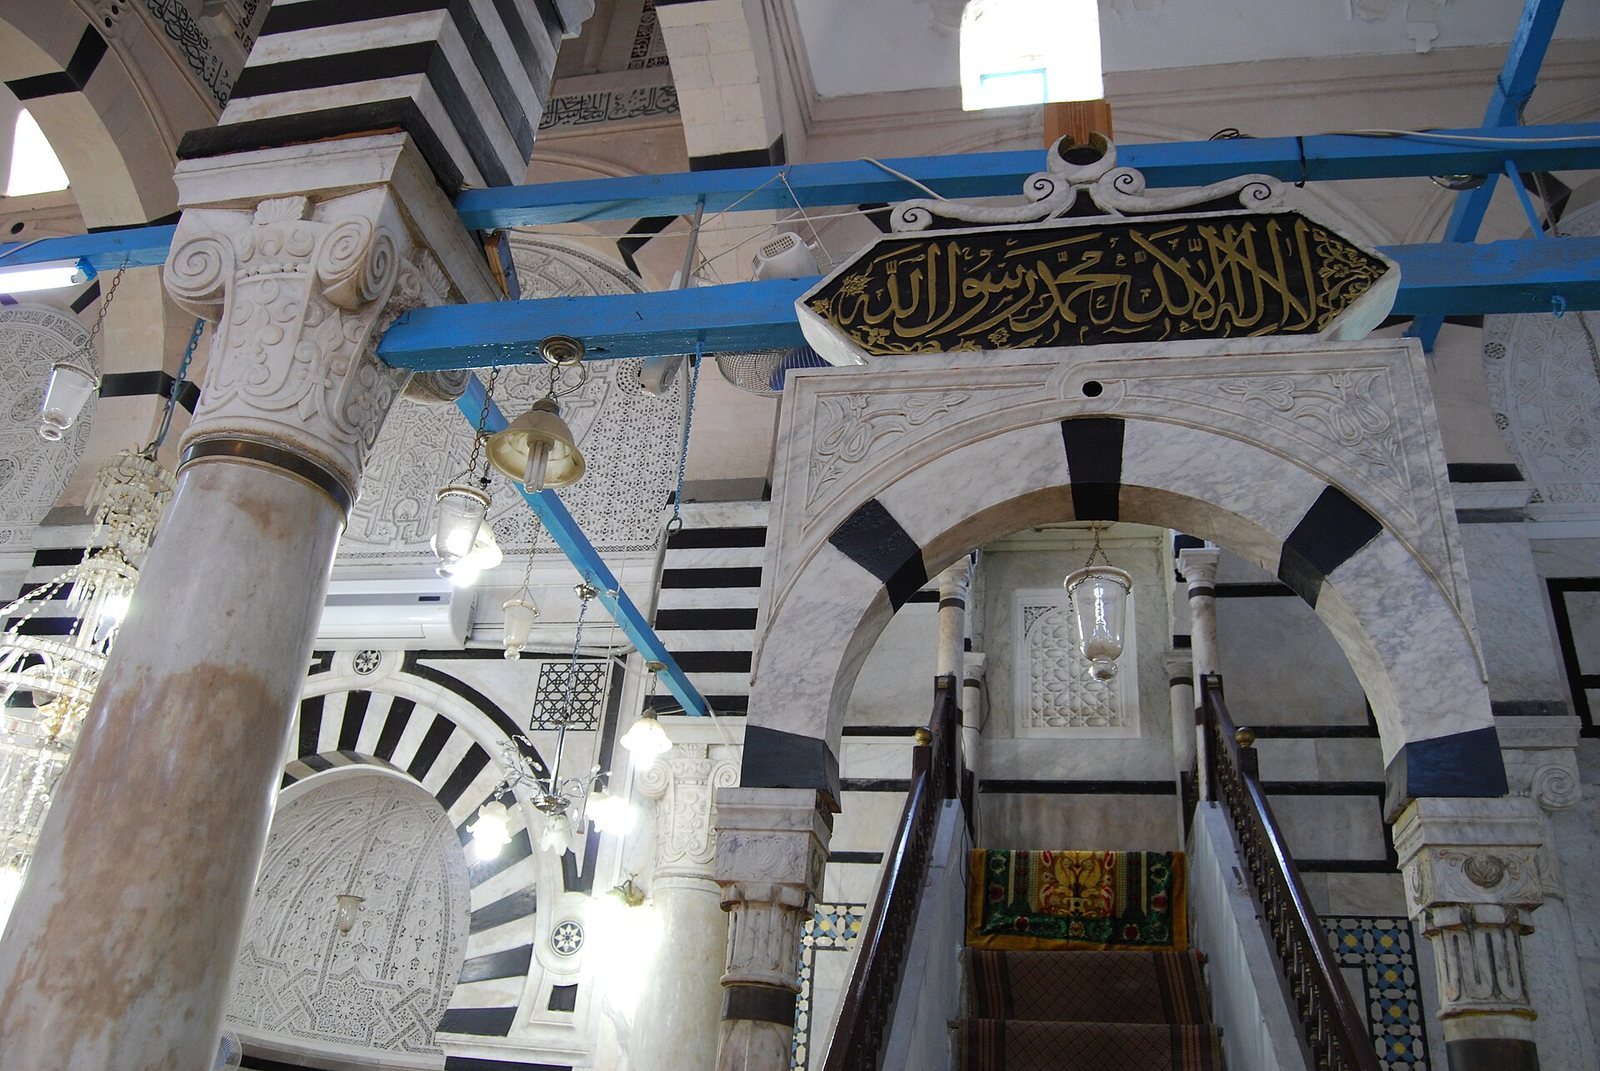
The rectangular prayer hall measures approximately 24 by 17 metres. Forty-eight columns with curved shafts support its arcades, dividing the interior into seven naves and five bays. The central nave is wider than the others, and all the naves run perpendicular to the qibla wall, the wall oriented toward Mecca. Doors and windows open broadly toward the courtyards and are framed with finely carved marble. Their decoration includes alternating white and black radiating elements, while floral motifs articulate the door surrounds.
Barrel vaults cover the ceilings. Marble panels line the walls and give way to sculpted plaster decoration on the arch tympana, the wall surfaces enclosed by the arches. The mihrab, a prayer niche marking the direction of Mecca, is faced with marble panels and sculpted plaster. The three-courtyard arrangement and marble-clad mihrab contribute to the mosque’s Ottoman-inspired character.
Vertical and funerary structures
Octagonal minaret
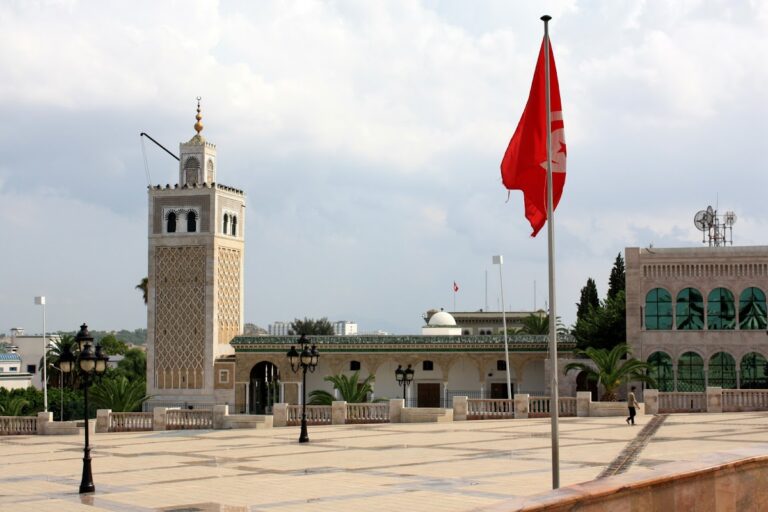
The slender minaret rises at the northwestern corner. It has an octagonal shaft, a balcony, and a pyramidal crown covered with green tiles. The octagonal form appears in Ottoman-period mosques and is also associated with examples in Turkey, Egypt, and the Levant. It has alternatively been connected with Andalusian influence, with the minaret of Almeria cited as a partial comparison.
Muradid mausoleum
The mausoleum occupies the right-hand courtyard. Its form and decoration resemble those of the mausoleum of Youssef Dey, a seventeenth-century military and political ruler of Tunis. Its pyramidal dome, covered with green tiles, reflects Andalusian influence. The structure later inspired the design of President Habib Bourguiba’s mausoleum in Monastir.
Broad windows fitted with richly worked iron grilles open onto the courtyard. This arrangement reduces the conventional separation between secular and sacred space and is described as unusual in Tunisian religious architecture.