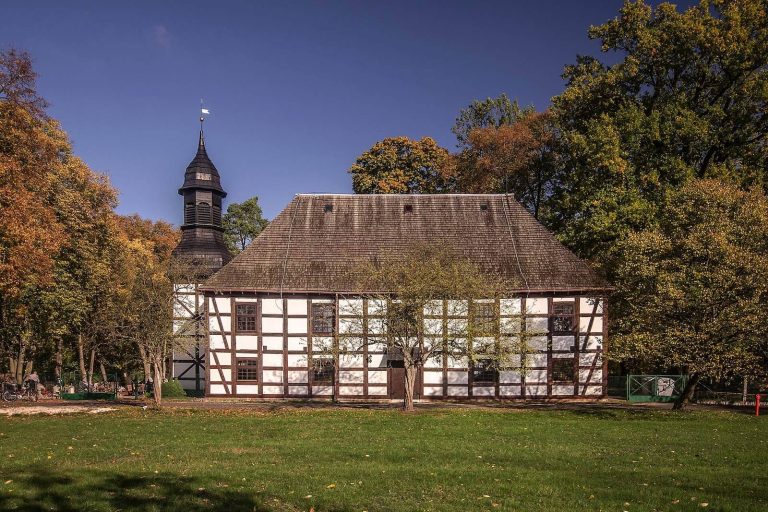
Saint John the Baptist church in Gołkowice: A Historic Wooden Church in Poland
Site at a Glance
- Rating
- 4.7
- Popularity
- Very Low
- Country
- Poland
- Primary era
- Early Modern
- Eras represented
- Early Modern
- Civilizations
- Holy Roman Empire, Kingdom of Prussia
- Site type
- Religious
- Remains
- Church
On this page7 sections
History
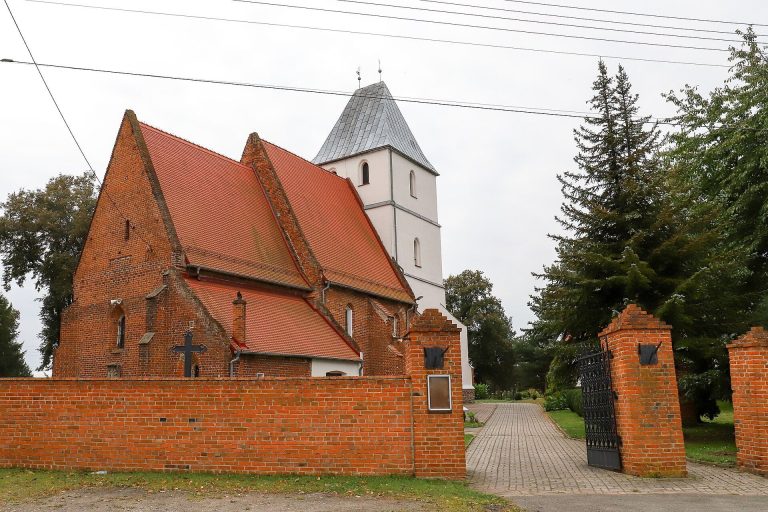
Saint John the Baptist church in Gołkowice is a wooden church in Poland, built in 1766–1767 on the site of an earlier church and initially used as an Evangelical place of worship. Count Ernest von Götz funded its construction. The building is protected as a historic monument in Poland, where it was entered in the register under number 809/64 on 16 April 1964.
Earlier Church and Reformation
A wooden church is traditionally said to have stood at Gołkowice as early as the Middle Ages. During the sixteenth century, the church passed into Protestant hands, establishing the religious background for the construction of the present building.
The Eighteenth-Century Church
The current church was erected in 1766–1767 as an Evangelical place of worship. An altar dating from 1450–1480 was restored in 1933 by Lukas Mrzyglód, the conservator from Nysa. It was later transferred to Opole Cathedral in the 1970s.
Postwar Use and Repairs
After the end of the Second World War, Catholics took over the church. It now functions as a Roman Catholic filial church, meaning a subordinate church attached to and served by a parish church, and belongs to the Parish of the Holy Trinity and Our Lady of the Rosary in Byczyna.
The church was damaged during the July 1997 flood known as the “flood of the century.” Water inundated the presbytery, the area around the main altar reserved for clergy and principal liturgical functions, and caused the floor to collapse. Major repairs were delayed for many years. The roof shingles were repaired in the early 1990s and thoroughly cleaned in 2013.
Remains
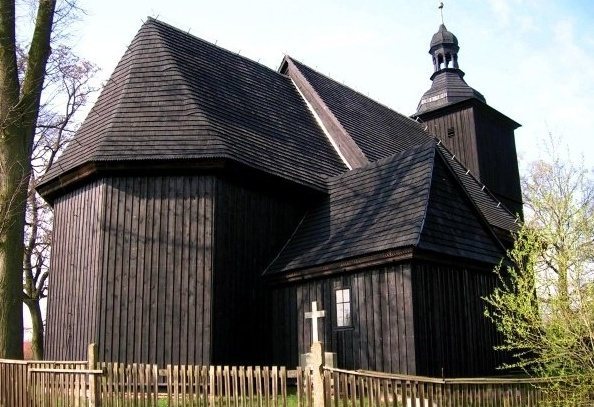
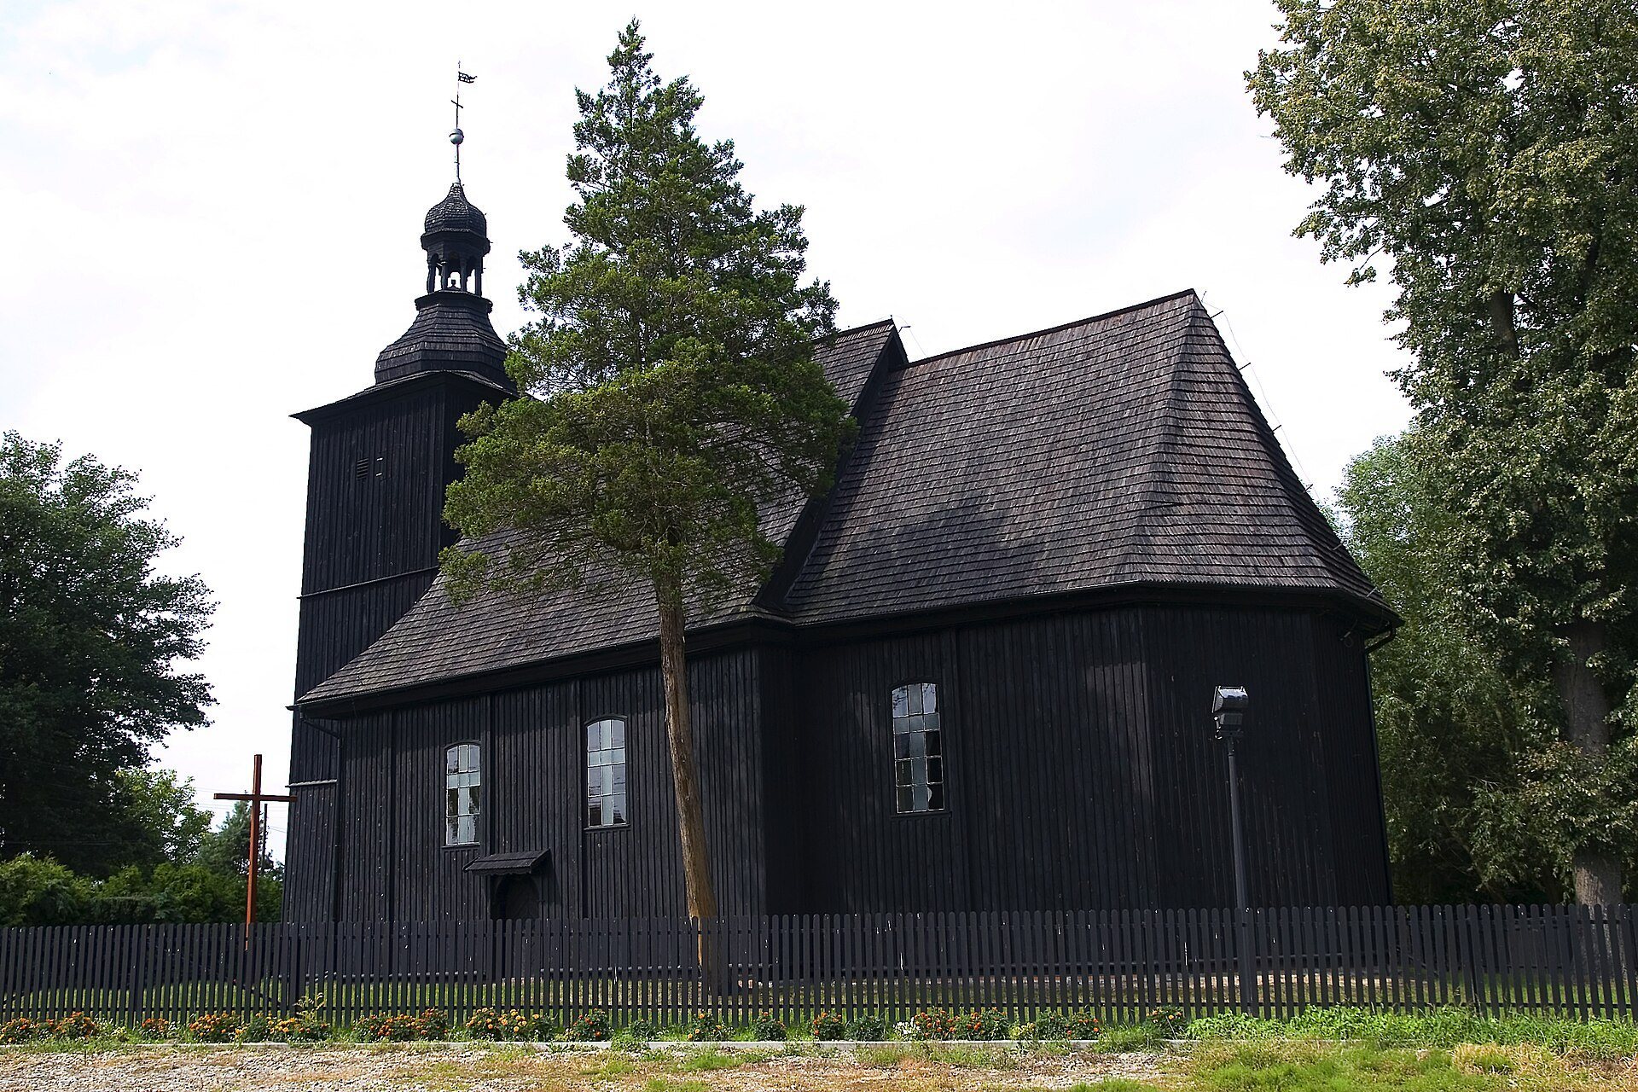
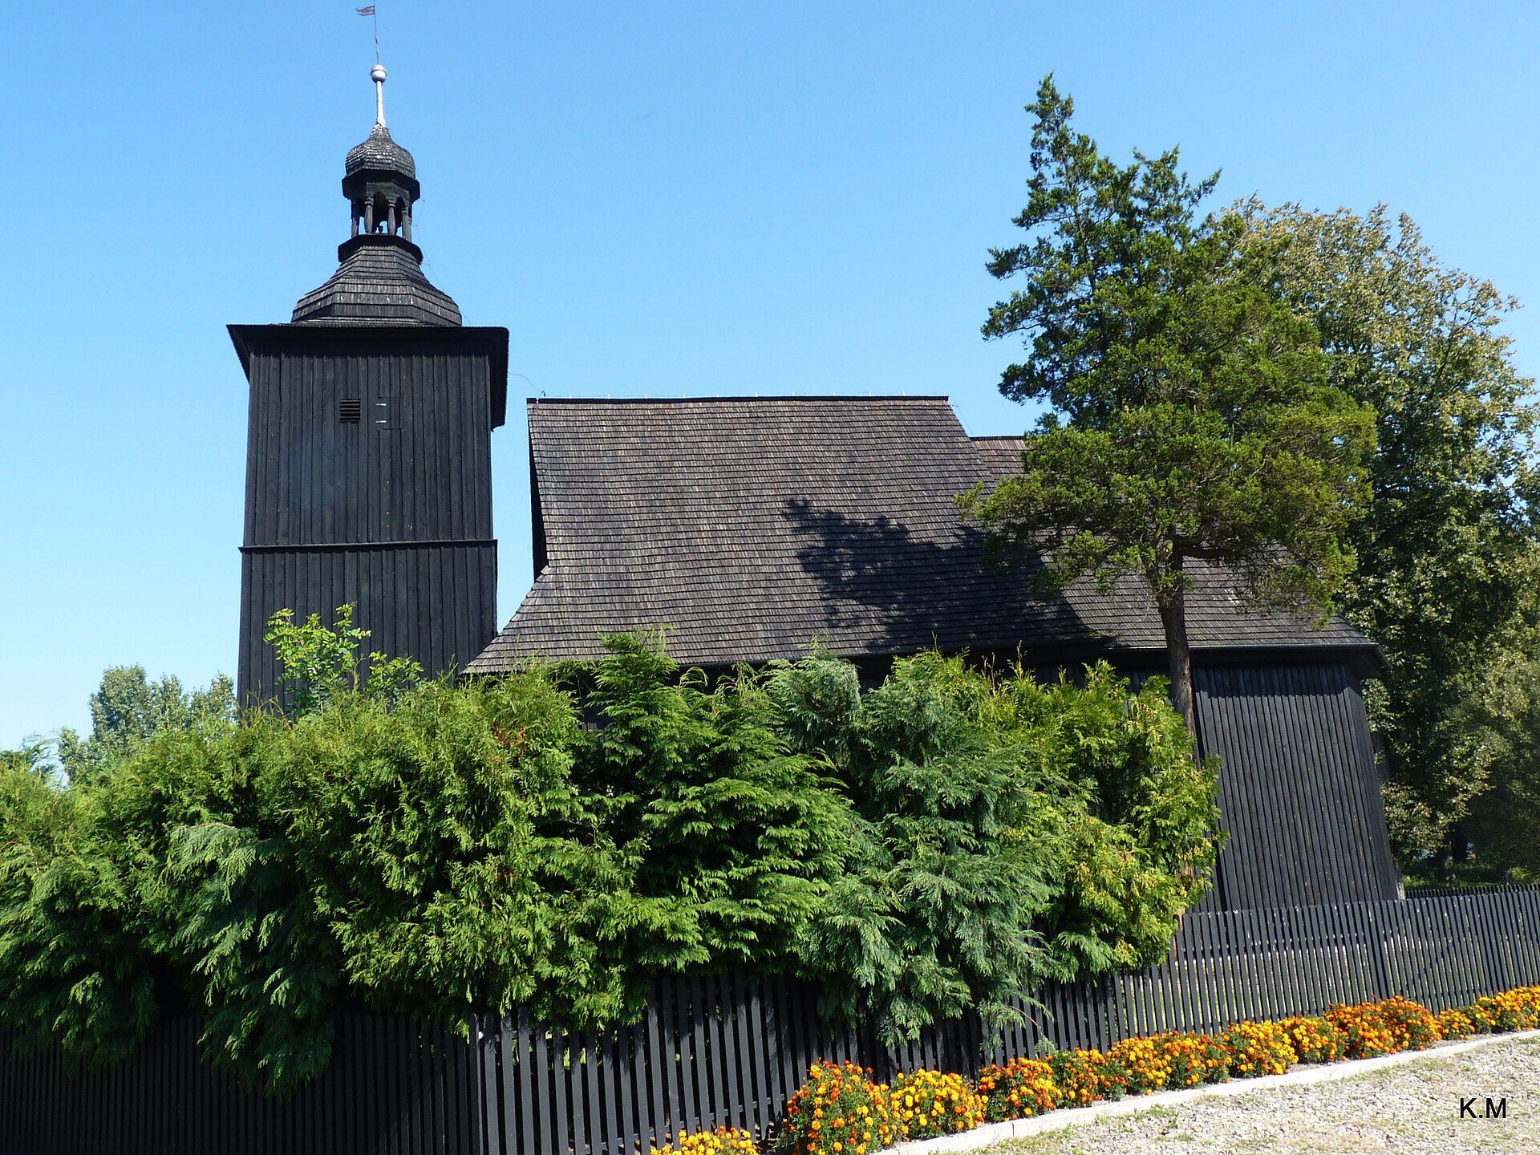
The surviving church is an oriented wooden building, aligned along a traditional east–west axis, with log walls resting on a brick foundation. Its main entrance is marked by a square tower, while the interior is arranged around a nave, a three-sided presbytery, and an adjoining rectangular sacristy.
Building and Roofs
The tower uses post-supported construction, with its weight carried by upright posts rather than resting entirely on the church walls. It is topped by a bulbous cupola, a rounded swelling roof form, and a lantern. The roofs are covered with shingles and have saddleback forms. The sacristy is distinguished by its three-pitched roof, and the interior ceilings are flat. A beam across the opening between the nave and presbytery bears the date 1766, while a wrought-iron, flag-shaped finial carries the date 1767.
Interior Furnishings
The main altar was made by Jan Sternberg in 1768. The church also retains a seventeenth-century folk-style pulpit and a music gallery supported by two posts, with Rococo decoration on its parapet. An organ case, the architectural enclosure around an organ’s pipes, dates from the early eighteenth century.
Among the other historic furnishings is a baptismal angel holding a shell and bearing the Frankenberg family coat of arms, dated 1768. A patron’s pew belongs to the first half of the eighteenth century, while additional pews date from the eighteenth century. Two baptismal fonts are present, one from the transition between the eighteenth and nineteenth centuries and the other from the first half of the nineteenth century. The furnishings also include a Gothic triptych, an artwork made of three connected panels, together with epitaphs made by Karol Magnus von Götz and Gottlieb Lipiński.