Basilica of Saint Mary: Alicante’s Oldest Active Church


Site at a Glance
- Rating
- 4.5
- Popularity
- Medium
- Country
- Spain
- Primary era
- Medieval
- External website
- Open
- Eras represented
- Medieval, Early Modern
- Civilizations
- Crown of Aragon, Spanish
- Site type
- Religious
- Remains
- Basilica
On this page18 sections
History
The Basilica of Saint Mary is a Roman Catholic church in Alicante, Spain, dedicated to Saint Mary of the Assumption and built in the Valencian Gothic tradition between the fourteenth and sixteenth centuries. Regarded as the oldest active church in the city, it belongs to the Diocese of Orihuela-Alicante and stands on the site of Alicante’s former main mosque, built during Muslim rule.
From mosque to Christian church
In 1248, Alfonso X of Castile, the thirteenth-century king known as “the Wise,” converted and dedicated the mosque as a Christian church during his second stay in Alicante. The present building emerged later, when construction began in the fourteenth century. Builders associated with the Morella school, a medieval architectural tradition linked to the town of Morella in the Valencian region, supervised the work, including Vicente Cubells and Rufes. The main construction was completed around the transition between the fourteenth and fifteenth centuries.
The church’s subsequent development reflected changing religious and civic ambitions. The presbytery, the part of a church surrounding the main altar, burned on 31 August 1484. Its destruction led to the most important reforms undertaken after the original construction. During the sixteenth century, side chapels and a chapter house were added in preparation for a proposed elevation to collegiate-church status. A chapter house traditionally served a religious or collegiate community for meetings and administration, but the intended status was ultimately granted to the Church of Saint Nicholas of Bari instead.
Damage, expansion, and Baroque reform
The church suffered damage during military attacks in the early modern period. French troops damaged it in 1691, followed by further damage from English troops in 1709. Construction of the northern tower was completed in 1713, giving the facade two towers built in different periods. The municipal council commissioned a new main portal between 1721 and 1728 and ordered Alicante’s coat of arms to be included. Its design is attributed either to Juan Bautista Borja or to Laureán Villanueva.
The presbytery was remodelled between 1751 and 1754 according to designs by José Guillén and José Puerta. During the eighteenth century, the church acquired a partly Baroque character, with dramatic ornament later complemented by the lighter and more elaborate decoration associated with the Rococo style. The Marian furnishings of this period included a statue made by Pascual Valentín in 1760 and 1761, together with a tabernacle designed by him in 1766.
War, restoration, and basilica status
During the Spanish Civil War, an assault mutilated an eighteenth-century image of the Immaculate Conception, destroyed the organ and the Renaissance baptismal font, and led to a bonfire of some altars in the adjacent square. From 1936 to 1939, the church was used as a military storehouse. Restoration began in 1995, addressing the survival and interpretation of a building shaped by medieval construction, early modern additions, wartime damage, and later conservation.
In 1983, the church was declared a national historic-artistic monument and a Spanish Property of Cultural Interest in the monument category. Pope Benedict XVI granted it the status of a minor basilica on 2 March 2006. This is a special papal designation for a church and is distinct from both ordinary local churches and major basilicas. The elevation was proclaimed during a solemn Mass on 25 March 2007 by Rafael Palmero Ramos, then bishop of the Diocese of Orihuela-Alicante, after Alicante’s municipal authorities had petitioned the Holy See.
Remains
The church is an oriented, single-nave building without a transept. Its nave extends through six bays, while chapels connected along both sides between the buttresses create spaces resembling traditional aisles. The building ends in a five-sided polygonal apse, the terminating section of a church that is often polygonal or semicircular. Medieval Gothic construction forms the core of the surviving structure, while later towers, portals, chapels, furnishings, and decorative work record successive alterations.
Facade and exterior structure
Towers and facade
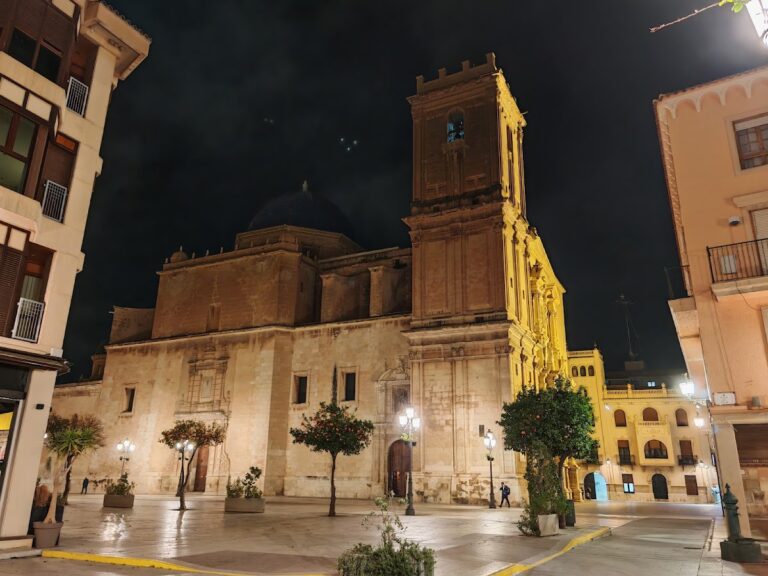
The facade is marked by two towers that appear similar but differ in both form and date. One has an unusual L-shaped plan and belongs to the fourteenth century. The other is rectangular and was completed in 1713. The southern tower reaches 24.5 metres in height, providing a measurable example of the church’s vertical exterior elements and of the way medieval and eighteenth-century work coexist in the facade.
Main portal
The main portal, commissioned by Alicante’s municipal council and built between 1721 and 1728, is a Baroque-Rococo composition. Its upper niche contains a statue of the Virgin Mary, and the sculptural ensemble is attributed to Juan Bautista Borja. Alicante’s coat of arms was included at the council’s request, linking the entrance design to the city that commissioned it.
Apse and presbytery
Vault and high altar
The apse vault has a star-shaped form and bears the coats of arms of Castile and Aragon. Within the presbytery stands an eighteenth-century gilded Rococo high altar, accompanied by iron grilles in the side arcades made by José Nallola. The arrangement reflects the eighteenth-century remodelling of the sanctuary, whose architectural history reaches back to the fire of 1484.
Marian sculpture and tabernacle
A statue of the Virgin Mary made by Pascual Valentín in 1760 and 1761 occupies the niche above the high altar. Its head came from an older seventeenth-century sculpture, joining an earlier element to the eighteenth-century image. Valentín also designed the 1766 tabernacle, the container used in a Catholic church to house consecrated hosts. Agustín Espinosa gilded the tabernacle.
Chapels and devotional images
Chapel of the Immaculate Conception
The Chapel of the Immaculate Conception is a sixteenth-century Renaissance chapel with a coffered barrel vault. A coffered vault is divided into recessed panels, while a barrel vault forms a continuous semicircular or segmental ceiling. The chapel contains an eighteenth-century sculpture of the Immaculate Virgin by José Esteve Bonet and a painting dated 1765 by Antonio Villanueva, which depicts the church fire of 1484.
Baptismal chapel
The baptismal chapel contains a white Carrara-marble font made in Italy in the sixteenth century and attributed to the school of Michelangelo. The church’s seventeenth-century organ was installed above the Chapel of Saints Cosmas and Damian, early Christian physician saints traditionally associated with healing. The organ and the font were destroyed during the Spanish Civil War, part of the damage that altered the church’s interior fabric.
Other images
A fifteenth-century statue of the Virgin and Child occupies a niche near the main entrance. Another niche, opposite the entrance to the sacristy, contains an image of Saint Vincent Ferrer, a fifteenth-century Dominican preacher and missionary from Valencia. Inside the church, a fifteenth-century Gothic stone image of Saint Mary survives alongside a carving of the Saints John by Rodrigo de Osona.
Choir, portal, and historic records
Choir and antechoir portal
The fifteenth-century Gothic choir remains inside the church. A Baroque stone portal belonging to the antechoir also survives, preserving a later architectural element associated with the choir space.
Books and silk engraving
The church preserves books dating from the thirteenth century onward. A 1795 silk engraving of the Immaculate Conception shows the image associated with the main entrance within elaborate Rococo scrollwork. It bears a Latin religious inscription, the coats of arms of the Scorcia and Ladrón family, and a reference to Nicolás Scorcia y Ladrón and the parish of Santa Maria. The signature “Paredes sculp” identifies Pedro Paredes as the engraver. One side faintly depicts one of the basilica’s towers and ships approaching under lateen sails.