Castell de Sant Ferran: A Fortress in Alicante



Site at a Glance
- Rating
- 4.2
- Popularity
- Medium
- Country
- Spain
- Primary era
- Modern
- External website
- Open
- Eras represented
- Modern
- Civilizations
- Spanish
- Site type
- Military
- Remains
- Fort
On this page7 sections
History
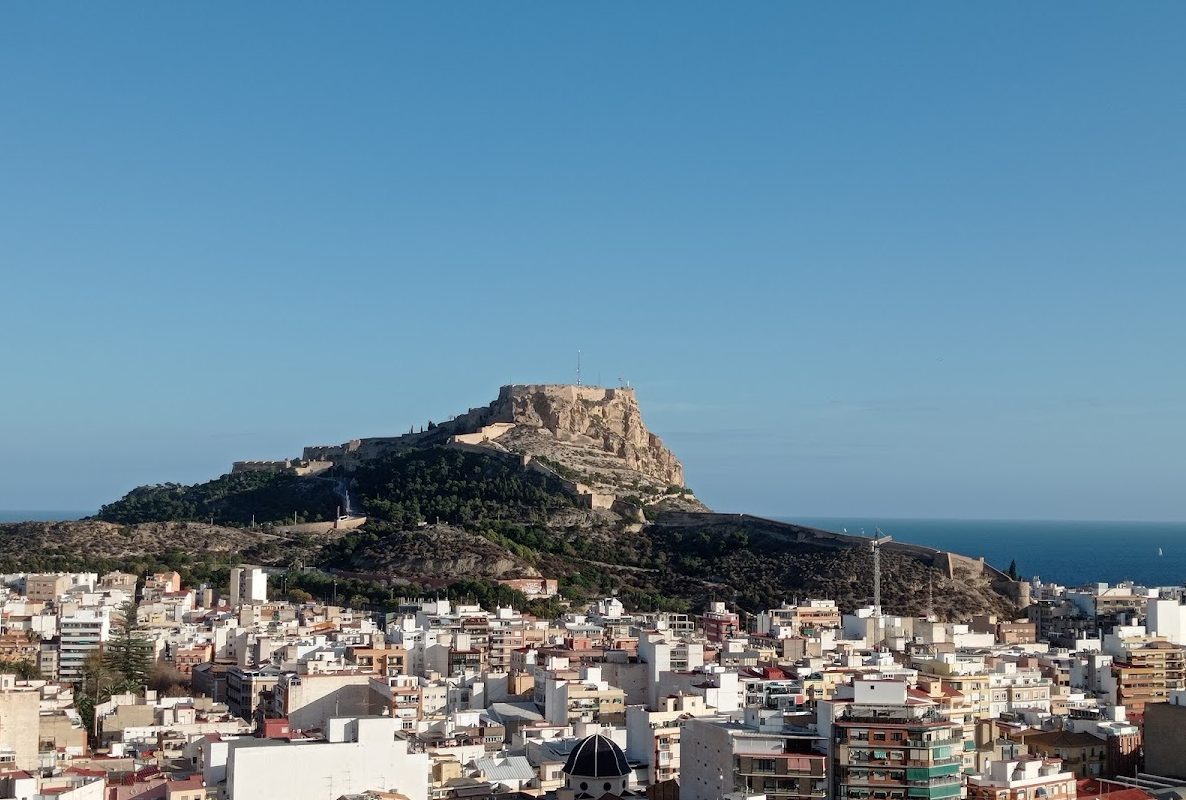
Castell de Sant Ferran is a fortress in Alicante, Spain, built on Monte Tossal during the Peninsular War against France in 1813. The military engineer Pablo Ordovás y Sastre, then commander of engineers in Alicante, designed it to serve as a prison and to reinforce the defensive capacity of Santa Bárbara Castle. Its name honours Ferdinand VII, the Bourbon king whose reign followed the Napoleonic occupation and the Peninsular War.
Construction during the Peninsular War
The fortress was planned during a period of concern about a possible French attack on Alicante. On 16 January 1812, the French general Louis-Pierre Montbrun bombarded the city from the Altozano area near Los Ángeles Church. The attack appears to have been a preliminary step toward capturing Alicante, but Montbrun and his troops departed for France that same day after being summoned to take part in the invasion of Russia.
Alicante was never occupied by French forces, and Castell de Sant Ferran therefore did not enter service. The fortress was built rapidly and poorly, soon developing deficiencies that made it militarily ineffective. Its construction also proved costly, leaving the project as a defensive measure that failed to fulfil its intended purpose.
Use after the Civil War
In 1939, after Francoist troops captured Alicante at the end of the 1936-39 Spanish Civil War, the fortification became a concentration camp for the large number of Republican prisoners held by the victorious forces. It remained in that role until the end of 1939.
Later changes to Monte Tossal affected the setting around the fortress. A theme park built on the hill in the 1990s was dismantled after earth movements required the construction of the present Monte Tossal Park. The slopes now also contain Alicante’s sports complex, the Óscar Esplá Music Conservatory, Doctor Rico Park, and the Jorge Juan Secondary School. Doctor Rico Park preserves a monument to Doctor Rico by Daniel Bañuls. Rico promoted the reforestation of Monte Tossal during the early twentieth century.
Monuments and heritage status
The Monument to the Alicante Heroes of the Independence stands beside the castle entrance. The Cross of the Century, erected in 1901 to commemorate the beginning of the twentieth century, was rebuilt in 1940. A bust of Heliófilo by the sculptor José Samper once stood on one of the approaches from the San Fernando district. It was dismantled after the Civil War, and its present whereabouts are unknown.
Castell de Sant Ferran received heritage designation on 9 May 2001 and is registered under code RI-51-0010624.
Remains
Fortifications and interior spaces
The fortress has an irregular plan shaped by the topography of Monte Tossal. Its northern front contains a geometric polygonal bastion, a projecting fortification from which defenders could fire along the faces of adjoining walls. At the southwestern extremity is a rounded, truncated-conical bastion popularly known as “the yoghurt.”
Curtain walls, meaning the connecting walls between projecting defensive elements, link the two principal bastions in a broken and irregular alignment. Two demi-bastions, smaller half-bastion forms, and another smaller bastion occupy the hill’s most vulnerable fronts. A moat was built only in this exposed sector, while the rocky escarpment provided protection elsewhere.
Vaults designed to withstand artillery fire extend beneath the entire terreplein, the raised platform behind a fortification’s parapet. These protected spaces formed part of the defensive system and were accompanied by a cistern. Accommodation for troops occupied the interior of the castle.
Approach and Lion Gate
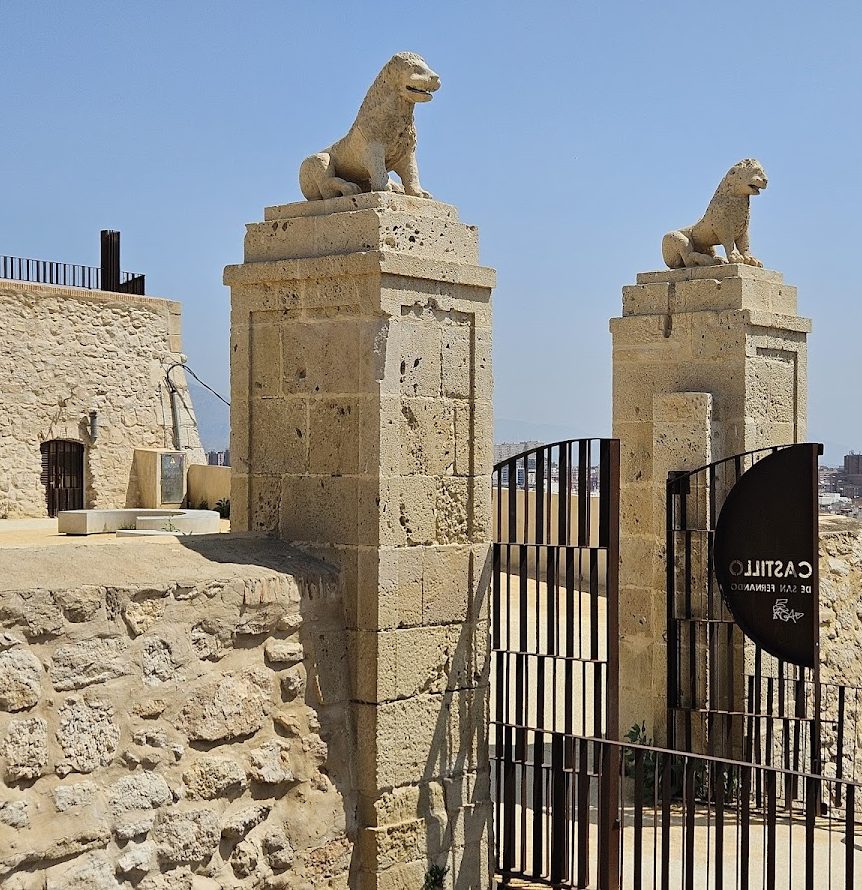
The castle has three entrances. The principal approach begins in Alicante’s expansion area between the Campoamor and Mercado districts and climbs the hill by a very steep ramp. The ramp originally followed a zigzag course before reaching the Lion Gate.
A drawbridge, a movable bridge controlling access across a moat or defensive gap, connected the ramp with the gate. The entrance consists of two prismatic piers supporting matching pedestals topped by stone lions. The seated figures rest on their hindquarters, with slightly open mouths and eroded manes. They may not belong to the original construction.
Nearby sites