St. Bartholomew’s Church in Novi Mikanovci: A Medieval Fortified Catholic Church
Site at a Glance
- Rating
- 4.8
- Popularity
- Very Low
- Country
- Croatia
- Primary era
- Medieval
- Eras represented
- Medieval
- Civilizations
- Hungarian, Kingdom of Croatia
- Site type
- Religious
- Remains
- Fortified Church
On this page12 sections
History
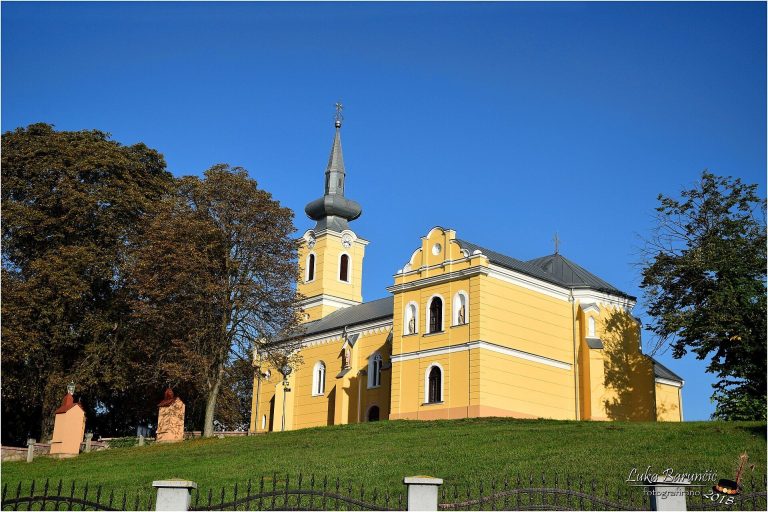
St. Bartholomew’s Church in Novi Mikanovci, Croatia, is an active Catholic church completed in 1813 and recognized as a category zero cultural monument. Fundamentally Romanesque in form, it probably stands at the center of the medieval settlement of Hrvati, an estate that extended across the territories of present-day Arduševac, Đurđanci, Stari Mikanovci, Novi Mikanovci, Vođinci, Vrbica, and Koritna.
Hrvati and the Medieval Estate
Hrvati was probably the estate called Terra Croac, meaning “Croatian Land,” in a record of 1244. The estate gave its name to the powerful eastern Slavonian Horvat family. It was an important administrative and economic center, where the Templars, a medieval military-religious order that also administered estates, were expected to organize markets, customs facilities, a parish, a church, public buildings, and houses for officials.
A representative church dedicated to St. Bartholomew was built after 1238. In Christian tradition, St. Bartholomew was one of the Twelve Apostles and was regarded as a missionary and martyr, as well as a patron of travelers. The church may have been founded by western settlers connected with the medieval Saxon diaspora. From the late eleventh century, and especially during the thirteenth century, settlers from the Lower German region spread through parts of central and eastern Europe. The church’s unusual tower has therefore been associated with connections between the Croatian Pannonian Plain and this broader rural culture.
The building’s Romanesque character has also been interpreted as a distinctive Syrmian type introduced from the north. Romanesque architecture is a medieval style known for thick masonry, rounded arches, small openings, and defensive forms. Gjuro Szabo compared the church with a building at Borszony in Hungary.
The Horvat and Gorjanski Struggle
During the fourteenth century, the Horvats became involved in the contest between Charles of Durazzo and Sigismund of Luxembourg for the Croatian-Hungarian throne. Charles of Durazzo, also known as Charles III of Naples, was a claimant to the throne, while Sigismund later became king of Hungary and Croatia and Holy Roman Emperor. In 1386, forces supporting Charles and led by the Horvats captured Queen Elizabeth and her daughter Mary near Gorjani. Elizabeth was later strangled in captivity, and Palatine Nicholas Gorjanski, a leading royal official and opponent of the Horvat family, was killed.
Sigismund’s faction eventually prevailed. The Horvats were defeated, and their extensive estates passed to the Gorjanskis, another powerful noble family of the medieval Croatian-Hungarian Kingdom. The destruction and decline that followed reduced Hrvati’s political and economic importance, although its church continued to retain religious importance.
Rebuilding and Later Alterations
The church was probably enlarged and repaired in 1730 and 1731. A coat of arms belonging to Petar Bakić, Bishop of Đakovo, above the southern side entrance, together with an inscription beneath it referring to repairs in 1731, provides the basis for this dating. The building was later completed in its present form in 1813.
Its history is therefore one of repeated alteration rather than simple preservation. The original Romanesque apse was demolished and replaced by a Gothic sanctuary, and the church was enlarged by almost half. Foundations beneath the present building belong to a smaller earlier church, which is presumed to have burned before the existing building was constructed. The later investigations also brought attention to medieval interior decoration and burials that illuminate the site’s long religious use.
Remains
Romanesque Church and Fortified Tower
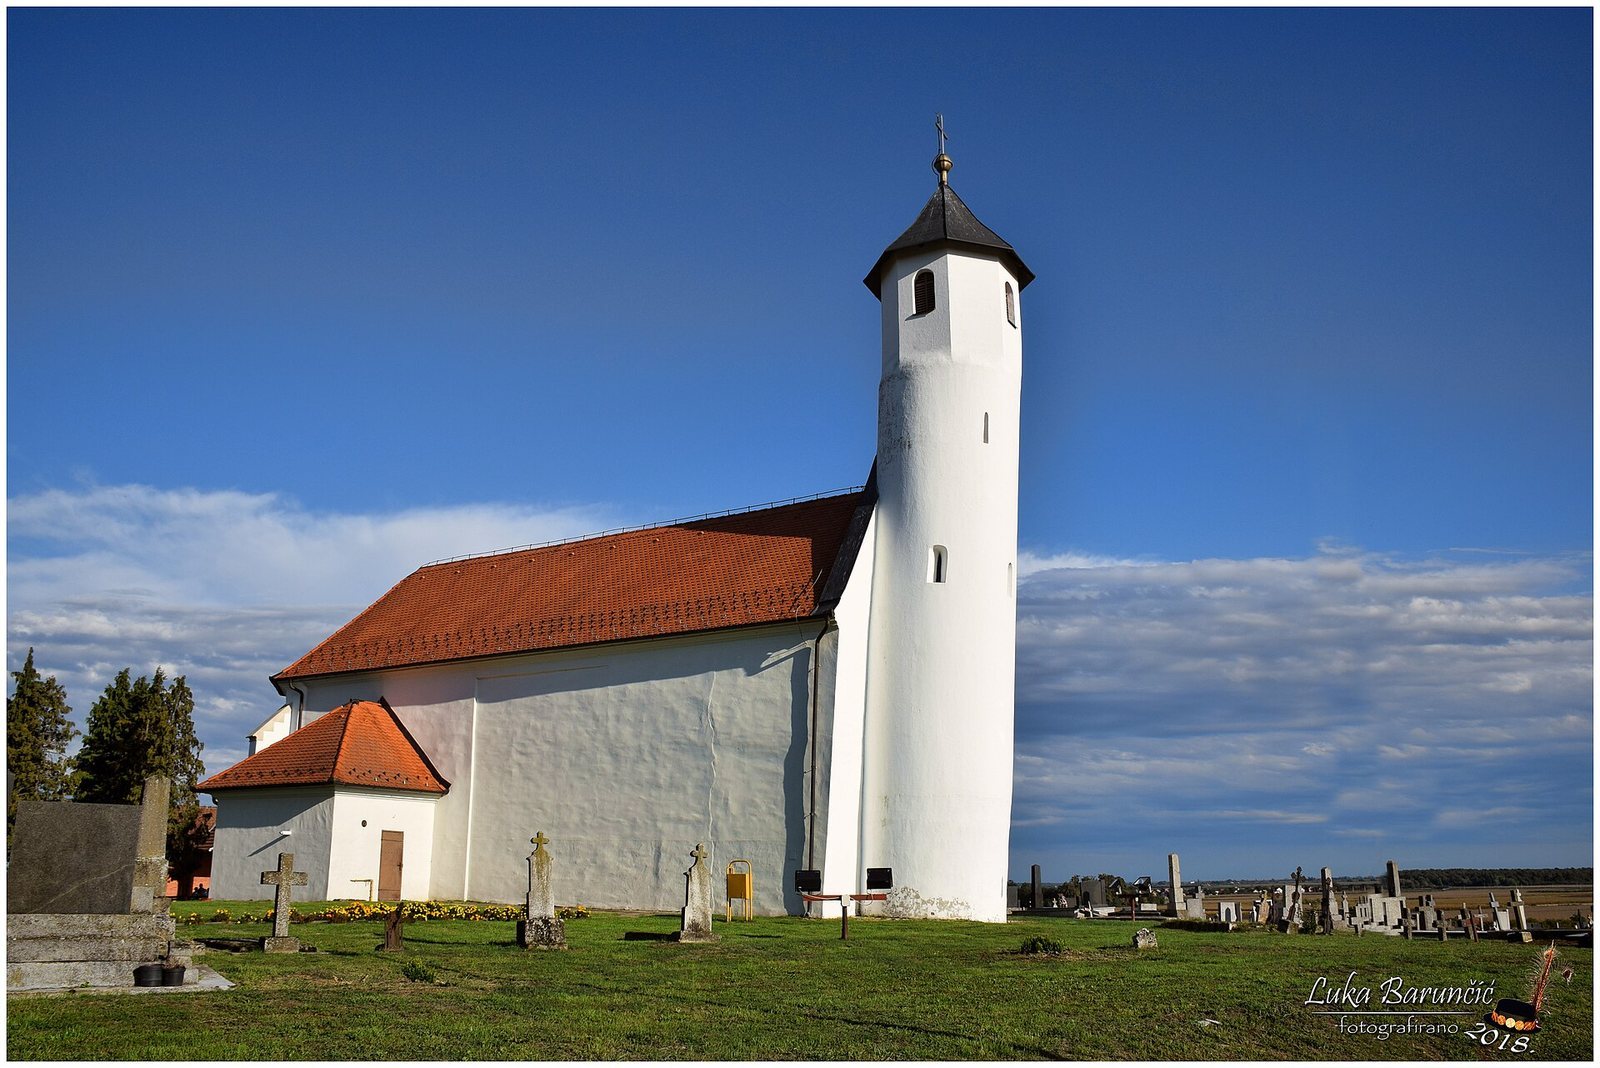
The surviving building is a single-nave Romanesque church with a markedly sloping tower. Romanesque churches commonly use heavy masonry and relatively small openings, and here the form also had a defensive purpose. The tower contains loopholes and observation posts, while its small, narrow windows served as arrow slits. Entry to the tower is possible only from inside the church.
The tower has been described as unique within the lands associated with the Crown of St. Stephen, the medieval Hungarian kingdom and its connected territories. Its form has been linked with a wider tradition of rural churches from Lower Saxony and Frisia, a tradition that spread into Scandinavia, the British Isles, and Poland. The church itself was fortified and functioned as a small fortress. Together with nearby earthen fortified sites, it helped secure the central part of the Đakovačka greda, or Hrvati estate.
Walls, Windows, and Reused Materials
Five Romanesque windows survive in the southern wall. Two were blocked when the sacristy was added. The buttresses contain substantial quantities of Roman brick, and stone fragments from an older building were incorporated into the church walls. The bricks may have been brought from nearby Roman sites. One interpretation is that they had first been used in public buildings at Hrvati, including a hospital hostel, customs office, parish residence, or officials’ houses, before being reused in the church after those buildings and institutions declined or were destroyed during the conflicts between the Horvats and Gorjanskis.
A break in the southern wall indicates the former end of the earlier church. At this point stood a semicircular apse, the rounded end of a church that contained the altar. It was later demolished to make room for the enlarged sanctuary. The sanctuary’s buttresses were not required to support a vault, because the church was never vaulted. Instead, it has a flat wooden ceiling, as it did historically.
Gothic Sanctuary
The later sanctuary has a Gothic apse, a polygonal sanctuary end with three sides of an octagon. It is strengthened by four buttresses and lit by three Gothic windows. Gothic architecture developed after the Romanesque period and commonly used pointed arches, larger windows, and more articulated structural elements. On the southern side of the apse, a probably medieval fresco with fine linear workmanship remains in place. It has not been investigated or protected.
Late-Medieval Interior Features
Sacristy Entrance
The late-medieval entrance to the sacristy has an exceptionally finely carved stone frame. Its decoration belongs to the group of features associated with the high artistic culture of the Gorjanski circle. That circle may have brought artists from the central royal territories or from distant centers such as Prague and Bohemia, the historic kingdom centered on Prague in present-day Czechia. The paintings connected with these features were probably damaged during the Ottoman period.
Sedilia
Opposite the sacristy entrance is a sedilia, a recessed stone seat for clergy beside the sanctuary. Its wall carries painted decoration regarded as among the finest examples in continental Croatia. Together with the carved entrance frame, it preserves evidence of the artistic investment made in the church during its late-medieval phase.
Burials and Earlier Foundations
Excavations inside the church uncovered approximately ten skeletal graves and several coffin burials. Beneath the present structure, foundations from a smaller and earlier church survive. That building is presumed to have burned before the construction of the existing church, adding an earlier phase to the site’s architectural and religious history.