Saint George Church, Veliko Tarnovo: A Medieval Bulgarian Orthodox Church
Site at a Glance
- Rating
- 3.8
- Popularity
- Very Low
- Country
- Bulgaria
- Primary era
- Medieval
- External website
- Open
- Eras represented
- Medieval, Early Modern
- Civilizations
- Ottoman, Second Bulgarian Empire
- Site type
- Religious
- Remains
- Church
On this page11 sections
History
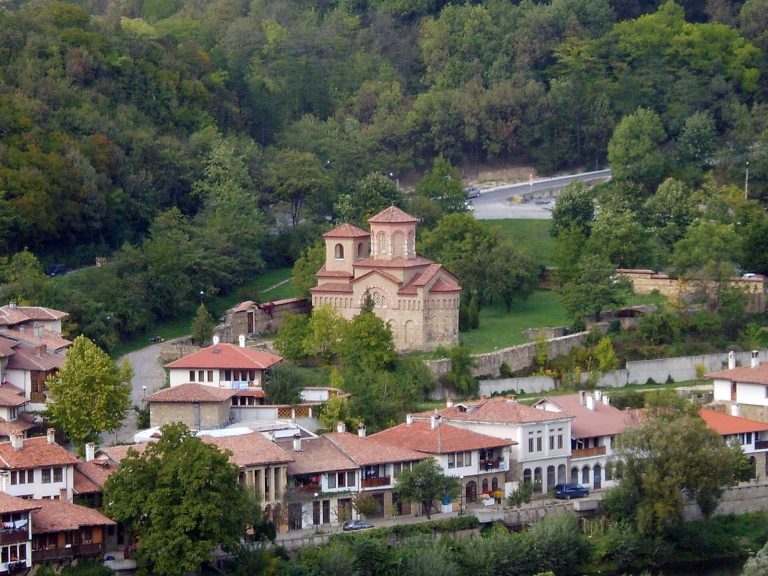
Saint George Church, Veliko Tarnovo, is a medieval Bulgarian Eastern Orthodox church in Bulgaria, built over the foundations of an earlier medieval church. It stands in the former capital of the Second Bulgarian Empire, the Bulgarian state that existed from 1185 to 1396 and had Tarnovo as its political and cultural centre for much of that period.
Earlier Church and Reconstruction
The earlier building probably served during Tarnovgrad’s period as a capital. A preserved Greek inscription above the entrance states that the pious donors Kir Paraskev and his wife Irina repaired and remodeled the church dedicated to George the Great Martyr. The inscription places this work during the tenure of Gavril, metropolitan bishop of Tarnovo, and records that it began on 15 March and ended on 20 May in the year 7124 from the Creation.
Much of the stone masonry belongs to the earlier building. The later remodeling altered the structure, including its roof arrangement. The thick wall between the vestibule and the other rooms suggests that the original church had a dome, but that dome was not restored during the subsequent work.
Later Use and Conservation
In 1685, the porch was repainted and the iconostasis, the screen separating the sanctuary from the main worship space in an Eastern Orthodox church, was renewed. During the nineteenth century, the Tarnovo tanners’ guild held the church under its patronage, and its guild lodge met there until a dedicated building was constructed.
The church was declared a “people’s antiquity” in 1927. It received recognition as an architectural and construction monument of culture of national importance in 1964 and as an artistic monument of culture of national importance in 1979. Conservation and restoration took place from 1968 to 1971 under a project by architect Boyan Kuzupov. The restored building is now a non-functioning church.
Remains
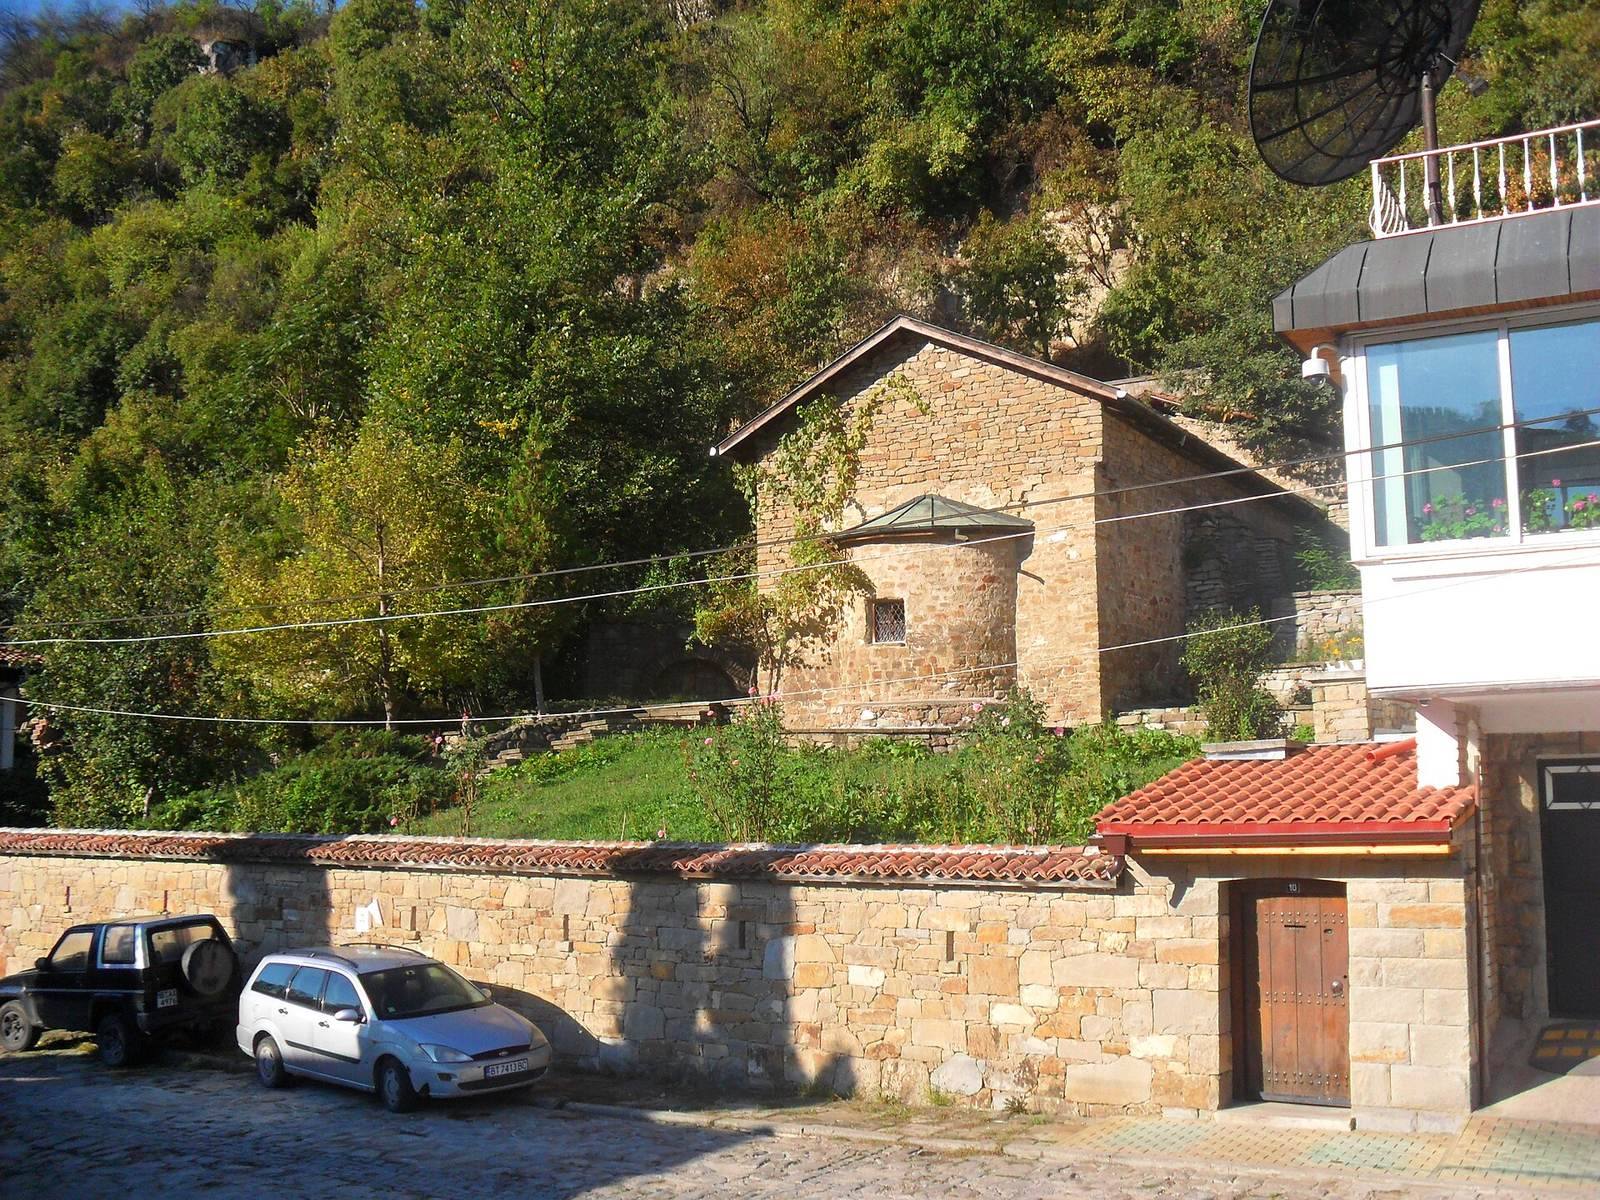
Saint George Church stands below the southern slope of Trapezitsa, one of Veliko Tarnovo’s historic fortified hills, on the right bank of the Yantra River in the Asenova Mahala district. It is a compact, massive stone building measuring 10.4 by 5.12 metres. Its plan combines a single nave, one apse, a western porch, and a semi-cylindrical vault.
Building and Interior Layout
Rooms and Vaulted Structure
The church is arranged around two principal rooms. The larger room contains the naos, the main worship space, together with the altar area. A smaller room served as the women’s section, while a relatively large vestibule lies between these spaces. The substantial stonework retained from the earlier structure forms an important part of the present building. The thick division beside the vestibule also preserves evidence for the earlier domed arrangement, although the surviving church has a semi-cylindrical vault.
Porch Paintings
The western porch, an entrance and transitional area adjoining the church, contains remains from two painted layers. The earlier layer includes the Creation of the World, the Prophet Elijah, and Enoch, the Old Testament righteous man. A later layer presents the Last Judgment in three horizontal zones on the eastern wall and the Wedding at Cana on the western wall. Several painters worked on the fresco decoration.
Fresco Decoration
Altar Area
The simplified fresco program in the naos centres on the altar apse, the usually semicircular eastern end containing the altar. The Virgin Mary under the title “Wider than the Heavens” appears at its centre, with the Descent of the Holy Spirit upon the Apostles above and the Eucharist below. The altar area also contains images of Cyril of Alexandria, the archdeacon Stephen, John of Damascus, Basil the Great, and other saints. In the prothesis niche, the area used for preparing the Eucharistic offerings, is an image of Christ in the Tomb.
Saints and Narrative Scenes
The first register on the north and south walls of the naos shows warrior saints, including Demetrius, George, Theodore Tiron, and Theodore Stratelates. Female saints occupy the western wall, with Paraskeva among the prominent figures. On the north wall, the second and third registers form friezes of medallions containing numerous Christian saints.
Dormition and Holy Week
The western wall of the naos is dominated by the multi-figured Dormition of the Virgin, a representation of Mary’s death and heavenly reception. Three scenes from the Holy Week cycle flank it: the Last Supper, the Carrying of the Cross, and the Raising of the Cross. Several elements of the church’s fresco decoration are also characteristic of the decorative programs found in the churches of Arbanasi.