Three Doors Mosque: An Aghlabid Mosque in Kairouan, Tunisia


Site at a Glance
- Rating
- 4.4
- Popularity
- Low
- Country
- Tunisia
- Primary era
- Medieval
- Eras represented
- Medieval
- Civilizations
- Aghlabid, Hafsid
- Site type
- Religious
- Remains
- Mosque
On this page8 sections
History
Aghlabid foundation
Three Doors Mosque is a Sunni mosque in Kairouan, Tunisia, commissioned around 866 during the Aghlabid period of Islamic rule. The Aghlabids governed Ifriqiya, a region corresponding broadly to present-day Tunisia and nearby lands, and combined North African traditions with forms associated with the Abbasid caliphate. The mosque is also known as the Mosque of Muhammad ibn Khairun, after Muhammad ibn Khairun al-Ma’firi al-Andalusi, an Andalusian merchant who had settled in Kairouan.
Muhammad ibn Khairun, described also as a traveler and Quran reader, established the building as a modest neighborhood oratory for the study of scripture. Its foundation inscription names him as the person who ordered its construction and expresses the hope of receiving divine favor, pardon, and mercy. The mosque is regarded as one of the earliest surviving examples of a richly decorated external facade in Islamic architecture and as one of the oldest mosques in the world.
Hafsid alteration
A major change took place around 1440–1441, during the Hafsid period. The Hafsids ruled Ifriqiya in the medieval era after the Almohad period. Their restoration of the mosque included the addition of a small minaret, the partial rearrangement of the facade inscriptions, and the insertion of a lower inscription recording the work. The original appearance of the Aghlabid facade and its inscriptions was later reconstituted by Georges Marçais.
Modern recognition
The Three Doors Mosque was listed as a Tunisian monument in 1912. It forms part of the Kairouan World Heritage site, linking the surviving building to the wider historic medina and its concentration of Islamic monuments.
Remains
Decorated facade
The relatively small mosque is dominated by a facade about seven metres high. Its symmetrical design has three entrances framed by horseshoe arches, with the central arch taller and wider than those at the sides. Ancient columns were reused in the wall beneath the arches. The spandrels contain interlaced vine scrolls with stylized leaves divided into three and five lobes. This carving has been compared with the painted wooden half-dome of the mihrab, the prayer niche indicating the direction of Mecca, in the Great Mosque of Kairouan.
Above the entrances are horizontal rows of rectangular stone panels. The lowest row carries a Kufic inscription, an early angular form of Islamic calligraphy, recording the Hafsid restoration of 1440–1441. Two higher rows date from the ninth century and contain raised Kufic lettering with beveled shafts, Quranic passages, the founder’s name, and the original construction date. The Quranic texts include passages from Surah 33 concerning belief, proper speech, obedience to God, forgiveness, and divine reward, together with a fragment from Surah 30.
Floral carving separates the inscriptions. Its motifs include paired rosettes, eight-pointed rosettes formed from five-lobed palmettes or half-florets, and eight-petaled star-shaped flowers. An upper frieze of stone corbels crowns the facade. The carved Kufic texts are an unusually rare example of inscriptions cut directly into an architectural facade. Of the original Aghlabid construction, the front facade is the surviving element.
Prayer hall
The prayer hall opens directly from the street and measures approximately 9 by 8.60 metres. Three aisles run parallel to the qibla wall, the wall oriented toward Mecca, and four columns divide them into three bays. Nine brick groin vaults cover the interior, carried on round-headed horseshoe arches that rest on marble columns with antique capitals.
The simple mihrab is a horseshoe-arched niche in the qibla wall, supported by two marble columns. Above one of the capitals, a carved wooden impost block bears floral motifs resembling those on certain panels of the minbar, or pulpit, in the Great Mosque of Kairouan.
Minaret and water basins
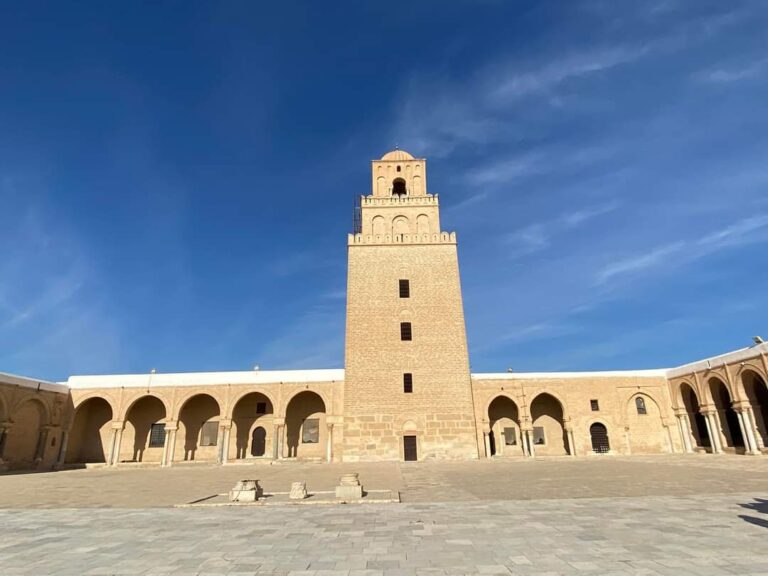
A square-based minaret stands at the mosque’s northeast corner. Added during the Hafsid period, it rises through three levels and reaches no more than 11.5 metres. Light openings, paired-arched windows, and ceramic-tile surrounds decorate the tower. Its form and ornament derive from Andalusi-Moorish minarets, architectural designs developed in Islamic Iberia and transmitted across the western Islamic world, including North Africa, during the Almohad and Hafsid periods.
The mosque also contains three water basins supported by pillars. Together with the facade, the prayer hall, and the later minaret, these features preserve the physical development of the building from its Aghlabid foundation through its Hafsid alteration.