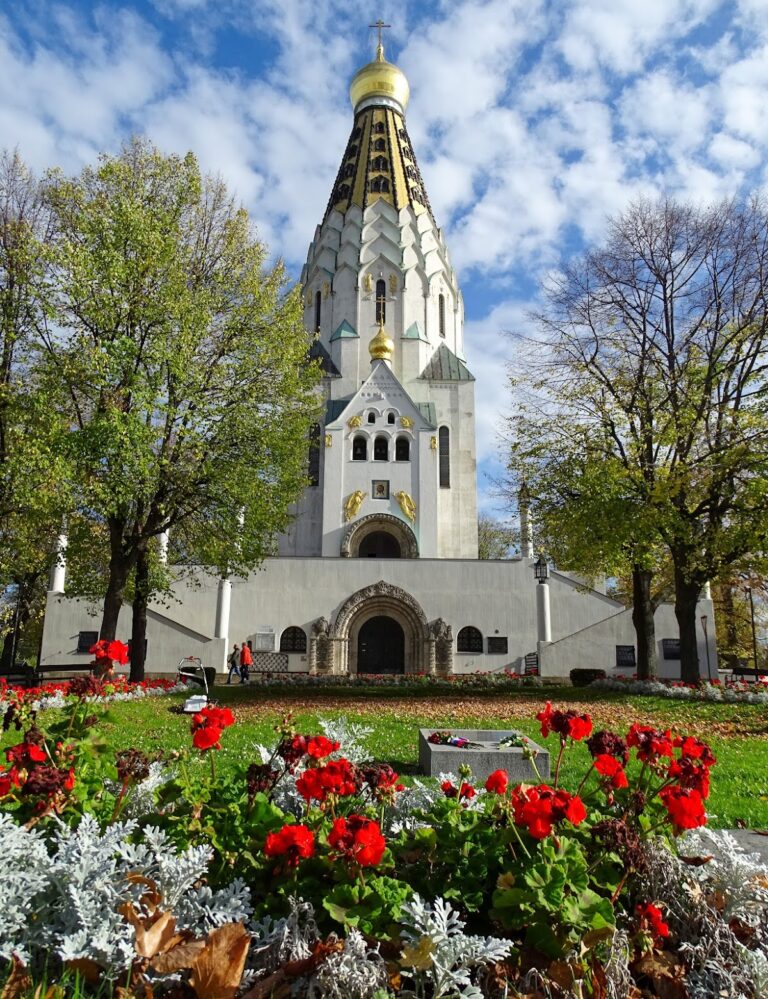
Kirche Schönau: An Early Gothic Chancel-Tower Church in Leipzig
Site at a Glance
- Rating
- 4.3
- Popularity
- Very Low
- Country
- Germany
- Primary era
- Medieval
- External website
- Open
- Eras represented
- Medieval, Early Modern, Modern
- Civilizations
- German, Holy Roman Empire
- Site type
- Religious
- Remains
- Church
On this page9 sections
History
Kirche Schönau is an early Gothic chancel-tower church in Leipzig, Germany, built in the fifteenth century and now belonging to the Evangelical-Lutheran State Church of Saxony. A chancel-tower church has a tower attached directly to the chancel, the part of a church traditionally reserved for the altar and clergy. The building formed part of the former village of Schönau and is now associated with the Paulus parish in Grünau, together with Pauluskirche Grünau.
Medieval origins and the Reformation
Schönau belonged to the Diocese of Merseburg from the thirteenth century. The diocese was a historic Roman Catholic jurisdiction centered on Merseburg in central Germany. A church with a chancel tower was erected in the village during the fifteenth century, while a bell dated 1458 provides a reference point for the building’s history. The church was altered several times as the village and its religious institutions changed.
The Reformation reached Schönau in 1543, replacing the earlier Catholic ecclesiastical framework with Lutheran structures. In 1562, the formerly independent parish church became a branch church of Leutzsch. A filial church was a dependent branch church subordinate to another parish and did not possess full independent parish status.
Seventeenth-century redesign
In 1622, the manor and village passed to Theodor Möstel, the mayor of Leipzig. Two years later, he commissioned a comprehensive redesign of the church interior. The work included a new altar arrangement, a painted predella, a pulpit, and the west gallery. These elements established much of the interior character that remains associated with Kirche Schönau.
Tower alterations and modern survival
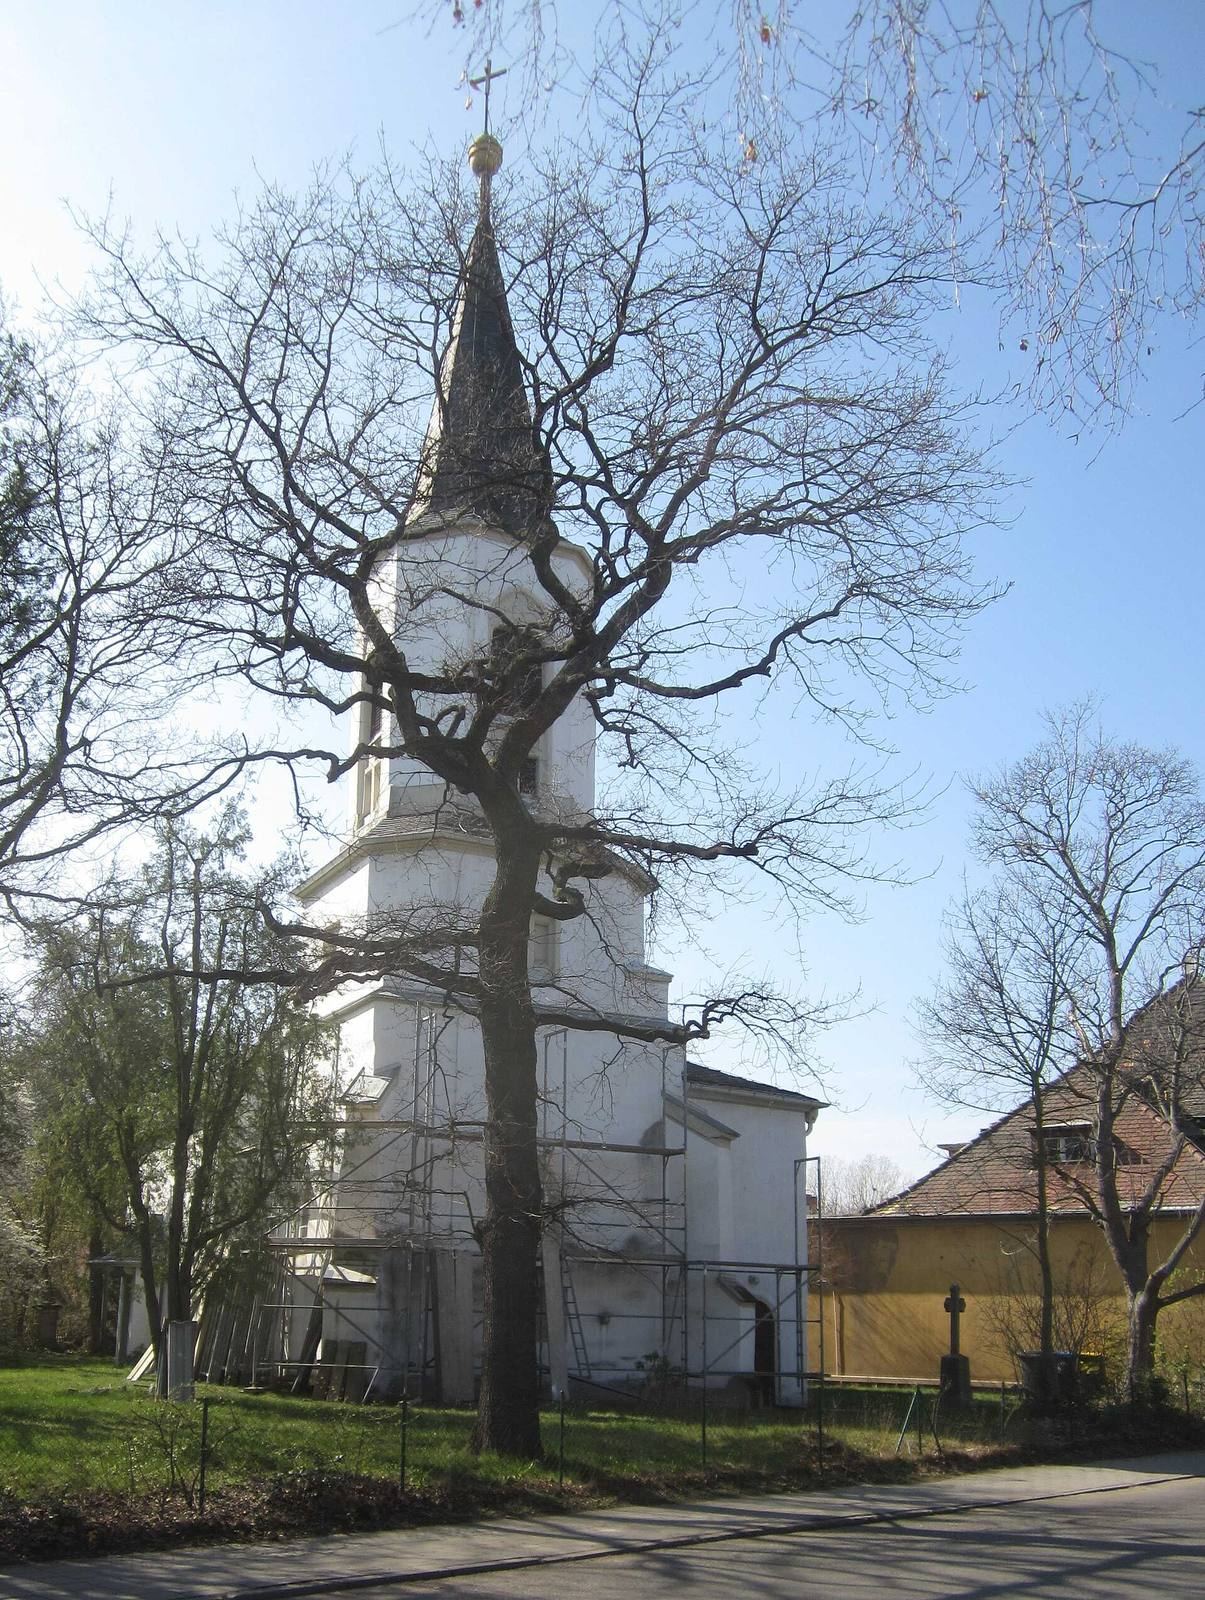
Architect Robert Rost redesigned the tower in 1875. Its half-timbered upper section and steep hipped roof were replaced by an octagonal tower structure with a pointed cap. The landowner Arminius Müller paid for the work and for three new bells. In 1936, repairs included the removal of four decorative gables that had been added around the pointed cap on the tower shaft in 1875. A fire in 1985 led to the church’s most recent comprehensive renovation, completed in 1993.
The church once stood at the center of the dead-end village of Schönau. Much of the village disappeared after the construction of Leipzig’s Grünau housing development, leaving Kirche Schönau and the adjacent former rectory among the surviving reminders of the earlier settlement. The cemetery that formerly surrounded the church is no longer used, although two protected gravestones remain. Kirche Schönau and the former rectory are protected as historic monuments. The church is used especially for church-music events and weddings.
Remains
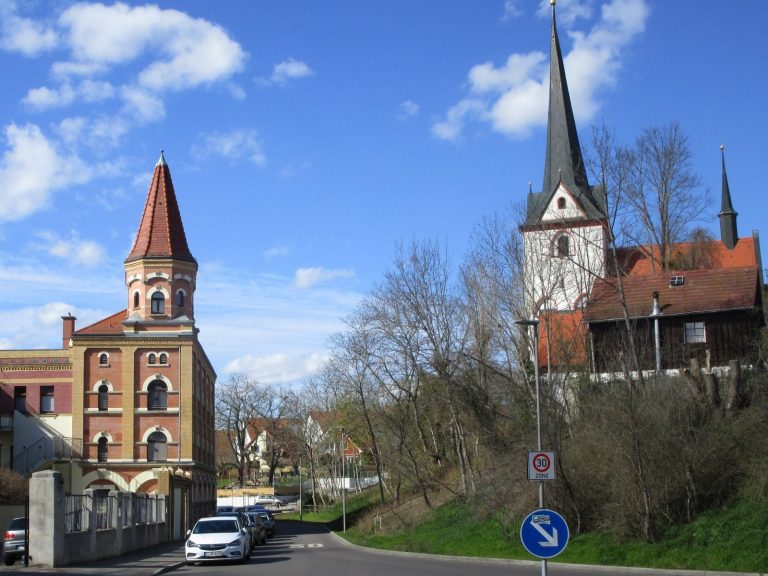
Kirche Schönau is a plastered building about 18 meters long and 10 meters wide. Its axis deviates roughly 20 degrees toward the north rather than following an exact east-west line. The nave has a gabled roof, while the nave and tower are both covered with slate. The church stands between the large apartment blocks of housing complex WK5.1 to the west and Schönauer Park to the east.
Church exterior
The nave is joined on its eastern side by the chancel tower, which is slightly offset northward from the building’s axis. The tower’s square upper level has chamfered corners and narrows upward into an octagonal shaft with enclosed sound openings. A finial sphere and cross crown the structure. Narrow pointed-arch windows and stepped buttresses at the tower corners provide the principal surviving Gothic features. A sacristy is attached to the tower’s north side, with the patronage gallery above it. This private gallery was reserved for the church’s patron, often the local landowner or manor holder and their household. The church hall is entered through the south longitudinal wall.
On the eastern side of the tower, a fragment of a tomb slab bears the coat of arms of members of the Schmidt family. The family owned the Schönau manor from 1786 to 1937. The former cemetery around the church has also left two protected gravestones, linking the surviving building to the burial ground that once occupied its immediate surroundings.
Altar and pulpit
The seventeenth-century altar presents Easter-related events in carved wooden reliefs. Its central scene shows Christ’s Resurrection, with personifications of virtues supporting the cornice. Above it, a Crucifixion scene is placed between two putti, small childlike figures used as decorative motifs in European art.
The lower section of the altar, known as the predella, contains an oil painting on wood of the Last Supper by Nikolaus Rosmann. The apostles are represented by Leipzig city councillors, including Theodor Möstel, who donated the painting, as well as members of his family. The elaborately decorated pulpit, positioned at the southeastern chancel pier and dating from the same period, contains carved reliefs with inlay depicting Christ and the four Evangelists, Matthew, Mark, Luke, and John.
Ceiling and organ
The coffered ceiling was painted in 1936, and the gallery in the west gable was redesigned during the same repairs. The gallery carries the present organ. An organ installed in 1843 soon prompted complaints. In 1877, it was replaced by a privately owned instrument with two manuals, the keyboards played by the hands.
In 1923, the church acquired an organ from Rückmarsdorf that had been built in Merseburg in 1855. The Schmeisser company of Rochlitz later modified it. The present organ was built in 1955 by Hermann Eule Orgelbau Bautzen. It has two manuals, a pedal keyboard operated by the feet, and seven stops, which select different sets of pipes and tonal colors. Reinalt Johannes Klein of Leipzig comprehensively overhauled the instrument in 2003.
Former rectory
The former rectory immediately beside the church took its present form in 1888 after several predecessor buildings. It is a two-storey structure with five window bays, a gabled roof, and a prominent stair tower capped by a copper-covered pointed cap. A single-storey extension containing two classrooms was added in 1934, when the building served as the Schönau school. It now has residential use and is one of the last surviving buildings of the former village.