Chapel of St Basil, Mqabba: A Medieval Roman Catholic Church in Malta
Site at a Glance
- Rating
- 4.2
- Popularity
- Very Low
- Country
- Malta
- Primary era
- Medieval
- Eras represented
- Medieval, Early Modern
- Civilizations
- Kingdom of Sicily, Knights Hospitaller
- Site type
- Religious
- Remains
- Chapel
On this page9 sections
History
The Chapel of St Basil, Mqabba, is a medieval Roman Catholic church in Malta, built in the vernacular tradition of local limestone architecture. Construction began in 1486, and the building was enlarged three times before reaching its present size in 1515. That year, commemorated by an inscription above the main painting, marks the blessing of the church. Dedicated to St Basil the Great, a fourth-century Christian bishop and theologian associated with Eastern Christian monasticism, it is the only church building in Malta dedicated to him.
Medieval Foundation and Parish Role
The chapel belonged to the Mqabba parish and the Archdiocese of Malta. During an apostolic visit in 1575, an official inspection carried out on behalf of the pope, inquisitor Pietro Dusina described it as the largest church in Mqabba. He noted its altar, the painting above it, and its wooden doors. In 1598, the building temporarily served as Mqabba’s parish church under the dedication of St Mary.
In 1680, Bishop Miguel Jerónimo de Molina described the church as important to local people and as the principal church of the village. During the plague epidemic of 1675–1676, victims were buried inside the church and in the yard at its front. The chapel again became Mqabba’s parish church after the parish church of the Assumption was bombed during the Second World War.
Restoration and Protection
The church was restored in 2007 through the efforts of Dun Nazzarena Caruana, with financial support from Ninu Zammit, the minister responsible for architecture. Dun is a Maltese honorific commonly used for a Catholic priest. Since 27 September 2013, the chapel has been included in Malta’s National Inventory of the Cultural Property of the Maltese Islands under number 1855.
Remains
Exterior and Adjoining Structures
Facade
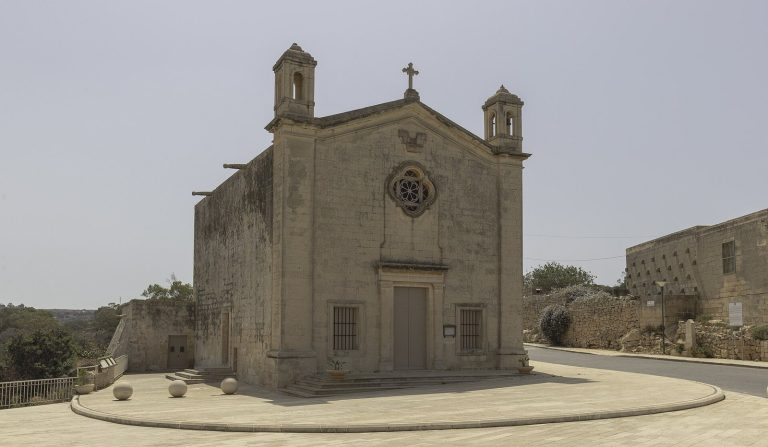
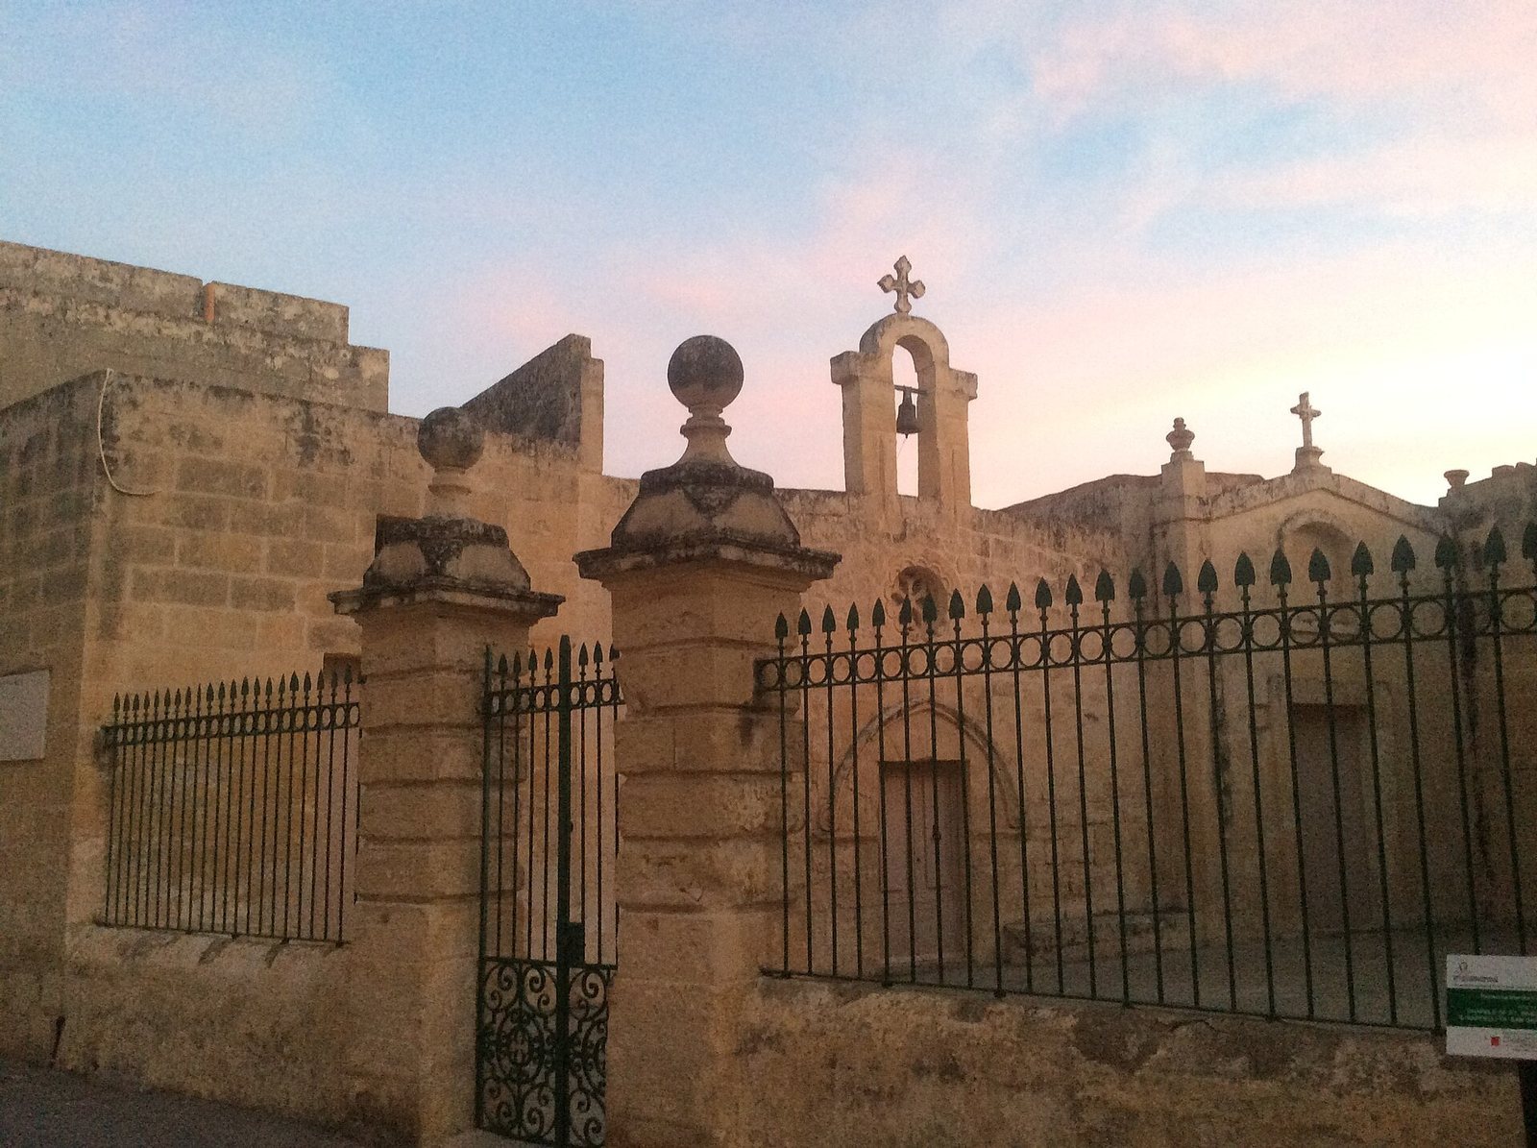
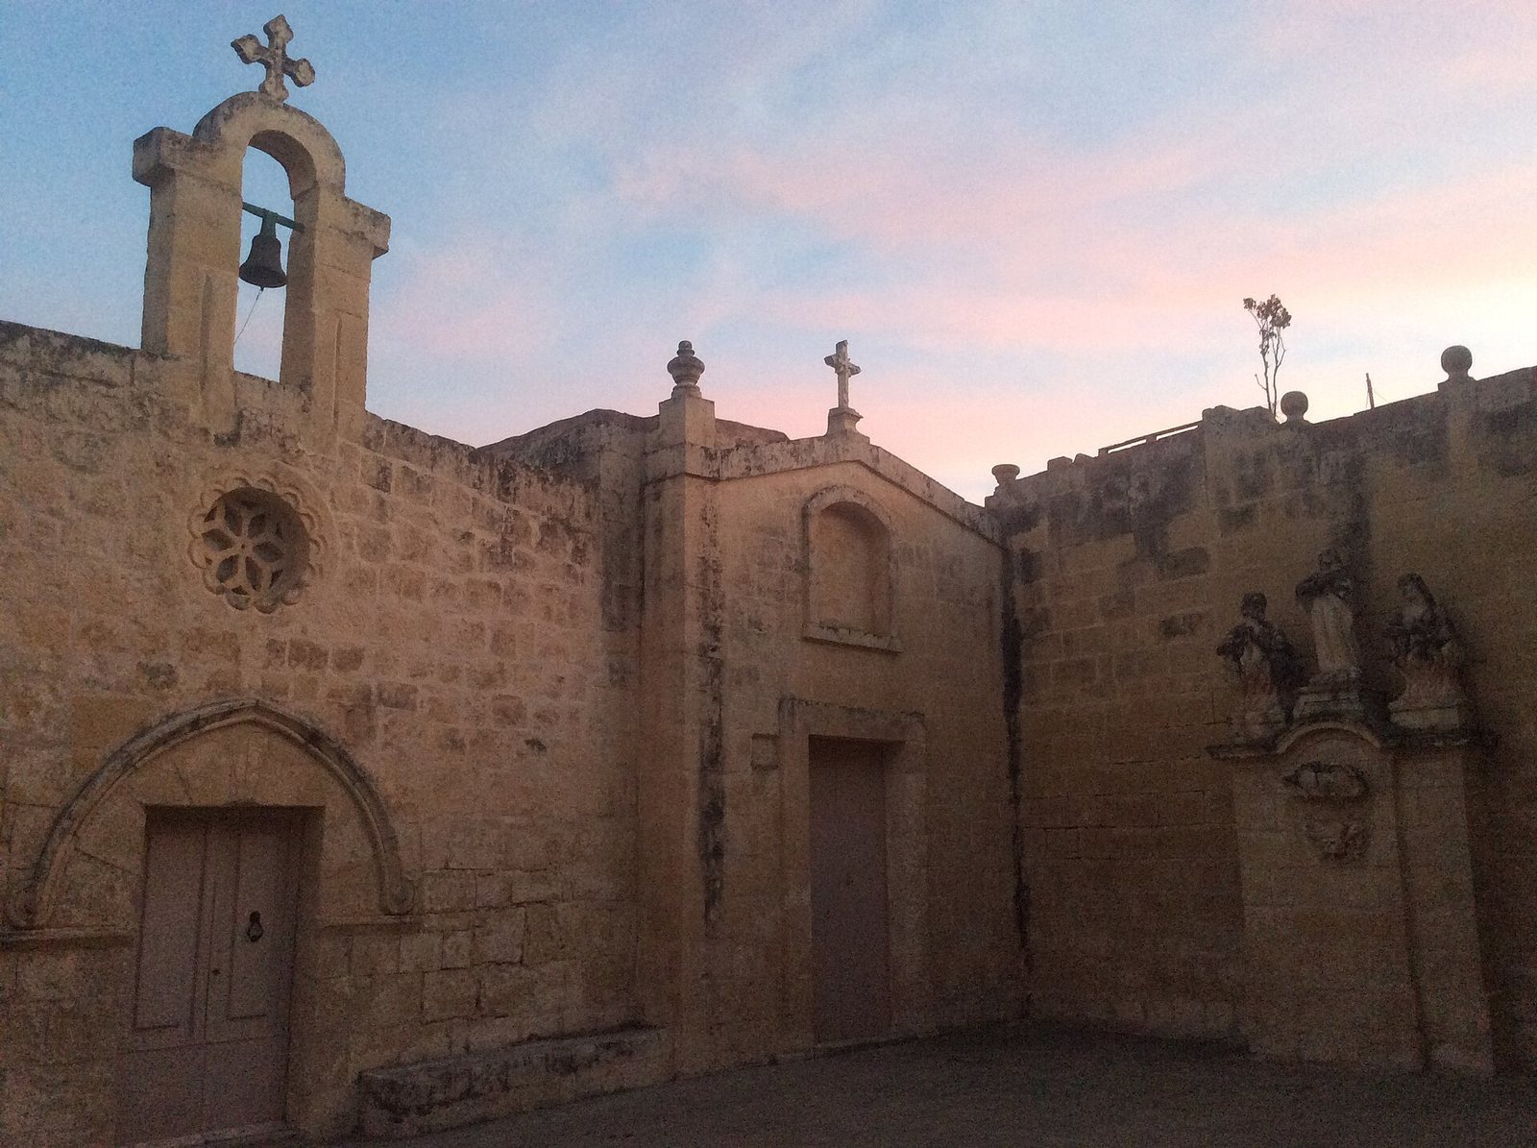
The chapel is a plain medieval vernacular building constructed from Maltese limestone. Its facade has a small rectangular doorway at the centre. Above the entrance is a shallow, arch-shaped projecting cornice, whose ends reach approximately halfway up the doorway. A rectangular barred window with a pronounced sill stands to the left, while a broad projecting stone slab on the right may have served as a bench. Higher on the facade, a circular oculus, or round window, contains a stone rosette. The roofline carries a bell-cot, an open structure for supporting bells, with one bell and a stone cross.
Adjoining Buildings
The Chapel of St Michael the Archangel adjoins St Basil’s on its left, and an old sacristy adjoins it on the right. These attached buildings form part of the chapel’s immediate architectural setting.
Interior and Altar Painting
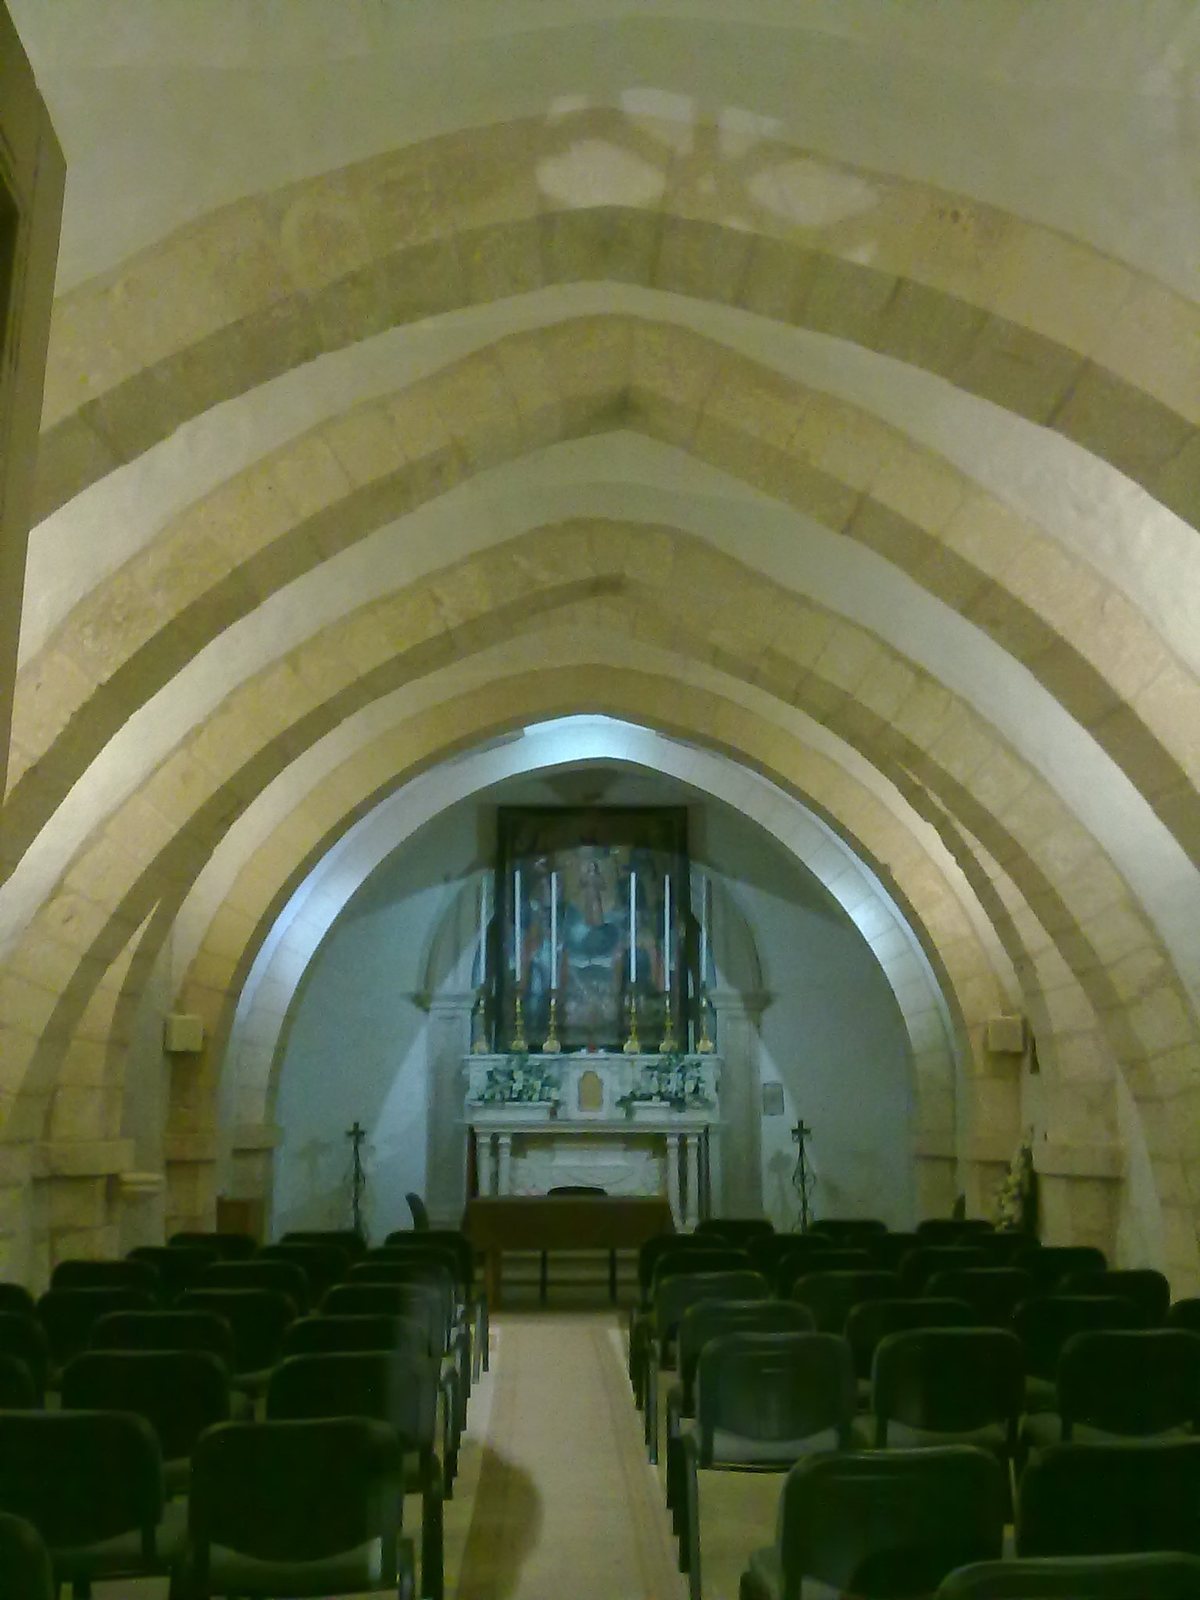
The interior contains a single altar. Above the high altar hangs a painting dated 1677, showing God the Father, St Joseph, Mary with Jesus, the poor souls, St Basil, and St Roch. In Christian usage, the poor souls are the dead undergoing purification in purgatory, while St Roch is traditionally associated with protection against plague. The painting also carries the year 1515, recalling the blessing of the church, and is described as having little artistic value. Several pointed arches contribute to the chapel’s medieval character.
Front Yard
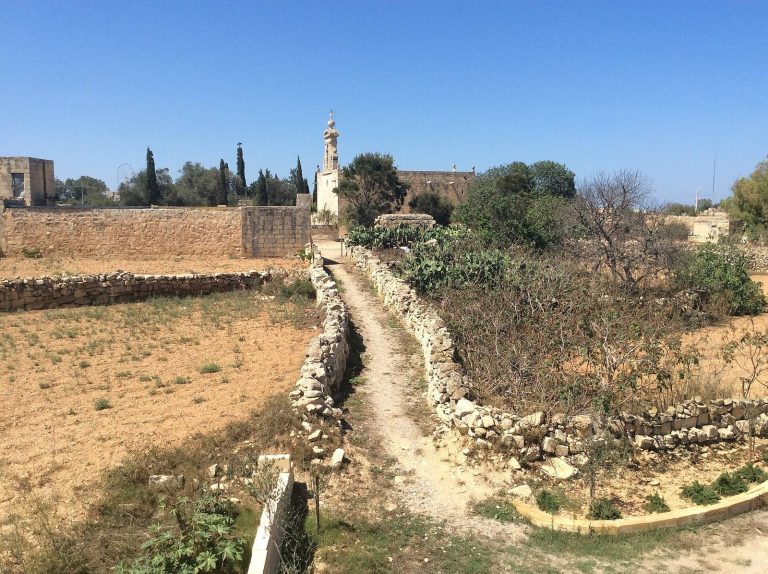
The yard in front of the church was used for burials during the plague epidemic of 1675–1676. It is now covered in concrete, while retaining its historical connection with the chapel’s role during the epidemic.