Alâeddin Niğde Mosque: A Seljuk Mosque in Türkiye


Site at a Glance
- Rating
- 4.7
- Popularity
- Low
- Country
- Turkey
- Primary era
- Medieval
- External website
- Open
- Eras represented
- Medieval
- Civilizations
- Seljuk
- Site type
- Religious
- Remains
- Mosque
On this page12 sections
History
Alâeddin Niğde Mosque is a Seljuk mosque in Niğde, Türkiye, constructed in 1223 during the reign of Sultan Alaeddin Keykubad I of the Sultanate of Rum, the medieval Seljuk state that ruled much of Anatolia before the Ottoman rise. The building was commissioned by Zeyneddin Beşare Bey, son of Abdullah and governor of Niğde, on behalf of the sultan. It stands in the southern part of Niğde’s historic inner castle and remains in use as a mosque, while also being regarded as one of the city’s symbols.
Commission and construction
The foundation inscription states that Beşare ordered the mosque’s construction through Müstenireddin, who appears to have been the administrative official responsible for the building work. The inscriptions also name Mahmud, Sıddık, Gazi, and Ebubekir among the builders. Sıddık and Ebubekir held chief-architect roles. Mahmud and his son Sıddık were responsible for the prayer-hall area around the mihrab and the central nave, while Gazi and his son Ebubekir worked on the eastern and western domed sections and their corresponding naves.
A two-line construction inscription in marble survives on the eastern portal. Written in thuluth, a monumental rounded Arabic script used for architectural inscriptions, it identifies Sultan Keykubad and Zeyneddin Beşare and dates the commissioning of the mosque to 1223. Repeated craftsmen’s inscriptions associate parts of the work with “Sıddık and his brother Gazi, sons of Mahmud.”
Tradition surrounding the eastern portal
A local legend connects the eastern portal’s muqarnas carving with a shadow that can resemble a crowned young woman when spring sunlight falls at a suitable angle around midday. Muqarnas is a three-dimensional system of tiered niches used in architectural decoration and in the transition between structural forms. The figure is traditionally said to represent a woman loved by the stonemason but beyond his reach. Versions of the story identify her either as the local governor’s daughter or as a daughter of Alaeddin Keykubad.
Remains
Plan and structural form
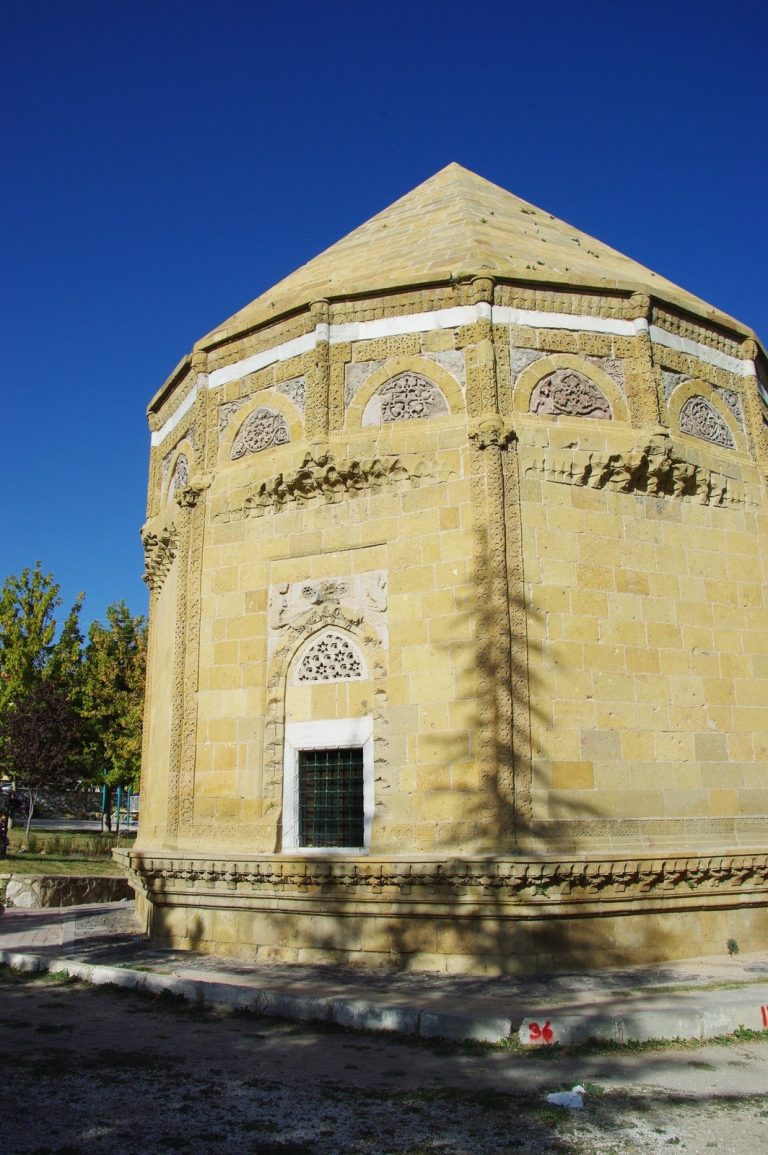
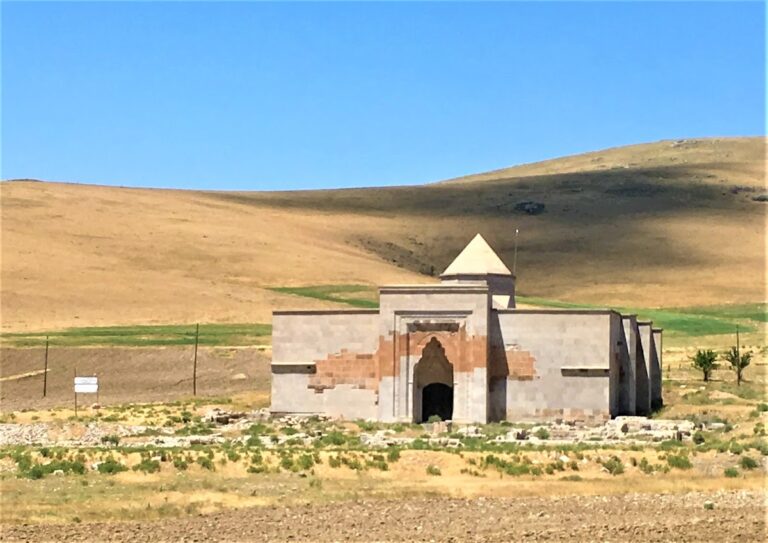
Built entirely of cut stone, the mosque has a rectangular plan oriented from north to south. It is a courtyardless building with multiple supports and bays, and three side-by-side domes cover the southern part of the prayer hall in front of the mihrab. The largely closed exterior is dominated by monumental portals on the north and east façades. Because the mosque was placed close to the western outer fortifications, its eastern entrance faced the main road and the city. A single cylindrical minaret occupies the northeast corner between the two portals.
Monumental entrances
Northern portal
The northern portal rises above the north façade, with its entrance 0.80 metres above ground level. Its four-tiered muqarnas hood and entrance structure measure 3.36 metres wide and 0.44 metres deep. Three decorated surrounds frame the opening, arranged outwardly as straight, concave, and straight bands. The innermost and widest band is 0.37 metres wide. The composition includes the muqarnas hood, a pointed enclosing arch, cylindrical colonnettes, a flat-arched entrance, and an eight-pointed star formed by the intersection of eight squares.
Eastern portal
The eastern portal is the mosque’s most densely decorated feature. It projects approximately 0.89 metres at the south and 0.98 metres at the north, rises above the wall face, and measures about 6.93 metres wide, 10.70 metres high, and 1.34 metres deep. Six outer bands surround the entrance. Openwork bosses and braided-haired human heads appear in the corner spandrels of the broad fifth band. Two heads have been interpreted either as cosmological representations of the sun and moon or as portraits of the master builders Sıddık and Gazi.
Minaret
The cylindrical minaret at the northeast corner is made of two-colour cut stone. Positioned between the northern and eastern portals, it forms part of the mosque’s principal exterior composition and is described as an original example of Seljuk art.
Prayer hall
Mihrab
The mihrab, the prayer niche indicating the direction of Mecca, is set in the southern wall of the prayer hall. It steps both inward and outward and is shifted eastward from the central axis to leave room beside it for the minbar, the raised pulpit used for the sermon. Its design contains two nested structures: an outer rectangular niche with a four-tiered muqarnas hood and an inner five-sided niche with a five-tiered hood. Their arrangement echoes the mosque’s northern and eastern portals in a form transferred inward.
Domes
Three adjacent domes form the roof over the mihrab-front part of the prayer hall. The western dome rests on eight-part muqarnas squinches. A squinch is a corner construction that changes a square or polygonal space into a form suitable for a dome. The eastern dome is supported by two pendentives and two squinches, with a pendentive providing a curved triangular transition toward the dome.