Torpo Stave Church: A Medieval Timber Church in Norway


Site at a Glance
- Rating
- 4.4
- Popularity
- Low
- Country
- Norway
- Primary era
- Medieval
- External website
- Open
- Eras represented
- Medieval
- Civilizations
- Norwegian
- Site type
- Religious
- Remains
- Church
On this page6 sections
History
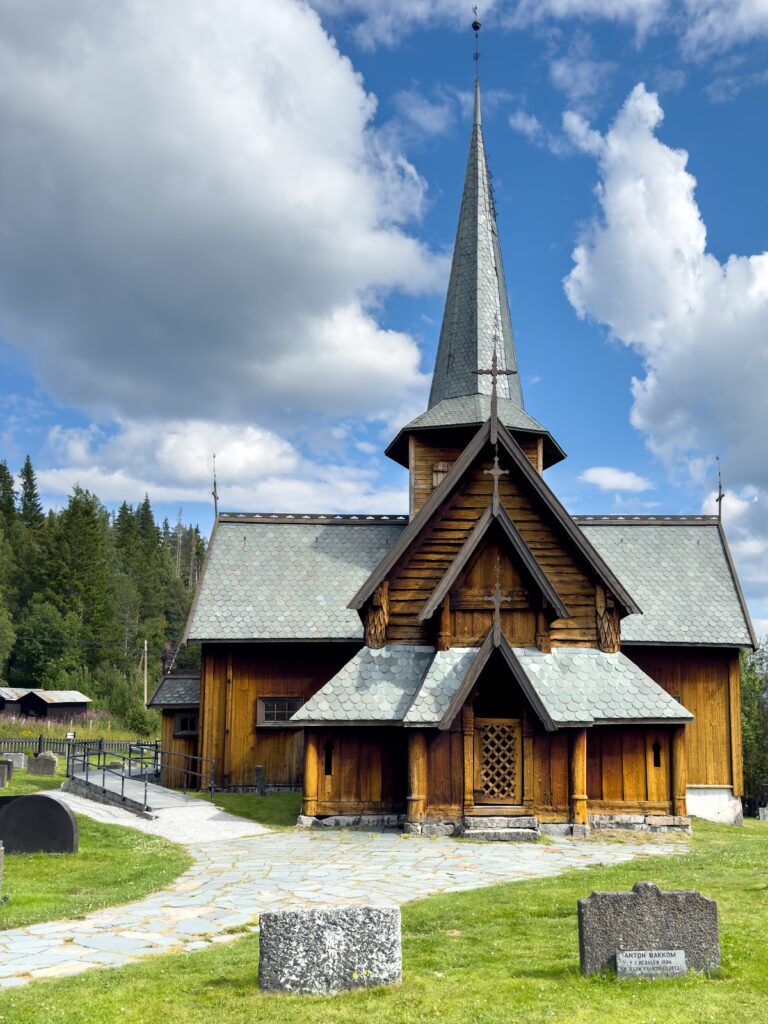
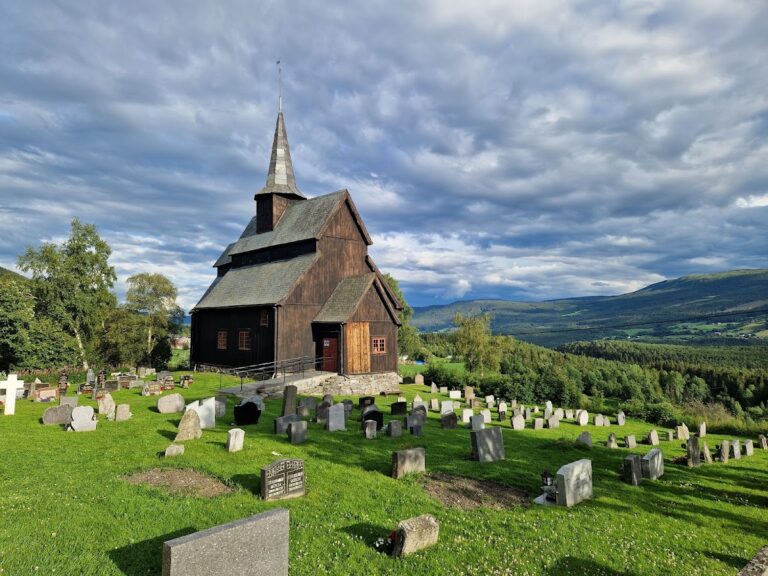
Torpo stave church is a medieval Norwegian timber church in Torpo, Norway, traditionally dedicated to Saint Margaret of Antioch. Its construction is generally placed around 1195, using timber dated by dendrochronology to 1192, and it is associated with the Romanesque period. The church is the oldest surviving building in the Hallingdal valley and the only surviving stave church in Hallingdal that remains on its original site.
Origins and medieval development
An earlier church probably stood on the same site. When the medieval choir was dismantled in 1880, workers found a carved board fragment decorated in the Urnes style, a late Viking Age and early medieval Scandinavian ornament of slender interlaced animals and flowing bands. The fragment may have come from the portal of the earlier building. Some parts of the present church may also be 50 or 100 years older than the rest. The earliest written mention of the church dates from 1310.
The church belongs to Type B, an architectural classification for stave churches with a raised central space and a lower surrounding ambulatory. It is associated with the Borgund group, whose buildings share related structural forms, and its design has strong similarities to the former stave church at Ål and to churches in the Sogn region.
A runic inscription on a former choir component states that Thorolf made the church and names several assistants. Thorolf may have been the master builder and may also have worked on the former church at Ål, which carried a similar inscription naming different assistants. If so, he would be one of the few known medieval stave-church builders and may have travelled between projects with local carpenters. Another inscription on a southern post says that someone from Torpo made it, although the maker’s name is uncertain. Several shorter runic inscriptions appear elsewhere in the building. Runes were letters used in Scandinavia before and during the Christian Middle Ages.
Ownership and preservation
The church passed into private ownership in 1723 and was acquired by the municipality in 1875. The first municipal plan called for an eastern extension. In 1879, however, the municipality proposed modernizing the building with a new gallery, ceiling, and other fittings. The Society for the Preservation of Norwegian Ancient Monuments opposed these changes, and the municipality instead built a larger stone church, Torpo Kyrkje, on the adjoining property to the north.
The old church’s choir collapsed in the summer of 1880 while the new church was under construction. That autumn, the preservation society bought the surviving nave for 280 kroner to protect it on its original site. Torpo stave church is consequently a much-reduced fragment of the medieval building. An independent bell tower north of the church was demolished in 1880 during construction of Torpo Kyrkje, although its wooden foundation is believed to remain beneath the newer church’s floor.
The wooden house known as Kyrkjestugu, or “church cottage,” stood northwest of the church on land historically associated with the priests. It served as a residence for parish priests before being sold and moved elsewhere in the settlement in 1880. The preservation society acquired it in the 1970s and returned it to its original site. It reopened beside the church in 1982.
Remains
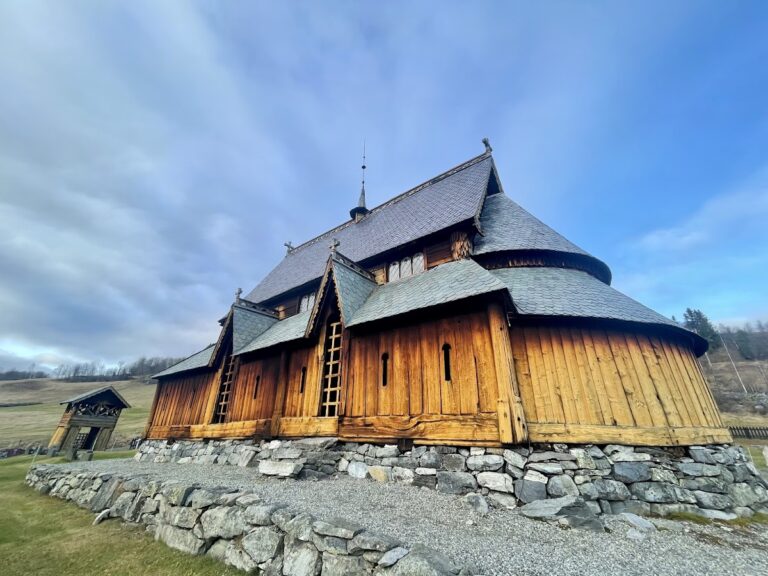
Only the nave survives from the medieval church. It retains the high central room characteristic of a Type B stave church, together with structural elements that once connected it to a lower-roofed ambulatory. Fourteen upright posts form the columns of the central room. Romanesque capitals crown the posts, while sills and braces connect them in patterns shaped like stylized Saint Andrew’s crosses. The roof rises in three stepped levels. Wooden shingles originally covered it, but slate replaced them in the early nineteenth century.
Structure and surviving layout
Traces in the west wall show that the church first had a narrower choir. During the Middle Ages, this was replaced by an almost square choir as wide as the nave. The later choir included an eastern apse, a semicircular sanctuary end, and was removed in 1880. An exterior ambulatory once surrounded the entire building. Its small arcades resembled those at Borgund, and it remained after the choir was enlarged. The ambulatory had already been demolished at some point in the nineteenth century, although the exact date is unknown.
A square roof turret rises above the nave ridge and ends in an eight-sided pyramidal spire. The evidence does not establish with certainty whether this turret belonged to the church’s original design. Small round openings in the walls of the central room provided early light, while the windows were added after the Protestant Reformation. The oldest window may be the one set in the ambulatory roof.
The eastern wall preserves the former entrance to the choir, framed by a large round arch extending across the width of the nave. Traces in the corner posts may indicate the position of an earlier side altar. A human figure carved into the floor of the central room lies with its feet toward the east and its head toward the west. It has been interpreted as a possible outline of a grave.
Painted canopy and medieval furnishings
Toward the eastern end of the nave, a loft with a wooden vaulted canopy was built across the full width of the central room in the late thirteenth century. The surviving paintings are medieval and were made with glue paint on a chalk ground. On the rear wall of the upper section, the Church carries a cross banner and chalice beside the Virgin Mary, John, and an allegorical figure of the Synagogue. Angels holding censers appear above them among floral patterns and diagonal bands. In medieval Christian art, the Church and the Synagogue could personify contrasting ideas about Christianity and Judaism.
The barrel-vaulted canopy centers on Christ Pantocrator, the image of Christ as all-powerful ruler, with a Byzantine appearance. Symbols of the four Evangelists surround him: the human or angel, eagle, lion, and ox. Friezes showing the twelve Apostles run along both sides. Below them are scenes from the martyrdom of Saint Margaret of Antioch, including her suitor and persecutor Olibrio being led away by a demon.
The canopy is one of the few surviving painted canopies in a stave church. Its paintings have been described as an outstanding example of medieval panel painting in Europe, as well as an important example of Gothic and Romanesque panel painting. When the preservation society assumed responsibility for the building, it removed furnishings from the Reformation and later periods, while retaining the medieval benches along the ambulatory walls.