Jesuit College in Jičín: An Early Baroque Educational Complex


Site at a Glance
- Rating
- 4
- Popularity
- Very Low
- Country
- Czechia
- Primary era
- Early Modern
- Eras represented
- Early Modern
- Civilizations
- Habsburg, Holy Roman Empire, Kingdom of Bohemia
- Site type
- Religious
- Remains
- Monastery
On this page10 sections
History
The Jesuit college in Jičín, Czechia, is an early Baroque complex created for the Society of Jesus, a Catholic religious order known for education and missionary work. Its foundation was sponsored by Albrecht von Wallenstein, a Bohemian nobleman and imperial military commander who brought the Jesuits to Jičín in 1622 while planning to make the city his seat. A Jesuit residence was established soon afterward and became a college in 1625.
Foundation under Wallenstein
Wallenstein planned a broad institutional complex for the Jesuits. In December 1624, he informed them of a proposed hospital to be built with a seminary, an institution for training clergy, and an alumnate, a residential institution for students or clerics. The final location had not yet been chosen, and the Jesuits rejected a site outside the walls near the Prague Gate. The foundation charter for the college and gymnasium was dated 16 October 1624. On 6 June 1628, Blažej Slanina laid the foundation stone for both buildings.
The project eventually brought together the college, gymnasium, seminary, alumnate, hospital, and pharmacy. In 1627, Wallenstein gave the Jesuits the former Gothic Church of Saint James. Its dedication was changed to Saint Ignatius of Loyola, the sixteenth-century founder of the Jesuit order. Several nearby burgher houses were acquired and demolished to create space for the new construction.
Construction and completion
The west wing, adjoining the gymnasium, was built in 1628, while three further wings were begun in 1629. Construction was supervised by the Jesuit builder Šimon Pitz in 1631 and 1632. The designer is unknown. The project may have been prepared by one of Wallenstein’s architects, Andrea Spezza, Giovanni Battista Pieroni, or Giovanni Battista Marini, with responsibility possibly passing after 1632 to Nicolò Sebregondi.
Work was suspended after Wallenstein’s death in 1634, probably because funds had become insufficient. An imperial contribution in 1636 allowed construction to resume. A new entrance facing the church was added in 1647. The lower part of the college was enclosed by walls, and its food-storage cellar was completed in 1656. Two short wings followed in 1658, and the college was completed in 1659.
A fire in Jičín in 1681 damaged both the college and the seminary. The college was repaired, and its south wing was completed in 1688. The history of the buildings was preserved in the Chronicle of the Jičín Jesuit College. Bohuslav Balbín, who studied locally, recorded events from 1627 to 1636. The Jesuit writer Jan Kraus later helped promote the pilgrimage reputation associated with a Marian image housed in the church through his 1713 work Nigra sed formosa.
Military use and later revival
After the Jesuit order was abolished, the college interiors were substantially altered and the complex was converted into imperial barracks. The clerics’ house became a granary. After the Second World War, the buildings were used by the Czechoslovak People’s Army. Following the Soviet occupation of 1968, the college was occupied by the Soviet Army until 1991.
The complex has formed part of the Jičín Urban Monument Reservation and has been protected as an immovable cultural monument since 1967. A basic reconstruction was completed in 2022. The association Kolej v jednom kole has since sought to revive the large complex, while the Balbineum initiative has operated open workshops and cultural activities there.
Remains
Quadrangle and courtyard elevations
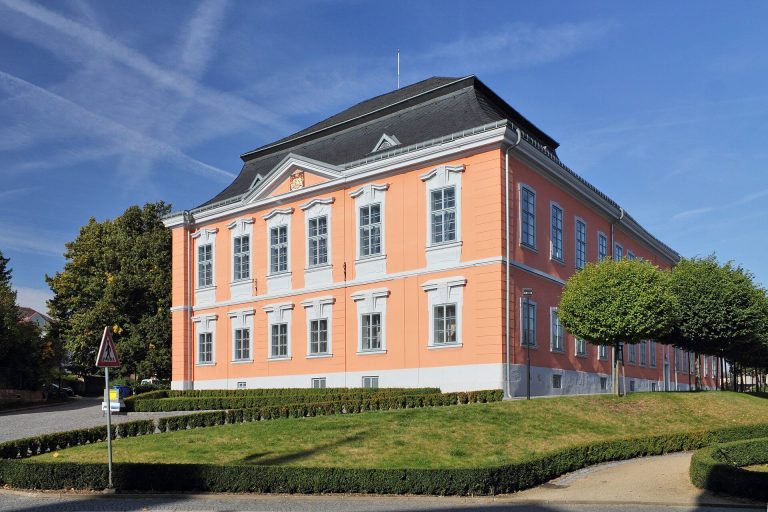
The college is attached to the former parish church, now the Church of Saint Ignatius of Loyola, on Svobody Square. Its three-storey building forms a closed quadrangle, a complex arranged around an enclosed courtyard. The north and south wings extend toward the church and create a U-shaped forecourt. Courtyard façades combine open arcades, series of arches supported by piers, with blind arcades whose arches are applied to the wall without an open passage.
Pilasters, shallow wall-attached supports shaped like columns, articulate the courtyard elevations. On the ground floor, pilasters set before the arcade piers support a simple string course, a projecting horizontal band that separates the ground floor from the two upper storeys. Paired pilasters above the broad ground-floor supports carry the plain cornice. The side wings of the forecourt façade use similar pilasters, while the long connecting wing is decorated with string courses. On the façade facing Na Hrádku Street, rectangular windows have simple Renaissance surrounds and window-sill cornices.
Vaulted rooms and circulation
Rooms and corridors on the ground and first floors have barrel vaults, continuous curved ceilings, decorated with lunettes, or small arched openings and recesses intersecting a larger vault. The second-floor rooms and corridors have flat ceilings. The south wing contains groin vaults, formed where two vaults intersect, and its western section has a two-flight staircase with a landing covered by a groin vault.
Specialized interiors
Chapel of Saint Michael
At the eastern end of the south wing is the rectangular Chapel of Saint Michael. It rises through two storeys and retains a wooden coffered and painted ceiling. Its position within the wing reflects the religious function of the college complex and its connection with the church.
Refectory
The west wing contains a two-storey refectory, the communal dining room of a religious institution. Its ceiling is formed by a barrel vault with lunettes, and stucco divides the vault into framed panels.