Naos Episkopis: A Roman Mausoleum and Orthodox Church in Greece


Site at a Glance
- Rating
- 4.8
- Popularity
- Low
- Country
- Greece
- Primary era
- Classical
- Eras represented
- Classical, Medieval, Early Modern
- Civilizations
- Byzantine, Ottoman, Roman
- Site type
- Religious
- Remains
- Tomb
On this page8 sections
History
Naos Episkopis is a Roman-period mausoleum on Sikinos, Greece, built in the third century AD in the form of a two-column Ionic temple. It was later converted into an Eastern Orthodox Christian church, whose successive alterations preserve the building’s long religious and architectural history.
Roman mausoleum
The building was initially identified as a temple dedicated to Apollo Pythian, an aspect of Apollo associated with the sanctuary and oracle at Delphi. Ludwig Ross proposed that interpretation in 1837 after finding an inscription nearby. In 1895, Alfred Schiff instead understood the structure as a heroon, a commemorative shrine or tomb linked to a deceased hero or honoured person. He suggested that an exiled Roman magnate had erected it for his wife.
The monument’s original function as a mausoleum, a monumental tomb for an important individual or family, is reflected in the two vaulted crypts beneath the main chamber. A woman buried in one of them may have been the person commemorated by the building. Her funerary inscription gives her name as Neïkó.
Conversion into a church
The Roman structure was transformed into an Eastern Orthodox church. Alterations belong to the eighth, fourteenth, and seventeenth centuries, while the conversion itself is also dated to the seventeenth century. The church was dedicated to the Theotokos, a title for Mary meaning “Bearer of God,” and was known as Episkopi.
A sigillion, a formal patriarchal ecclesiastical document recording an authoritative decision or grant, states that the Church of the Theotokos called Episkopi had been renovated by Nikolaos Serfiotis. Serfiotis was the uncle of Athanasius, then archbishop of Sifnos, and granted Athanasius control and responsibility for the church.
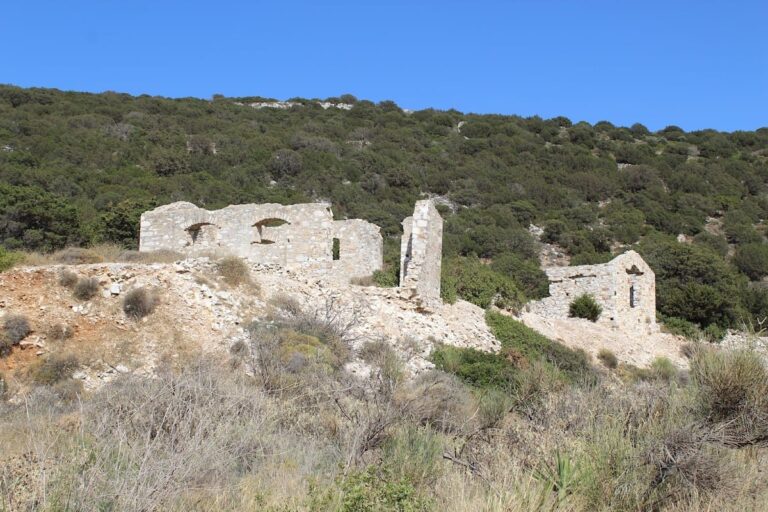
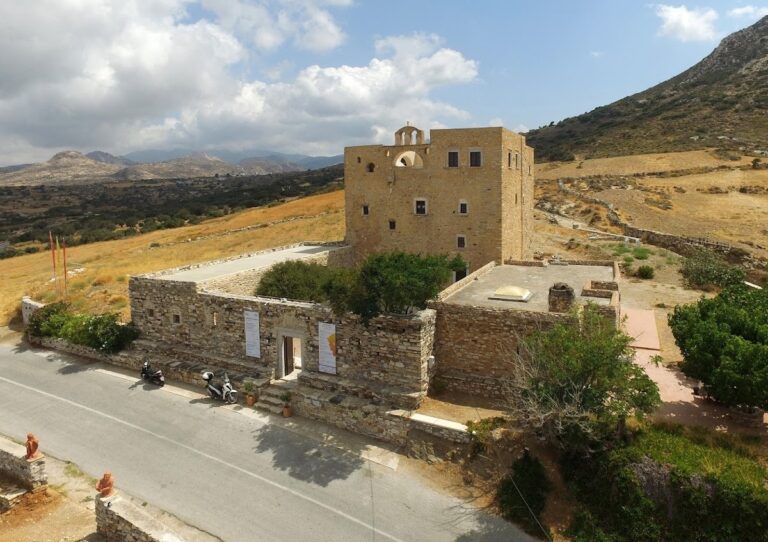
Tomb robbers repeatedly targeted the building. At a later stage, it became part of a monastery, and the surviving monastic cells remain associated with the church. Simple surrounding structures also served as shelter for pilgrims during religious festivals.
Rediscovery and conservation
Pasch van Krienen visited Naos Episkopis in 1771. Ludwig Ross returned in 1837 and prepared a detailed description, while his proposed identification of the building as an Apollo temple helped shape early interpretations of the monument.
Restoration addressing structural problems and other damage began in 2017. The adjacent buildings were adapted as exhibition spaces for archaeological finds. The conservation work received a Europa Nostra award in 2022. Naos Episkopis is protected as an ancient monument and forms part of Greece’s archaeological heritage. It is regarded as one of the few ancient buildings in Greece preserved in very good condition, and it may be the only one retaining its later additions.
Remains
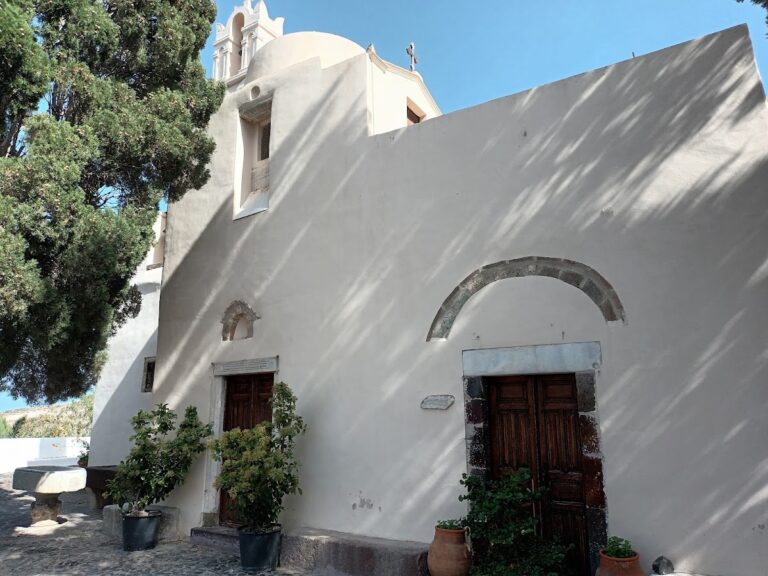
Naos Episkopis stands in the southern part of Sikinos’s central ridge, among terraced agricultural fields. A simple church dedicated to Saint Anne stands nearby. The main structure is built of grey marble and has been whitewashed. Its overall dimensions are 10.4 by 7.16 metres, and its surviving form combines the organization of a classical temple with the additions made for Christian worship.
Main building
The building has the arrangement of a two-column Ionic temple, with the entrance on the western side and an original open porch supported by columns. The porch was later enclosed with masonry. The two columns stand on bases and carry Doric-style capitals. Together, including their bases and capitals, they rise 4.9 metres. The architrave forms part of the cornice that runs around the building. The southern wall is strengthened by buttresses made from both dressed and undressed stone.
Inside, the structure is divided into a pronaos, the entrance porch of a classical temple, and a cella, its principal inner chamber. During the conversion into a church, the opening between the pilasters and columns was blocked with masonry. The original roof has not survived. A dome was installed at the centre, and a semicircular niche was formed in the eastern wall for the sanctuary. Both additions are displaced 30 centimetres north of the building’s central axis.
Only part of one pediment survives at the southeastern corner. A wall occupies the position of the other eastern pediment and provided shelter. It contains small openings and a built-in place for a hearth. A staircase in the northern part of the cella leads to roof level. The pronaos measures 3.2 by 5.8 metres, while the cella measures 5.32 by 5.96 metres.
Crypts and funerary evidence
Two vaulted crypts lie beneath the cella. A path on the southern side of the building provides access to them, and their construction appears to belong to the original mausoleum. During restoration, an undisturbed cist grave was found in a crypt beneath the church. A cist grave is a burial formed from stone slabs or masonry arranged like a chest around the body.
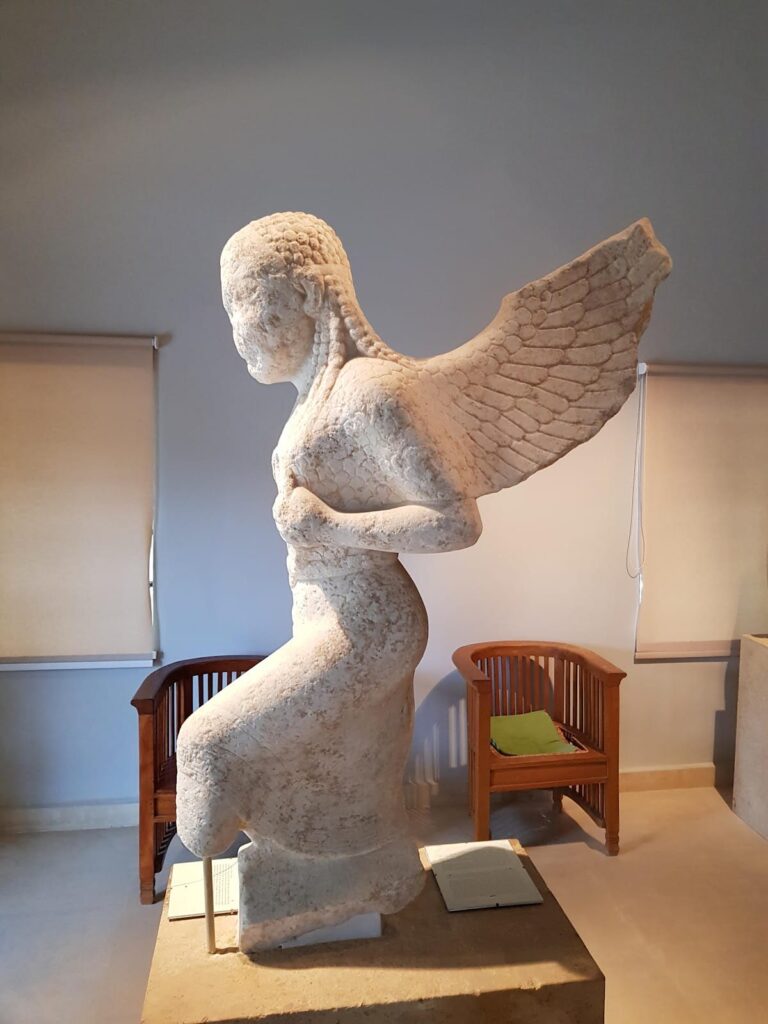
The grave belonged to a woman who lived in the second or third century AD. It contained rings, gold bracelets, a necklace, a fibula, and glass and metal vessels. The funerary inscription naming Neïkó connects the burial with the monument’s commemorative purpose, and she may have been the woman in whose honour the mausoleum was built.
Monastic and associated buildings
Surviving monastic cells and adjacent buildings form part of the architectural complex that developed around the church. The nearby structures were adapted as exhibition spaces for archaeological finds, while simple shelters around the church were used by pilgrims during religious festivals.