Sidi Mahrez Mosque: An Ottoman-Style Hanafi Mosque in Tunis


Site at a Glance
- Rating
- 4.6
- Popularity
- Low
- Country
- Tunisia
- Primary era
- Early Modern
- Eras represented
- Early Modern
- Civilizations
- Ottoman
- Site type
- Religious
- Remains
- Mosque
On this page8 sections
History
Sidi Mahrez Mosque, also known as Mohamed Bey El Mouradi Mosque, is a Sunni Hanafi congregational mosque in Tunis, Tunisia, built according to an Ottoman architectural model between 1692 and 1697. It stands in the Bab Souika district of the Medina, opposite the zawiya, or religious lodge and shrine, of Sidi Mahrez, regarded in the religious tradition of Tunis as the city’s patron saint. The mosque is described as the largest Hanafi mosque in Tunis and represents a marked departure from local architectural traditions.
Construction under the Mouradid beys
Construction began in 1692 under Mohamed Bey El Mouradi, the son of Mourad Bey II, a seventeenth-century bey, or ruler of Tunis. Mohamed Bey commissioned the mosque in honor of Sidi Mahrez. After his death, his brother Ramadan Bey El Mouradi continued the work, bringing the building to completion in 1697.
The mosque’s design followed the Ottoman tradition of a large central dome supported by subsidiary domes and half-domes. Its construction took place amid political troubles in late seventeenth-century Tunis, and these difficulties prevented the completion of the octagonal minaret associated with many Ottoman mosques. The building’s domed composition nevertheless gave it a distinctive place within the city’s religious architecture.
Repairs and later restoration
Tunisian rulers later undertook repairs to the mosque and its associated religious complex. Muhammad al-Sadiq Bey, a nineteenth-century bey of Tunis, rebuilt the shrine associated with Sidi Mahrez in 1862. Further restoration took place during the twentieth century, including an intervention in the 1960s, a campaign ordered by Habib Bourguiba, Tunisia’s first president, during the 1980s, and another restoration campaign between 1996 and 1998.
Sidi Mahrez Mosque is an official historical monument. Its large white domes also appear on the emblem of the city of Tunis, reflecting the building’s established place in the city’s architectural identity.
Remains
Courtyard and prayer hall
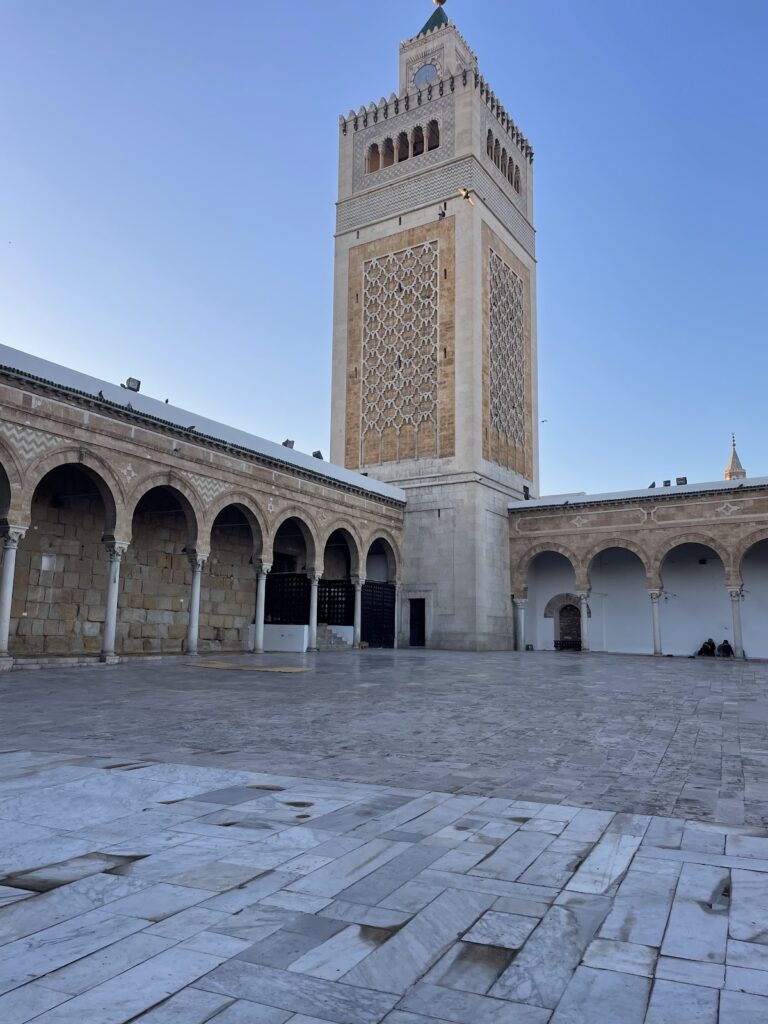
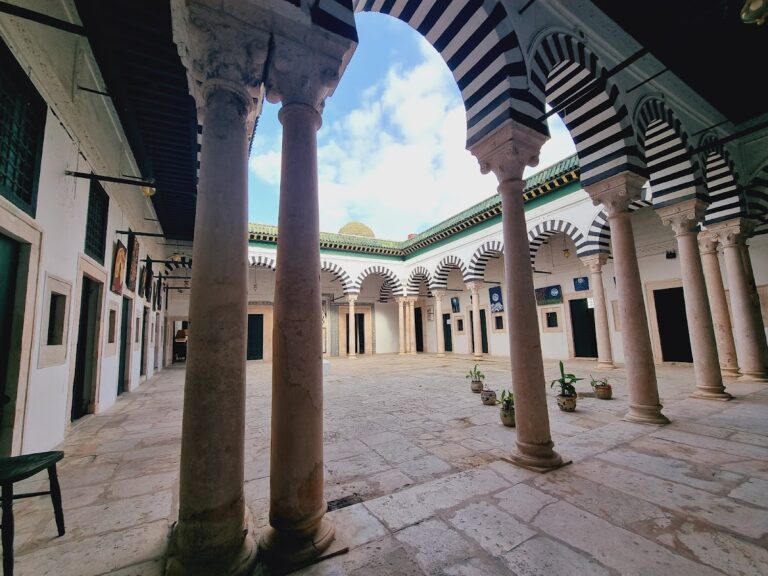
The mosque stands on a platform more than four metres above the neighboring streets. A courtyard is enclosed on three sides of the prayer hall by arcaded porticoes. Their galleries have flat roofs and open toward the courtyard through pointed, horseshoe-shaped arches carried on marble columns. The columns generally have molded bases and crocket or Hafsid-style capitals.
The square prayer hall measures 28 metres on each side. Its central dome has a diameter of 15.80 metres and reaches an interior height of about 29 metres, while the mosque’s maximum height is 31 metres. The dome is made of brick arranged in horizontal ring courses and rests on a cylindrical drum pierced by six windows. Four half-domes adjoin the central dome, and four smaller domes cover the corners of the prayer hall. Cross-shaped pillars and round horseshoe arches support this composition.
Domes and minaret
The arrangement of the central dome, half-domes, and corner domes gives the mosque its characteristic form. It is described as the only domed mosque in Tunis and as the only Tunisian mosque derived from a Turkish Ottoman prototype. Its design recalls Ottoman mosques in Istanbul, including the Sultan Ahmed and Yeni Valide mosques.
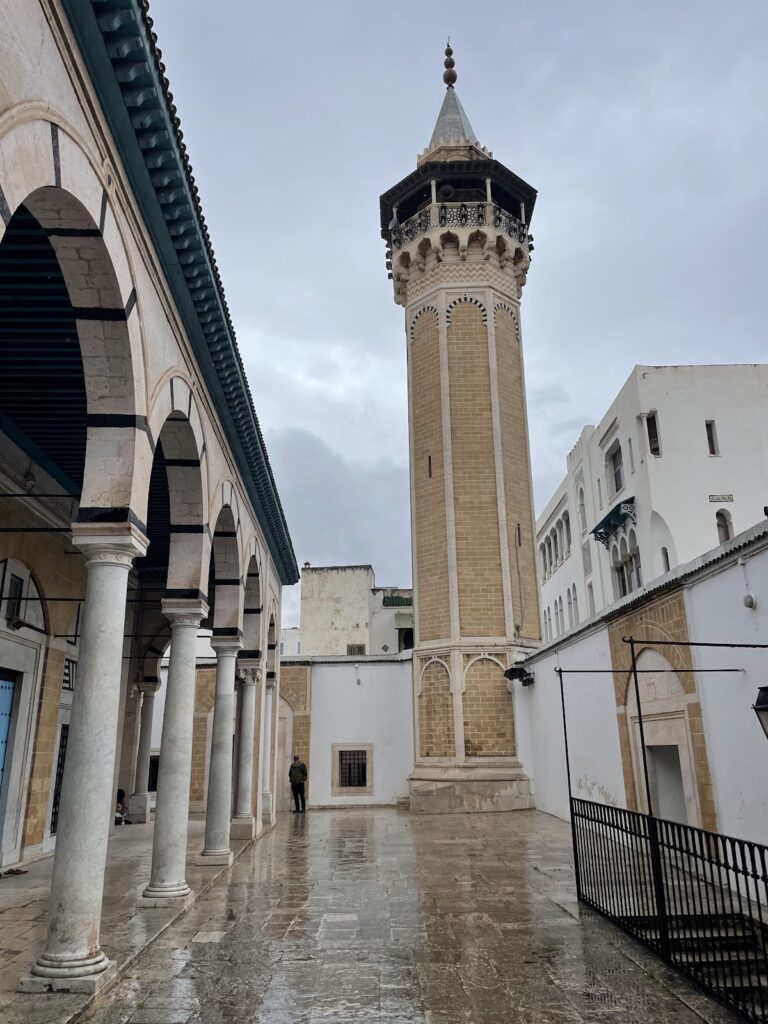
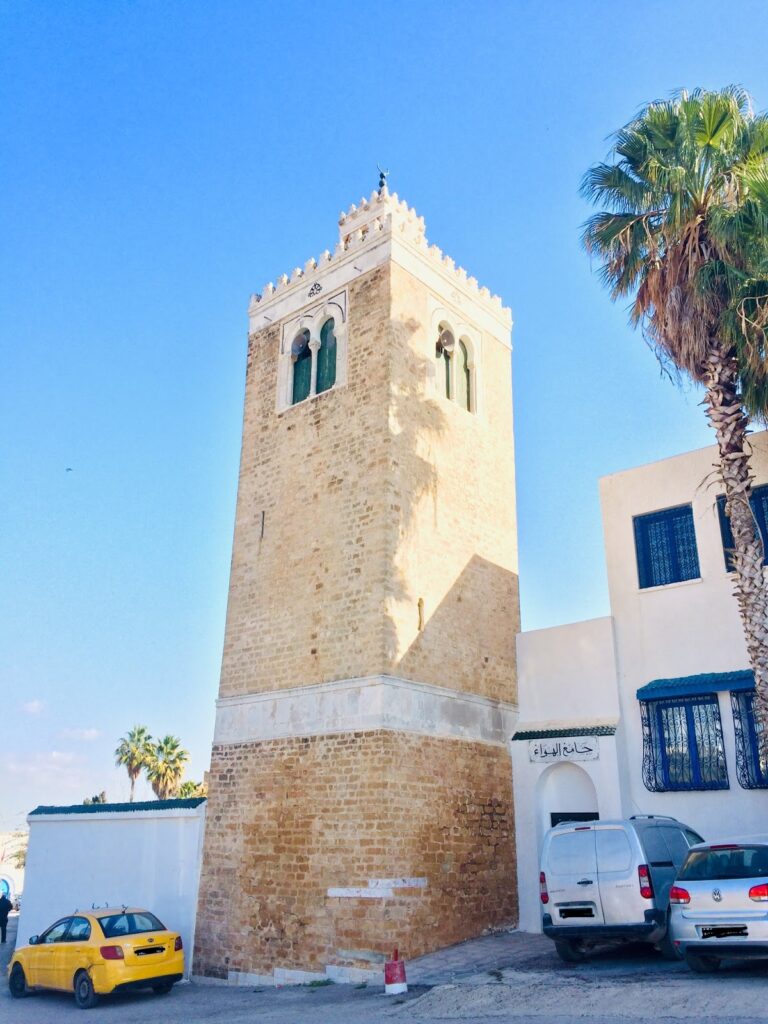
The mosque does not possess the octagonal minaret typical of many Ottoman mosques. Mohamed Bey’s death and the political difficulties of the period prevented its construction. A square minaret at the western corner is identified as belonging to a neighboring mosque.
Ceramic and marble decoration
The pillars are faced with marble plaques decorated with ceramic tiles, including tiles imported from Iznik in present-day Turkey. Iznik was a major Ottoman center of glazed ceramic production, known for vivid floral designs in blue, green, and red. Older imported tiles in the mosque use green, blue, and tomato-red coloring, while the lower parts of the prayer-hall walls are covered with ceramic panels made from both imported tiles and tiles produced in Tunis.
The walls and tiled surfaces carry brightly colored vegetal decoration, especially in turquoise blue and green. The mihrab, the prayer niche indicating the direction of Mecca, consists of a semicircular niche beneath a half-dome with geometric plaster decoration. Its horseshoe-shaped arch is formed from alternating black and white marble voussoirs and framed by white marble inlaid with black marble.
Furnishings and carved work
The prayer hall contains a large marble-clad minbar, the pulpit used for the sermon, standing more than four metres high. It also includes a wooden mahfil, a raised platform for singers and reciters, and a high chamber associated with Sidi Mahrez.
One portico contains a niche beneath a half-dome whose arch is decorated with scrolling vegetal ornament. Other interior work includes carved plaster, including the technique known as hadida carving, and colored Kufic inscriptions. Windows and openings in the domes and their drums admit light into the interior.